- Overview
- Description
- Property Details
- Location
- HOA Management
- Facts & Features
- Getting Around
- Nearby Homes

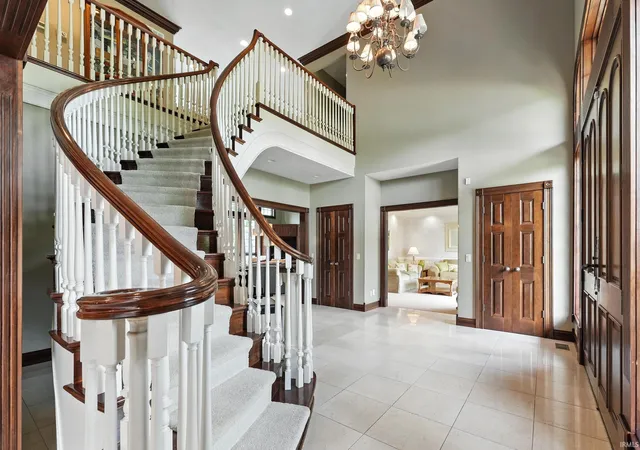


$1,400,000
Monthly Est:$6,968
 7 Beds
 8 Baths
6 full baths + 2 half baths
 13,440sqft
2341 S Paxton Dr, Warsaw, IN 46580
$1,400,000
$6,968/moEst:
Get Pre-Approved
Single Family Residence
Built in 1992
$-- HOA
8.96 acres lot
$104/sq.ft
Description
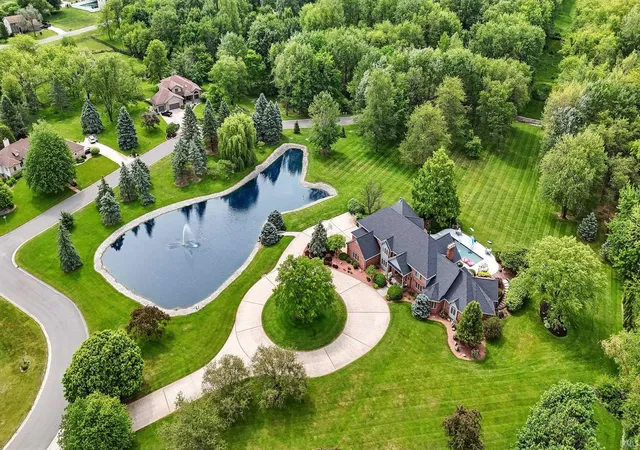
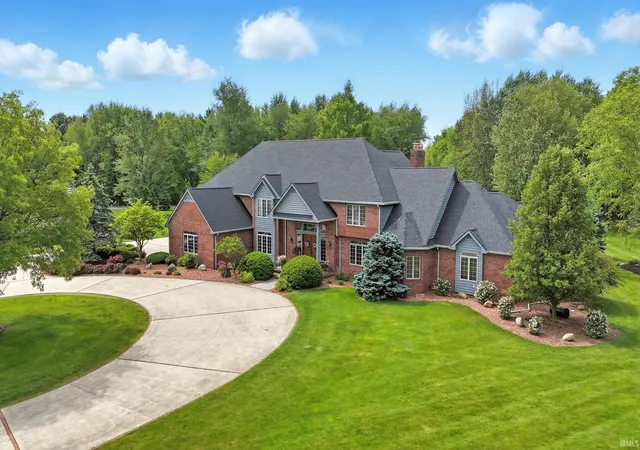
Magnificent property with a house built for building relationships, featuring the perfect layout for both family time and entertaining. This 13,000 square-foot estate sits on 8.96 acres in a beautiful neighborhood just 2 miles from local schools, offering both privacy and convenience.
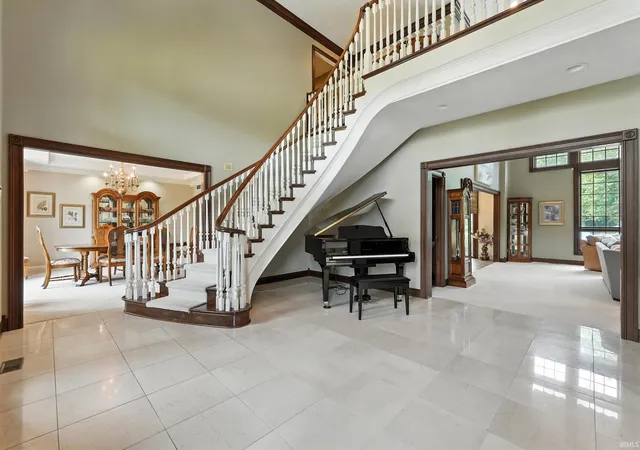
Inside, the home features seven spacious bedrooms, six full bathrooms, and 2 half baths. Soaring ceilings, expansive windows, and spacious living spaces are complimented by custom finishes throughout, creating an atmosphere of elegance and warmth. The design makes gathering with loved ones effortless while also providing quiet spaces for rest and retreat.
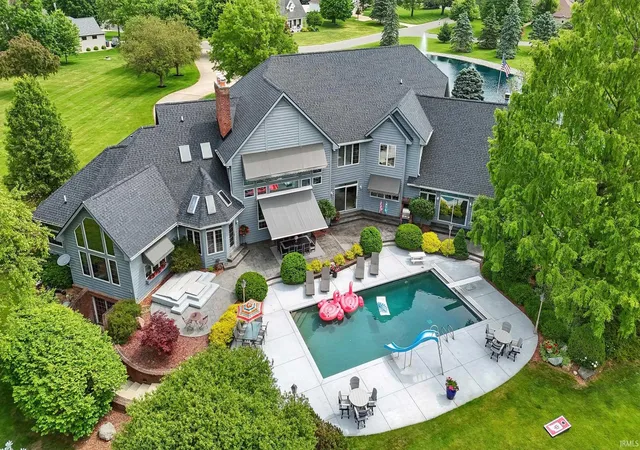
Outdoors, the property truly shines with resort-style amenities. Enjoy the sparkling 20X40 heated pool and relaxing hot tub or unwind by the tranquil pond. With wide open green spaces, mature trees and landscaping, a wooded area, creek, basketball court, and fire pits, the grounds provide both peace and endless opportunities for recreation. This is more than just a home – it’s an experience. Whether entertaining guests or relaxing with family, every detail of this remarkable estate offers a lifestyle design for connection, comfort, and lasting memories. New roof Nov. 2023, freshly painted exterior September 2026
- Houzeo last checked: 4 minutes ago (October 29, 2026 at 11:32 pm)
- Listing updated: September 8, 2026 at 7:44 pm
- Listing Provided by: Angie Hartley (574) 265-6012 | Brian Peterson Real Estate
- Source: Indiana Regional MLS-IN | MLS#: 202612325

Property Details
Status
Active
Type
Single Family Residence
No. of Stories
-
County
--
City
Neighborhood
--
Year Built
1992
HOA Fees
-
Finished Area
13,440 sqft
Lot Size
8.96 acres lot
Basement Area
- sqft
MLS Name
Indiana Regional MLS
MLS Number
202612325
MLS Status
Active
Days on Market
202

Continue Your Journey in App
Find your dream home, receive real-time updates, and many more!
Continue Your Journey in App
Find your dream home, receive real-time updates, and many more!
Location
HOA Management
N/A
HOA Fees
$125/
Disclaimer: Amenities are based on third-party information and may vary; buyers must independently verify all amenities, as information is deemed reliable but not guaranteed.
Facts & Features
Rooms
Bedrooms & bathrooms
Bedrooms: 7
Bathrooms: 8
Interior
Interior Features
Soaking Tub, Alarm System Security, Storage, Bar, Breakfast Bar, Sound System, Bookcases, Built In Entertainment Ct, Cable Ready, High Ceilings, Cathedral Ceiling(s), Ceiling Fan(s), Vaulted Ceiling(s), Central Vacuum, Cedar Closet(s), Closet(s) Walk In, Stone Counters, Court Basketball, Crown Molding, Detector Smoke, Disposal, Dryer Hook Up Electric, Eat In Kitchen, Fire Pit, Entrance Foyer, Garage Door Opener, Jet/garden Tub, In Law Floorplan, Intercom, Irrigation System, Kennel, Kitchen Island, Landscaped, Laundry Chute, Natural Woodwork, Open Floorplan, Pantry Walk In, Patio Open, Pocket Doors, Porch Covered, Range/oven Hook Up Elec, Six Panel Doors, Skylight(s), Utility Sink, Wet Bar, Stand Up Shower, Tub And Separate Shower, Tub/shower Combination, Formal Dining Room, Garage Heated, Great Room, Main Floor Laundry, Sump Pump, Custom Cabinetry, Garage Utilities, Jack & Jill Bath
Window Features
Double Pane Windows
Cooling
Central Air
Appliances
Dishwasher, Microwave, Refrigerator, Washer, Window Treatments, Built In Gas Grill, Gas Cooktop, Dryer Electric, Washer/dryer Stacked, Oven Built In, Convection Oven, Double Oven, Electric Oven, Pool Equipment, Sump Pump, Trash Compactor, Warming Drawer, Electric Water Heater, Water Softener Owned, Window Treatment Blinds, Basketball Goal
Heating
Geothermal
Sewer
Septic Tank
Flooring
Carpet, Tile
Construction
Year Built
Year Built: 1992
Home type
Single Family Residence
Architectural Style
Traditional
Roof
Shingle
Construction Materials
Brick
Utilities & Energy
Fireplace Features
Family Room, Great Room, 1st Bdrm, Gas Log, Wood Burning, Three +
Pool Features
In Ground
Basement
Finished, Full, Walk Out Access
Parking Features
Concrete
Water Source
Well
Other Features
Lot Features
Corner Lot, Partially Wooded
Subdivision Name
Brookshire Village
Price History
| Date | Event | Price |
|---|---|---|
04/09/2026 Source: | Price Increased | $1,485,000 +6.07% $106/sqft |
04/09/2026 Source: | Price Decreased | $1,400,000 -11.95% $100/sqft |
01/31/2026 Source: | Listing Removed | $1,590,000 $114/sqft |
09/21/2025 Source: | Price Increased | $1,699,000 +6.86% $122/sqft |
09/21/2025 Source: | Off Market | $1,590,000 $114/sqft |

Nearby Homes



Find Homes by Property Features in Warsaw, IN


IDX information is provided exclusively for consumer's personal, non-commercial use and may not be used for any purpose other than to identify prospective properties that consumers may be interested in purchasing. Data is deemed reliable but is not guaranteed accurate by the MLS.
 Advertising Broker: Jonah Hartsburg | Hoosier Hub Realty
