- Overview
- Description
- Property Details
- Location
- Facts & Features
- Getting Around
- Nearby Homes


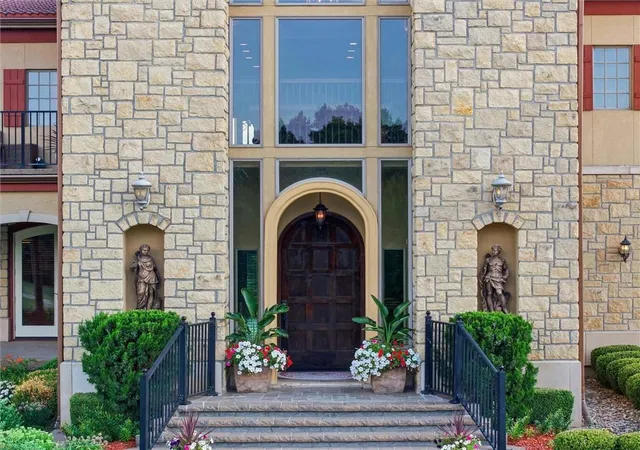


$1,800,000
Monthly Est:$8,959
 5 Beds
 7 Baths
5 full baths + 2 half baths
 6,502sqft
2343 N 600th Road, Edgerton, KS 66021
$1,800,000
$8,959/moEst:
Get Pre-Approved
Single Family Residence
Built in 2006
$-- HOA
26.64 acres lot
$277/sq.ft
Description
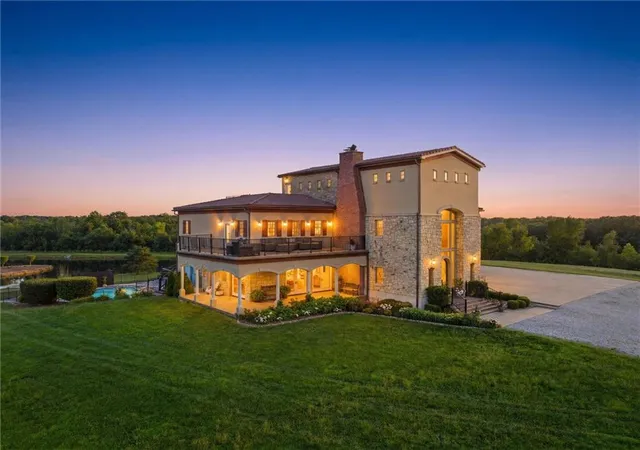
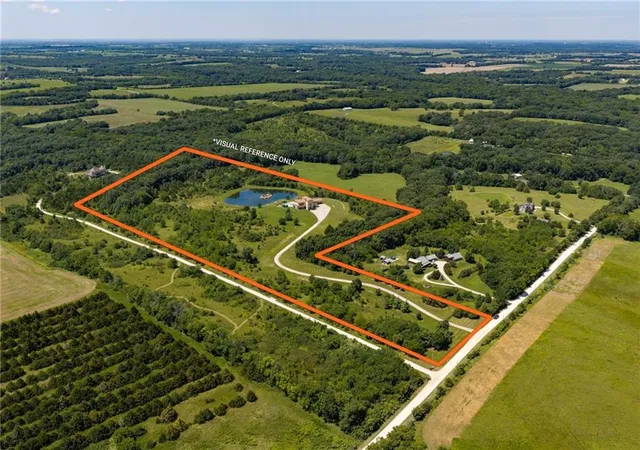
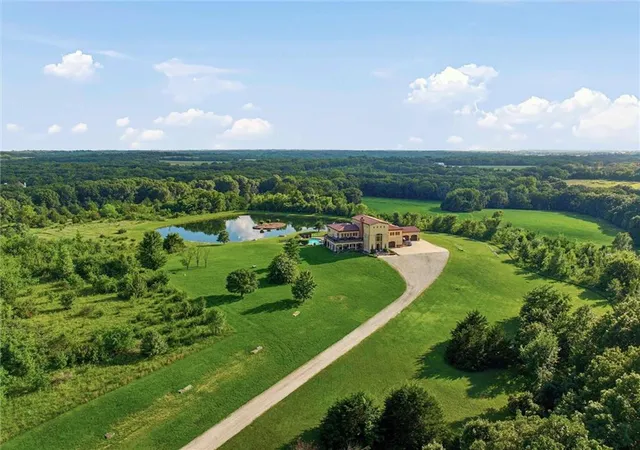
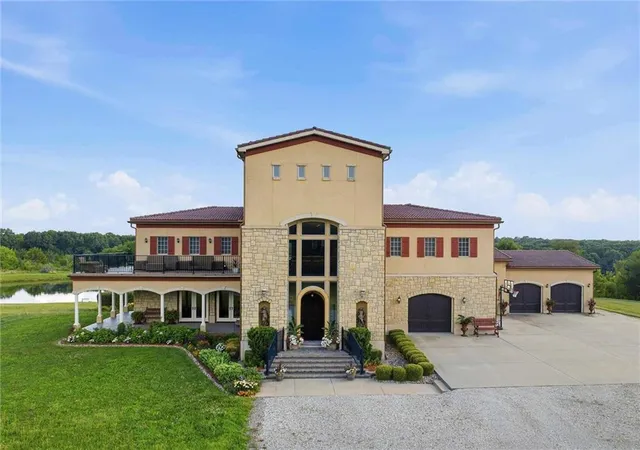
Terra Bella Estate is a Mediterranean inspired private retreat set behind a gated entrance on approximately 26 acres of rolling Kansas countryside. Over 6,500 square feet of thoughtfully designed living space showcases stone facades, arched openings, rich wood trim, and old world details that give the residence a timeless Tuscan feel. Ideally positioned just a half mile from the Johnson County line within Douglas County—and tucked between Eudora, Gardner, and Baldwin City—this estate offers quick, convenient access to Lawrence, Olathe, Overland Park, and the greater Kansas City metro. A gently winding drive meanders through clusters of mature trees and opens to the home, where each of the five bedrooms enjoys its own en suite bathroom and three generous living areas—one on every level—create distinct spaces for formal entertaining, casual gatherings, and game day relaxation. The main level living and dining rooms flow into a warm hearth room off the gourmet kitchen, framed by stone accents, custom cabinetry, and upscale appliances with views over the pool and pond. Outdoor living is at the heart of Terra Bella: expansive balconies, a wraparound covered veranda, and multiple terraces overlook the resort style pool, spa, and landscaped courtyard, all set against heavily wooded surroundings. The finished four car garage, with durable epoxy flooring, easily doubles as a clean, efficient workout and training space. Beyond the home, a spring fed pond with its own island, manicured gardens, and open meadows invite evening walks, wildlife watching, and unforgettable sunset gatherings.
- Houzeo last checked: 1 hour ago
- Listing updated: September 18, 2026 at 3:36 pm
- Listing Provided by: Dana Baker (913) 244-3527 , Katie Moore | Heck Land Company (785) 917-5700
- Source: Heartland MLS-KS | MLS#: 2629941

Property Details
Status
Pending
Type
Single Family Residence
No. of Stories
-
County
City
Neighborhood
--
Year Built
2006
HOA Fees
-
Finished Area
6,502 sqft
Lot Size
26.64 acres lot
Basement Area
- sqft
MLS Name
Heartland MLS
MLS Number
2629941
MLS Status
Pending
Days on Market
97

Continue Your Journey in App
Find your dream home, receive real-time updates, and many more!
Download App
Continue Your Journey in App
Find your dream home, receive real-time updates, and many more!
Location
Facts & Features
Rooms
Bedrooms & bathrooms
Bedrooms: 5
Bathrooms: 7
Primary Bedroom
Level: Second
Area: Square Feet
Dimensions: 425.00
Primary Bathroom
Level: Second
Area: Square Feet
Dimensions: 361.00
Bedroom 2
Level: Second
Area: Square Feet
Dimensions: 180.00
Bedroom 3
Level: Second
Area: Square Feet
Dimensions: 165.00
Bedroom 4
Level: Lower
Area: Square Feet
Dimensions: 360.00
Office
Level: Second
Area: Square Feet
Dimensions: 165.00
Dining Room
Level: First
Area: Square Feet
Dimensions: 270.00
Family Room
Level: Second
Area: Square Feet
Dimensions: 1104.00
Hearth Room
Level: First
Area: Square Feet
Dimensions: 350.00
Kitchen
Level: First
Area: Square Feet
Dimensions: 231.00
Laundry
Level: Second
Area: Square Feet
Dimensions: 88.00
Living Room
Level: First
Area: Square Feet
Dimensions: 882.00
Recreation Room
Level: Lower
Area: Square Feet
Dimensions: 882.00
Loft
Level: Second
Area: Square Feet
Dimensions: 357.00
Bedroom 5
Level: Basement
Area: Square Feet
Dimensions: 273.00
Interior
Sewer
Septic Tank
Cooling
Heat Pump, Zoned
Exterior Features
Balcony, Hot Tub
Interior Features
Ceiling Fan(s), Custom Cabinets, Walk In Closet(s)
Window Features
Window Coverings, Thermal Windows
Heating
Heat Pump, Zoned
Flooring
Carpet, Other, Terrazzo, Tile, Wood
Appliances
Cooktop, Dishwasher, Disposal, Double Oven, Exhaust Fan, Stainless Steel Appliance(s), Water Purifier
Construction
Year Built
Year Built: 2006
Home type
Single Family Residence
Roof
Tile
Construction Materials
Stone Trim, Stucco
Architectural Style
Other
Utilities & Energy
Water Source
Well
Parking Features
Attached, Garage Door Opener, Garage Faces Front, Garage Faces Rear
Basement
Basement Br, Finished, Full, Walk Out Access
Security Features
Security System, Smoke Detector(s)
Laundry Features
Bedroom Level, Upper Level
Fireplace Features
Basement, Family Room, Gas, Hearth Room, Living Room, Primary Bedroom
Pool Features
In Ground
Other Features
Subdivision Name
None
Lot Features
Acreage, Pond(s), Sprinkler In Ground, Many Trees
Patio And Porch Features
Deck, Patio
Price History
| Date | Event | Price |
|---|---|---|
09/18/2026 Source: | Pending | $1,800,000 +7.46% $277/sqft |
06/19/2026 Source: | Listing Removed | $1,675,000 $258/sqft |
05/31/2026 Source: | Price Decreased | $1,675,000 -1.47% $258/sqft |
05/15/2026 Source: | Listed for Sale | $1,700,000 -9.33% $261/sqft |
04/20/2026 Source: | Listing Removed | $1,875,000 $288/sqft |

Show more
Getting Around 2343 N 600th Road
Bike Score®

Somewhat Bikeable
24/100
Walk Score®

Car-Dependent
0/100
Data provided by Redfin
Nearby Homes
Find Homes by Property Features in Edgerton, KS


Based on information from the Kansas City Regional Association of REALTORS® or Heartland MLS through Oct 19, 2026, 11:17AM. The information displayed on this page is confidential, proprietary, and copyrighted information of Heartland Multiple Listing Service, Inc. (“Heartland MLS”). Heartland MLS does not make any warranty or representation concerning the timeliness or accuracy of the information displayed herein. In consideration for the receipt of the information on this page, the recipient agrees to use the information solely for the private non- commercial purpose of identifying a property in which the recipient has a good faith interest in acquiring. Some IDX listings have been excluded from this website. The data relating to real estate displayed on this website comes in part from the Heartland Multiple Listing Service database compilation. The properties displayed on this website may not be all of the properties in the Heartland MLS database compilation, or all of the properties listed with other brokers participating in the Heartland MLS IDX program. Detailed information about the properties displayed on this website includes the name of the listing company. © 2026 Heartland Multiple Listing Service, Inc. All Rights Reserved.
 Advertising Broker: Nicholas Huscroft | Chosen Realty
