- Overview
- Description
- Property Details
- Location
- HOA Management
- Facts & Features
- Getting Around
- Nearby Homes
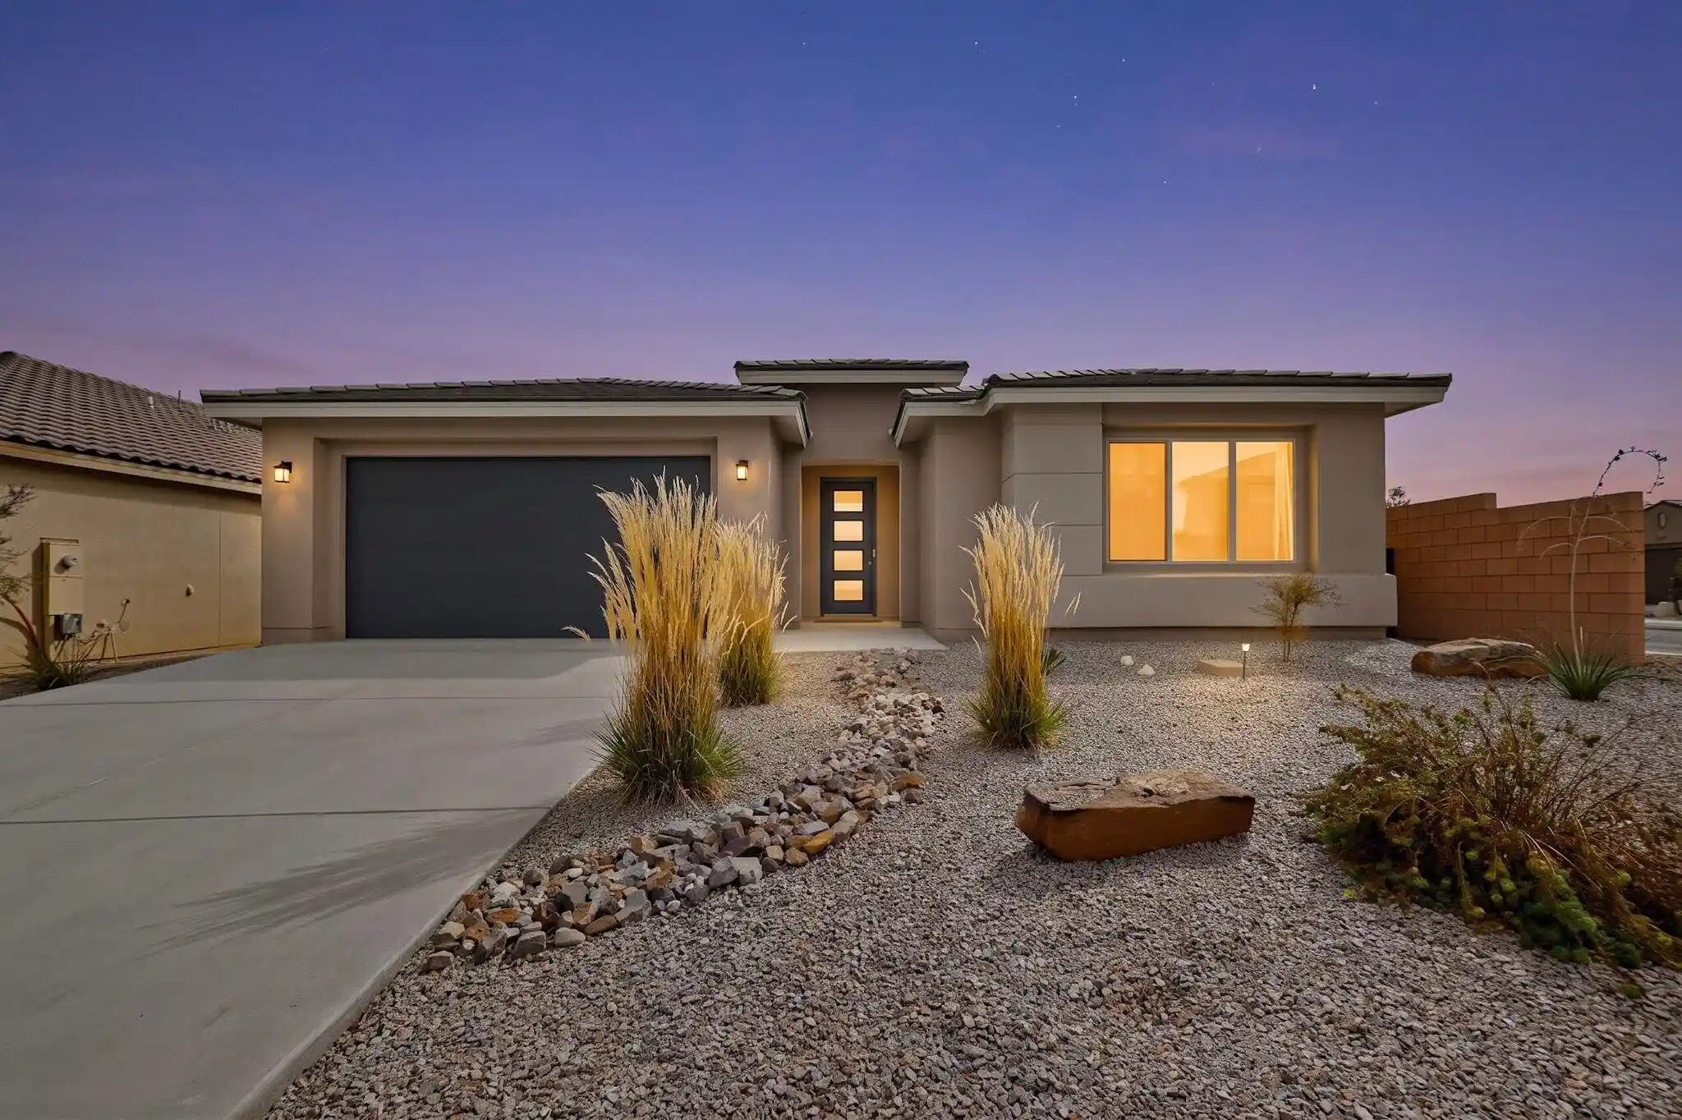

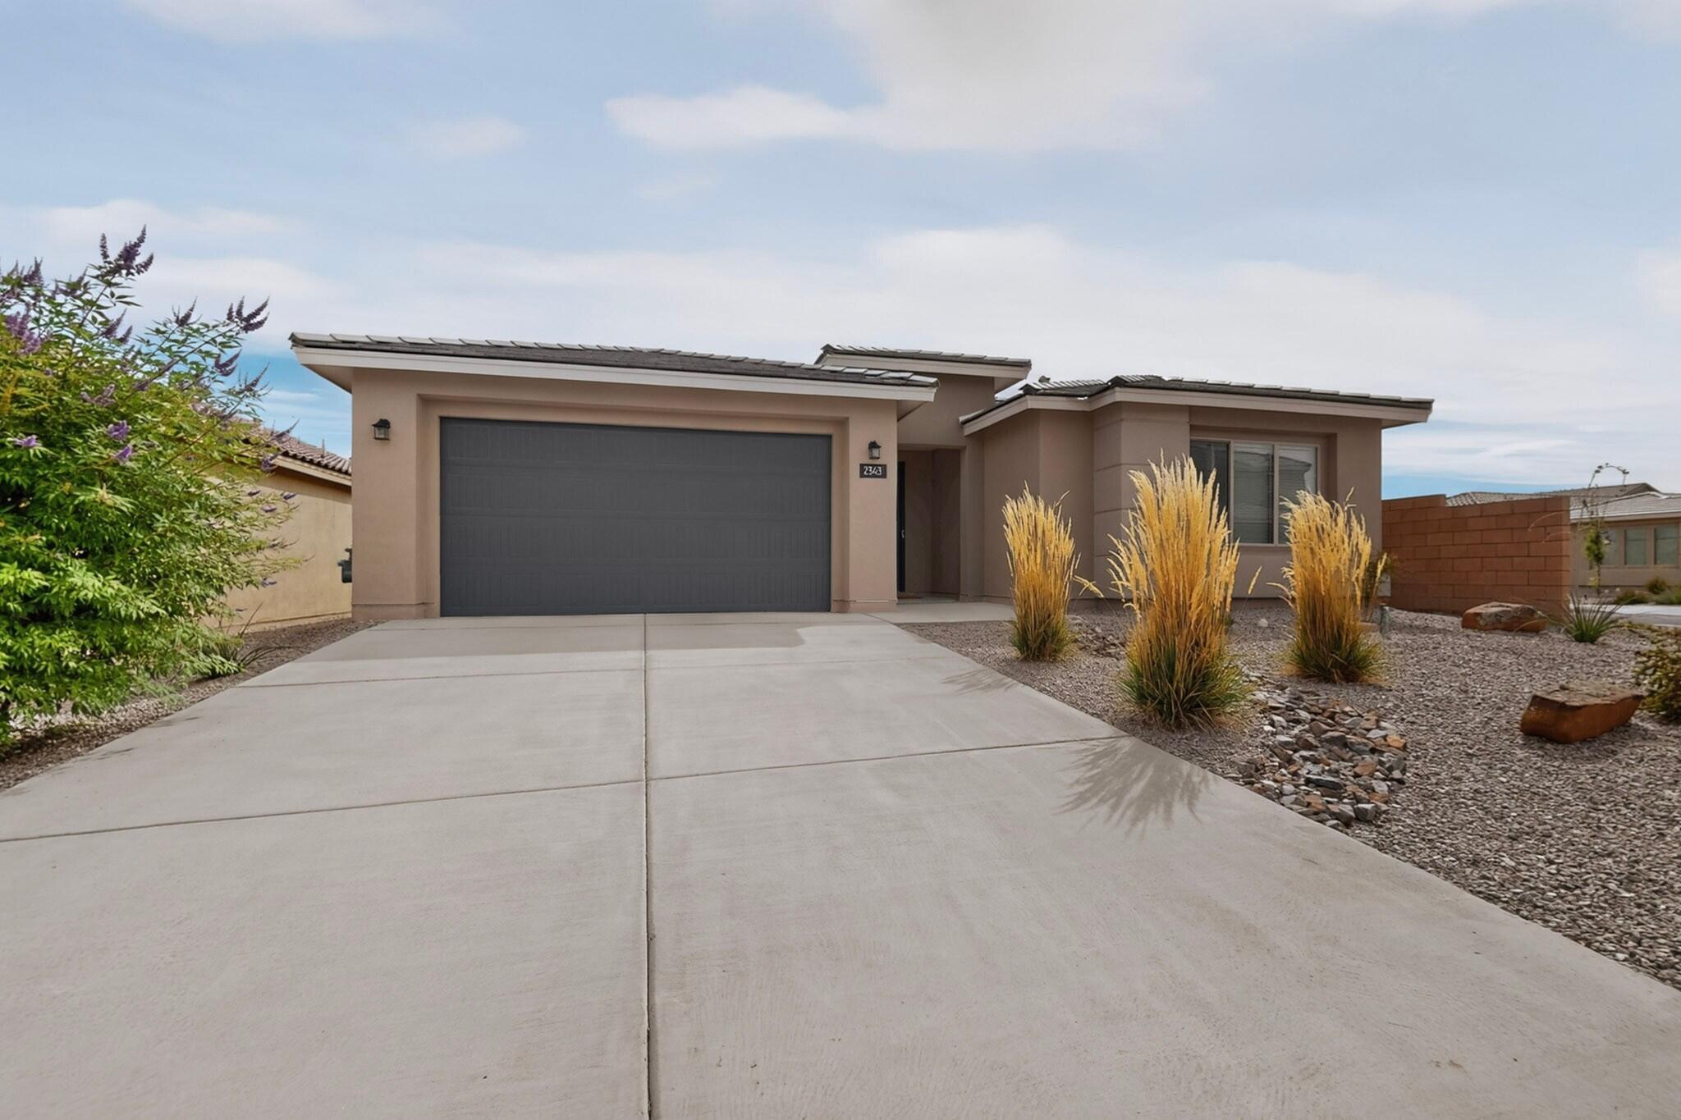


Street View
$539,000
Monthly Est:$2,683
 4 Beds
 4 Baths
2 full baths + 1 half bath
 2,707sqft
2343 Sandra Loop NE, Rio Rancho, NM 87144
$539,000
$2,683/moEst:
Get Pre-Approved
Single Family Residence
Built in 2024
$65/mo HOA
6,534 sqft lot
$199/sq.ft
Description
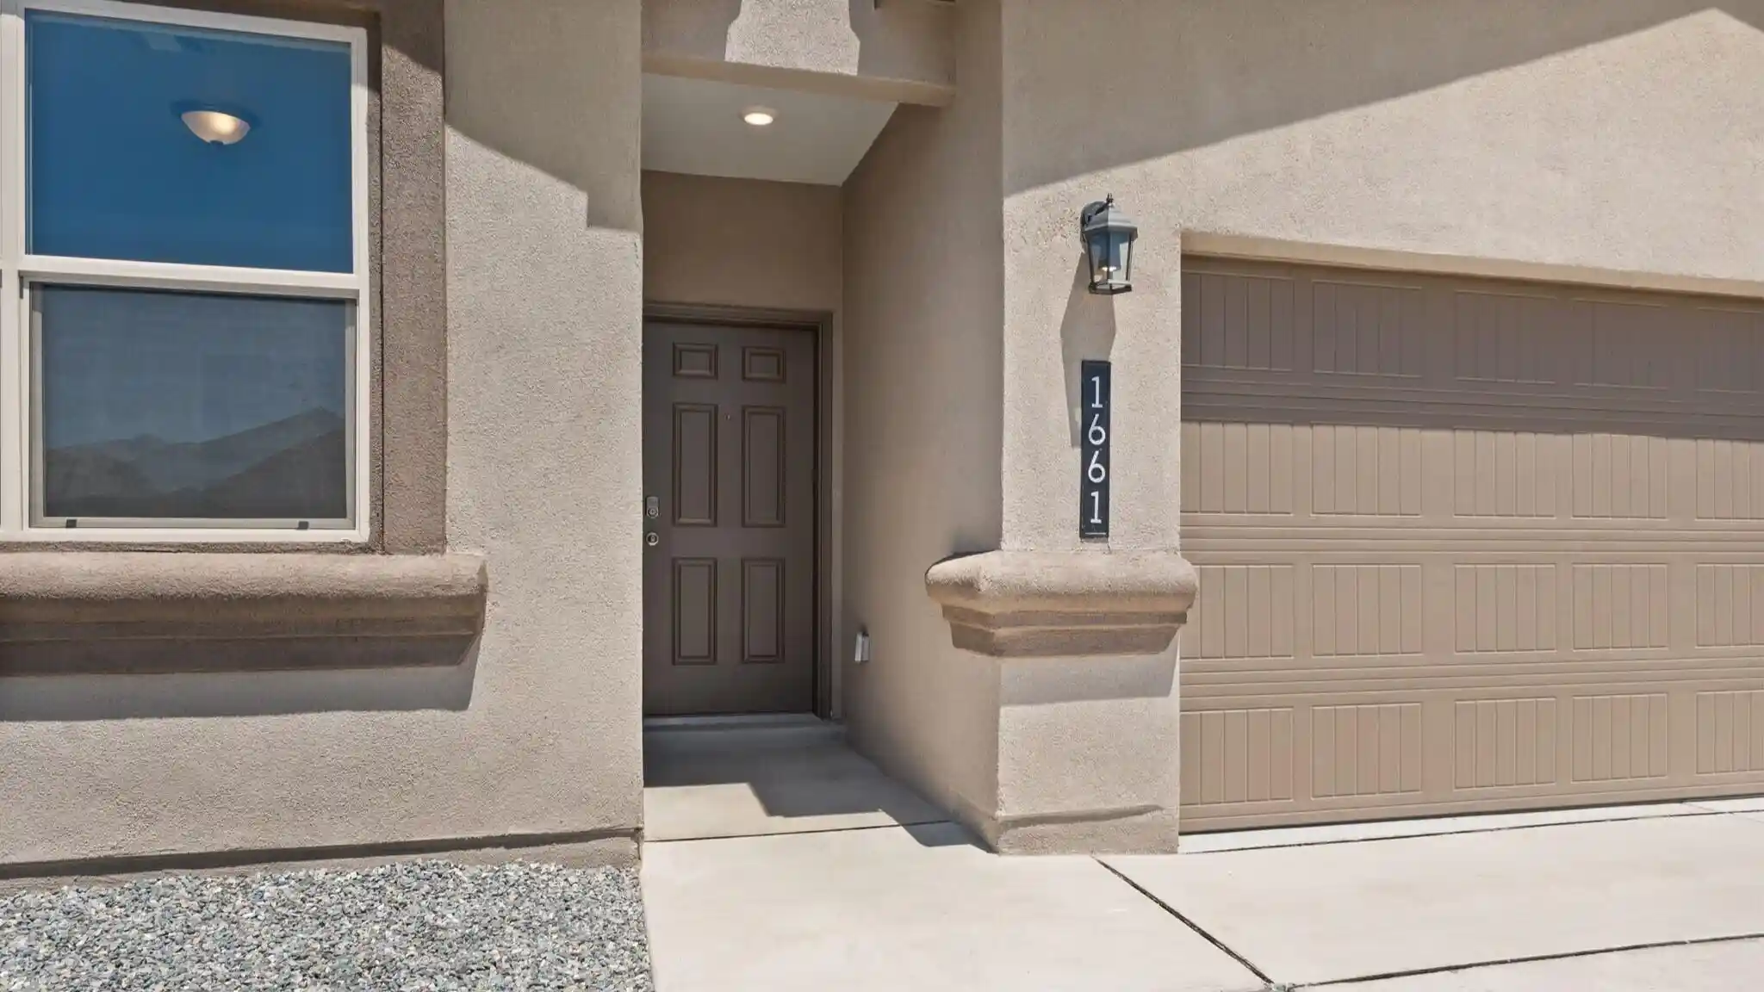
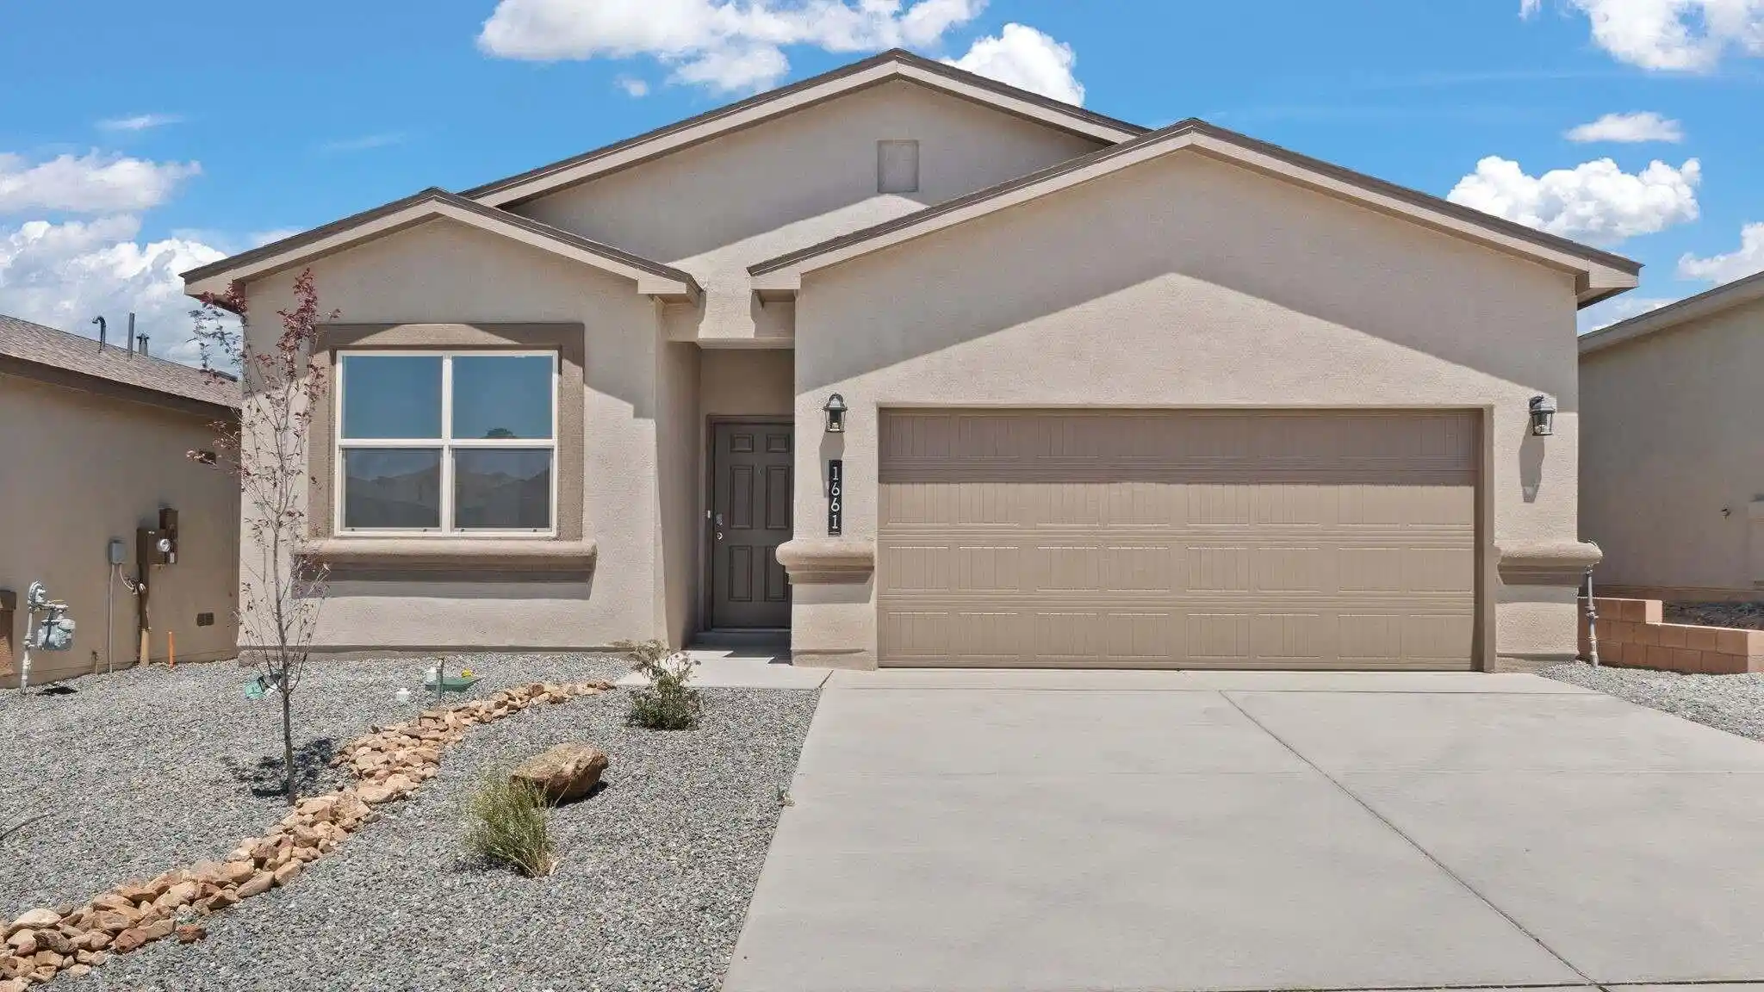
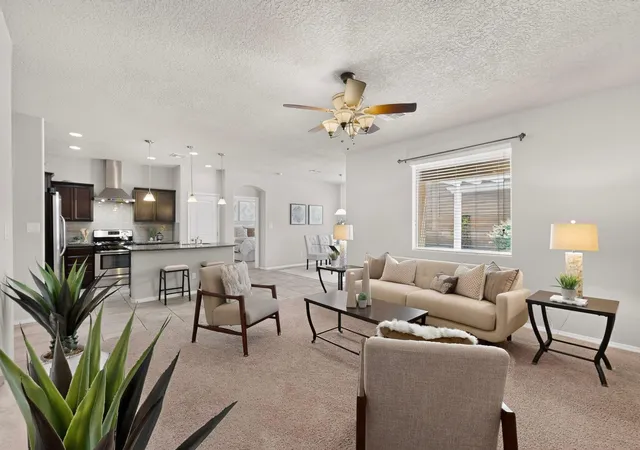
The Parklane model is a beautifully designed single-story home that seamlessly blends modern elegance with everyday functionality. This Parklane is on a corner elevated lot offering an exceptional location with unobstructed mountain views, easy access to parks, a wonderful community, desirable schools and shopping. At the heart of the home is a spectacular, sun-drenched gathering room featuring soaring 11-foot ceilings and massive sliding glass doors that frame views of the backyard. The grand space flows effortlessly into a chef-inspired kitchen, anchored by a massive waterfall style central island, premium finishes, and a walk-in pantry. Just beyond the living area, sliding glass doors open to a spacious covered patio, perfect for seamless indoor-outdoor dining and relaxation.Privacy is a priority in the Parklane's split-bedroom design. The luxurious Owner's Suite serves as a private sanctuary, complete with a spa-like ensuite bathroom and an expansive walk-in closet and walk-in shower. Secondary bedrooms are generously sized and tucked away from the main living areas. With flexible structural options--including a private guest suite, a formal study, and a 2 to 3-car garage--this home can be effortlessly tailored to fit your unique lifestyle!! Step up the entertainment value of this home with the ultimate backyard luxury: a stunning outdoor fireplace upgrade. Designed to seamlessly extend your living space, this premium structural option transforms the covered patio into a cozy, year-round outdoor room. Built right into the structural footprint of the covered back patio, the fireplace creates a striking focal point that anchors your outdoor furniture layout.Located in the rapidly growing Broadmoor heights, this quiet neighborhood offers a wonderful sense of community, active parks and local paths to enjoy.
- Houzeo last checked: 4 minutes ago
- Listing updated: October 21, 2026 at 8:20 pm
- Listing Provided by: M & J Realtors (505) 917-6309 | Berkshire Hathaway NM Prop (505) 798-6300
- Source: Greater Albuquerque AOR (SWMLS) MLS-NM | MLS#: 1111428

Property Details
Status
Active
Type
Single Family Residence
No. of Stories
1
County
City
Neighborhood
--
Year Built
2024
HOA Fees
$65/mo
Finished Area
2,707 sqft
Lot Size
6,534 sqft lot
Basement Area
- sqft
MLS Name
Greater Albuquerque AOR (SWMLS) MLS
MLS Number
1111428
MLS Status
Active
Days on Market
41
Cumulative Days on Market
27

Continue Your Journey in App
Find your dream home, receive real-time updates, and many more!
Continue Your Journey in App
Find your dream home, receive real-time updates, and many more!
Location
HOA Management
N/A
HOA Fees
$65/ Monthly
Amenities
 Amenities and services may be covered by one or multiple associations and service providers.
 CommonAreas
Disclaimer: Amenities are based on third-party information and may vary; buyers must independently verify all amenities, as information is deemed reliable but not guaranteed.
Facts & Features
Rooms
Bedrooms & bathrooms
Bedrooms: 4
Bathrooms: 4
DiningRoom
Level: Main
Area: Square Feet
Dimensions: 161.60
Bedroom4
Level: Main
Area: Square Feet
Dimensions: 130.20
Bedroom3
Level: Main
Area: Square Feet
Dimensions: 128.80
Bedroom2
Level: Main
Area: Square Feet
Dimensions: 134.16
PrimaryBedroom
Level: Main
Area: Square Feet
Dimensions: 190.40
Kitchen
Level: Main
Area: Square Feet
Dimensions: 232.30
LivingRoom
Level: Main
Area: Square Feet
Dimensions: 498.96
Interior
Appliances
Cooktop, Dryer, Dishwasher, Disposal, Microwave, Refrigerator, Range Hood, Washer
Cooling
Refrigerated
Interior Features
Dual Sinks, High Speed Internet, Home Office, Kitchen Island, Multiple Living Areas, Main Level Primary, Shower Only, Separate Shower, Walk In Closets, Instant Hot Water
Window Features
Double Pane Windows, Insulated Windows
Heating
Central, Forced Air
Exterior Features
Private Yard, Irrigation Sprinklers
Flooring
Carpet, Tile
Sewer
Public Sewer
Construction
Year Built
Year Built: 2024
Home type
Single Family Residence
Foundation Details
Slab
Roof
Pitched, Tile
Property Condition
Resale
Architectural Style
Custom
Construction Materials
Frame, Stucco
Utilities & Energy
Utilities
Cable Available, Electricity Connected, Natural Gas Connected, Phone Available, Sewer Connected, Underground Utilities, Water Connected
Fireplace Features
Custom, Glass Doors, Outside
Parking Features
Attached, Garage
Laundry Features
Electric Dryer Hookup
Water Source
Public
Other Features
Subdivision Name
Broadmoor Heights
Disclosures
Ranm2100disclosure
Lot Features
Corner Lot, Planned Unit Development, Few Trees, Views, Xeriscape
Price History
| Date | Event | Price |
|---|---|---|
09/24/2026 Source: | Listed for Sale | $539,000 -2.88% $199/sqft |
09/24/2026 Source: | Price Increased | $555,000 +2.97% $205/sqft |
09/24/2026 Source: | Price Decreased | $539,000 -2.88% $199/sqft |
09/23/2026 Source: | Coming Soon | $555,000 $205/sqft |

Nearby Homes
Find Homes by Property Features in Rio Rancho, NM
Nearby New Homes For Sale


Based on information from the Greater Albuquerque Association of REALTORS® (alternatively, from the Southwest MLS) through Nov 04, 2026, 07:45AM. IDX information is provided exclusively for consumers' personal, non-commercial use, that it may not be used for any purpose other than to identify prospective properties consumers may be interested in purchasing, and that the data is deemed reliable but is not guaranteed accurate by The Service. © 2026 Greater Albuquerque Association of REALTORS®. All Rights Reserved.
 Advertising Broker: Jared Andrew English | Congress Realty, Inc
