- Overview
- Description
- Property Details
- Location
- HOA Management
- Facts & Features
- Getting Around
- Nearby Homes



$235,000
Monthly Est:$1,170
 3 Beds
 3 Baths
2 full baths + 1 half bath
 1,608sqft
2345 Felicity Pl, North Port, FL 34289
$235,000
$1,170/moEst:
Get Pre-Approved
Townhouse
Built in 2007
$175/mo HOA
2,938 sqft lot
$146/sq.ft
Description
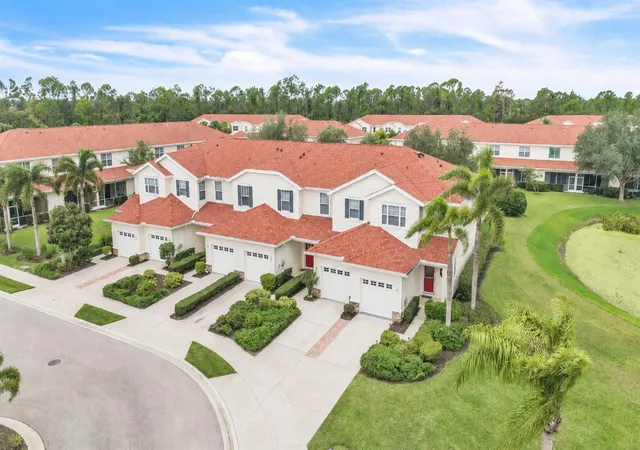
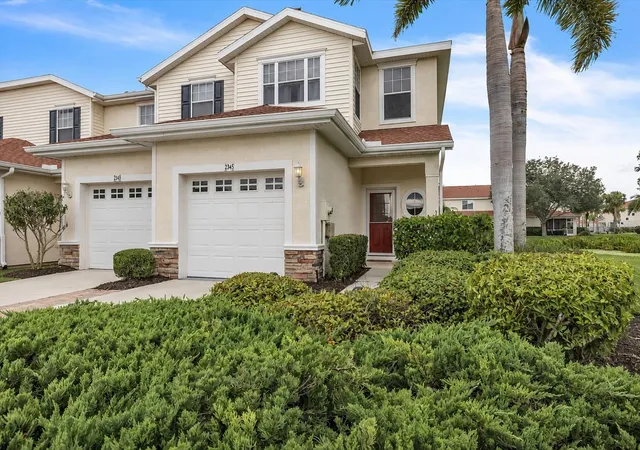
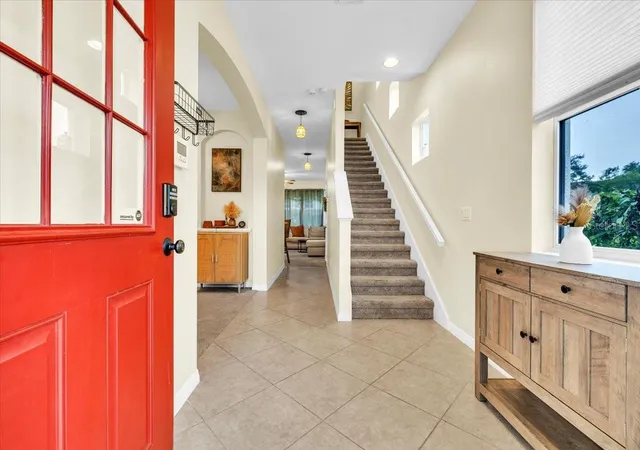
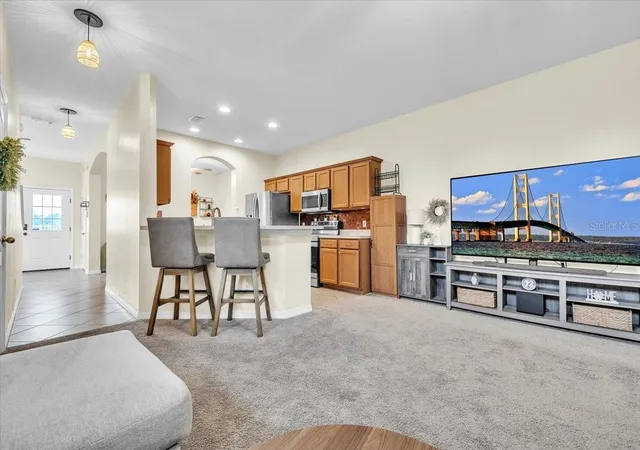
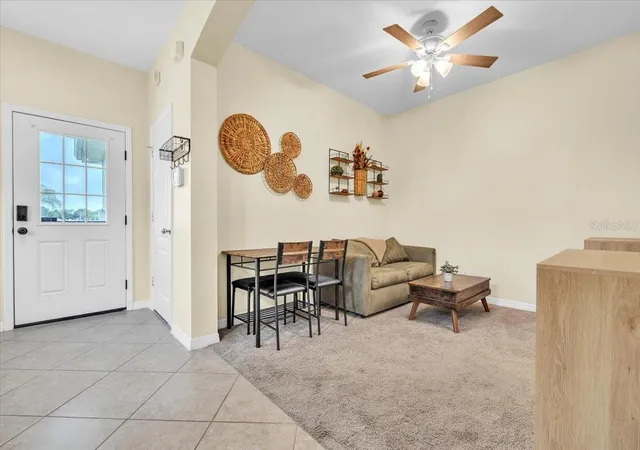
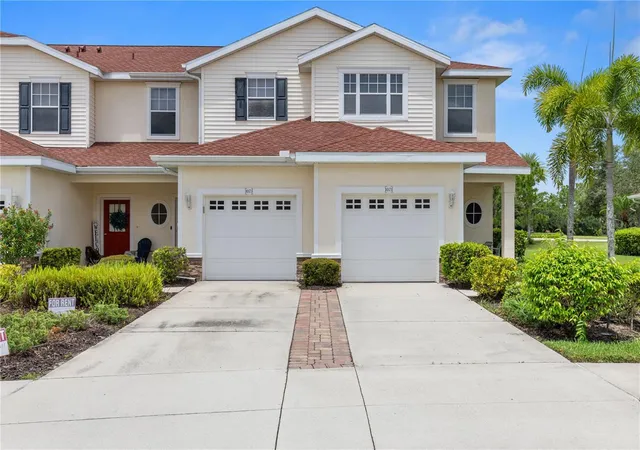
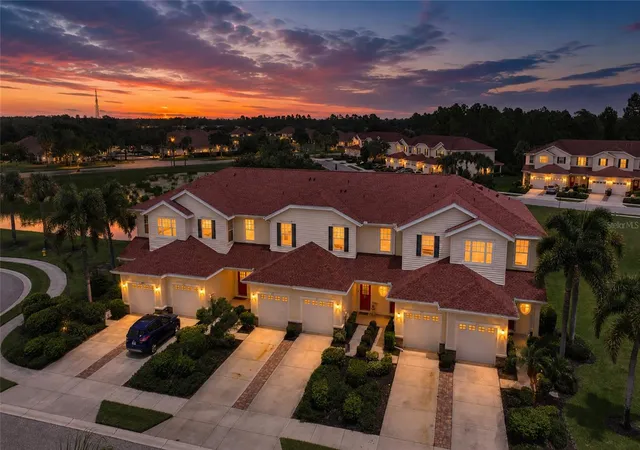
Under contract-accepting backup offers. Discover comfortable, low-maintenance living in the highly desirable Towns of Lakeside. This spacious two-story end-unit townhome offers 3 bedrooms, 2.5 bathrooms, and an attached garage, with the added benefits of abundant natural light, a private grassy side yard, and a peaceful cul-de-sac location overlooking a tranquil marsh. Inside, the thoughtfully designed open-concept first floor is ideal for both everyday living and entertaining. The spacious living room showcases soaring ceilings, abundant natural light, and seamless sightlines into the kitchen, creating a bright and inviting gathering space. The well-appointed kitchen features abundant cabinetry, generous counter space, stainless steel appliances, recessed lighting, a breakfast bar with seating, and an easy flow into the main living areas. Just off the kitchen, a versatile flex space can easily serve as a formal dining room, home office, reading nook, or additional sitting area to fit your lifestyle. A convenient half bathroom completes the first floor, while the home's neutral finishes and functional layout create a warm and welcoming atmosphere throughout. Sliding glass doors open to the 16' x 8' screened lanai, a peaceful extension of the living space designed for year-round enjoyment. Overlooking a scenic greenbelt and picturesque marsh, this private outdoor retreat is shaded by a majestic, mature tree, creating the perfect setting to enjoy your morning coffee, dine outdoors, or simply relax while taking in the natural surroundings. The habitat beyond attracts a variety of native birds and wildlife, offering beautiful views and a sense of privacy rarely found in townhome living. An exterior storage closet provides added convenience. The second level features a thoughtfully designed split-bedroom layout, offering added privacy for the spacious primary suite. This relaxing retreat boasts a tray ceiling accented with crown molding, a walk-in closet, and an en-suite bathroom featuring a modern vanity and a large tiled walk-in shower. Two generously sized guest bedrooms are located on the opposite side of the home, including one with a charming window seat, and share a full guest bathroom. A conveniently located laundry closet completes the upper level. Residents enjoy an outstanding selection of amenities, including a 6,000-square-foot clubhouse, a heated Olympic-size swimming pool and spa, a fully equipped fitness center, billiards room, library with a fireplace, playground, basketball court, picnic area, and four Har-Tru® tennis courts with professional instruction available on-site. Beautifully maintained grounds and an active community atmosphere further enhance the low-maintenance lifestyle. Ideally located just minutes from I-75, this community offers convenient access to shopping, dining, medical facilities, and everyday conveniences, with an easy commute to Sarasota, Venice, Port Charlotte, and Fort Myers. Families will appreciate the proximity to Toledo Blade Elementary School, home to North Port's gifted magnet elementary program, as well as nearby Woodland Middle School. Whether you're searching for a full-time residence, seasonal getaway, or investment opportunity, this exceptional home offers the perfect combination of comfort, convenience, and an outstanding Florida lifestyle.
**PLEASE ENJOY THE 3D INTERACTIVE VIRTUAL TOUR ASSOCIATED WITH THIS LISTING**
- Houzeo last checked: 2 minutes ago
- Listing updated: October 12, 2026 at 2:38 am
- Listing Provided by: Danielle Gillis (941) 236-0973 | MARINA PARK REALTY LLC (941) 205-0888
- Source: Stellar MLS-FL as distributed by MLS GRID | MLS#: C7529280

Property Details
Status
Active Under Contract
Type
Townhouse
No. of Stories
2
County
City
Neighborhood
--
Year Built
2007
HOA Fees
$175/mo
Finished Area
1,608 sqft
Lot Size
2,938 sqft lot
Basement Area
- sqft
MLS Name
Stellar MLS
MLS Number
C7529280
MLS Status
Pending
Days on Market
84
Cumulative Days on Market
63

Continue Your Journey in App
Find your dream home, receive real-time updates, and many more!
Continue Your Journey in App
Find your dream home, receive real-time updates, and many more!
Location
HOA Management
Towns at Lakeside Plantation/James Ro
HOA Fees
$175/ Monthly
Amenities
 Amenities and services may be covered by one or multiple associations and service providers.
 Club House
 Tennis
 Pool
 Gym
 Maintenance
 Basket Ball
 Park Playground
 Sports Court
Recreation Facilities
Disclaimer: Amenities are based on third-party information and may vary; buyers must independently verify all amenities, as information is deemed reliable but not guaranteed.
Facts & Features
Rooms
Bedrooms & bathrooms
Bedrooms: 3
Bathrooms: 3
Primary Bedroom
Level: Second
Area: 196.00 Square Feet
Dimensions: 14x14
Kitchen
Level: First
Area: 121.00 Square Feet
Dimensions: 11x11
Dining Room
Level: First
Area: 110.00 Square Feet
Dimensions: 11x10
Living Room
Level: First
Area: 306.00 Square Feet
Dimensions: 18x17
Bedroom 2
Level: Second
Area: 99.00 Square Feet
Dimensions: 11x9
Bedroom 3
Level: Second
Area: 99.00 Square Feet
Dimensions: 11x9
Interior
Heating
Central
Interior Features
High Ceilings, Kitchen/family Room Combo, Open Floorplan, Primary Bedroom Upstairs, Stone Counters, Tray Ceiling(s), Walk In Closet(s)
Flooring
Carpet, Ceramic Tile
Exterior Features
Lighting, Playground, Rain Gutters, Sidewalk, Storage, Tennis Court(s)
Cooling
Central Air
Sewer
Public Sewer
Appliances
Dishwasher, Disposal, Dryer, Electric Water Heater, Microwave, Range, Refrigerator, Washer
Construction
Year Built
Year Built: 2007
Home type
Townhouse
Roof
Shingle
Foundation Details
Slab
Construction Materials
Block, Stucco
Utilities & Energy
Utilities
Bb/hs Internet Available, Cable Available, Cable Connected, Electricity Available, Electricity Connected, Phone Available, Public, Sewer Available, Sewer Connected, Water Available, Water Connected
Association Amenities
Basketball Court, Clubhouse, Fitness Center, Maintenance, Pickleball Court(s), Playground, Pool, Recreation Facilities, Tennis Court(s)
Pool Features
In Ground, Gunite, Heated
Water Source
Public
Parking Features
Covered, Driveway, Garage Door Opener, Ground Level
Laundry Features
Electric Dryer Hookup, Inside, Laundry Closet, Washer Hookup
Security Features
Security System, Smoke Detector(s)
Other Features
Vegetation
Mature Landscaping, Trees/landscaped
Lot Features
Cul De Sac, Greenbelt, Landscaped, Sidewalk, Street Dead End, Paved
Community Features
Buyer Approval Required, Clubhouse, Deed Restrictions, Fitness Center, Golf Carts Ok, Playground, Pool, Sidewalks, Tennis Court(s)
Patio And Porch Features
Covered, Screened
Subdivision Name
Towns At Lakeside
Price History
| Date | Event | Price |
|---|---|---|
10/12/2026 Source: | Contingent (Active Under Contract) | $235,000 $146/sqft |
09/17/2026 Source: | Price Decreased | $235,000 -2.08% $146/sqft |
08/06/2026 Source: | Listed for Sale | $240,000 -17.21% $149/sqft |
07/24/2025 Source: | Listing Removed | $289,900 -1.73% $180/sqft |
02/14/2025 Source: | Listed for Sale | $295,000 -3.28% $183/sqft |

Show more
Nearby Homes

Find Homes by Property Features in North Port, FL

Based on information from Stellar MLS® through Oct 30, 2026, 11:30AM as submitted to and distributed by MLS GRID. All data is obtained from various sources and may not have been verified by the broker or MLS GRID. Supplied Open House Information is subject to change without notice. All information should be independently reviewed and verified for accuracy. Properties may or may not be listed by the office/agent presenting the information. IDX information is provided exclusively for consumers’ personal non-commercial use. It may not be used for any purpose other than to identify prospective properties consumers may be interested in purchasing. The data is deemed reliable but is not guaranteed by MLS GRID. The use of the MLS GRID Data may be subject to an end-user license agreement prescribed by the Member Participant’s applicable MLS, if any, and as amended from time to time. © 2026 Stellar MLS. All Rights Reserved.
 Advertising Broker: Fred McGill | Simple Showing, Inc
