- Overview
- Description
- Property Details
- Location
- HOA Management
- Facts & Features
- Getting Around
- Nearby Homes

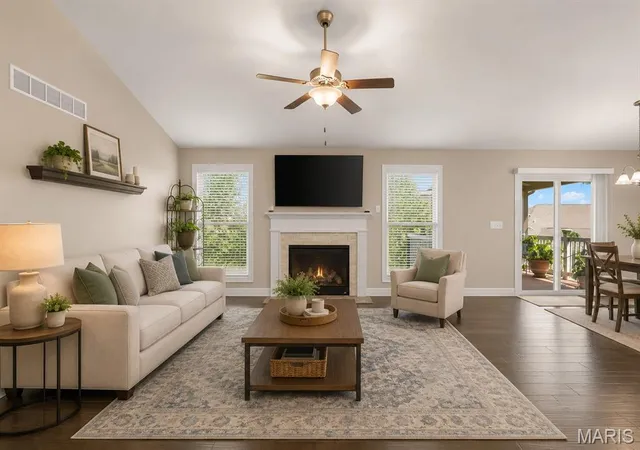


$435,000
Monthly Est:$2,165
 3 Beds
 2 Baths
2 full baths
 1,634sqft
2347 Fire Crest Ct, Washington, MO 63090
$435,000
$2,165/moEst:
Get Pre-Approved
Single Family Residence
Built in 2016
$20.83/mo HOA
10,454.4 sqft lot
$266/sq.ft
Description
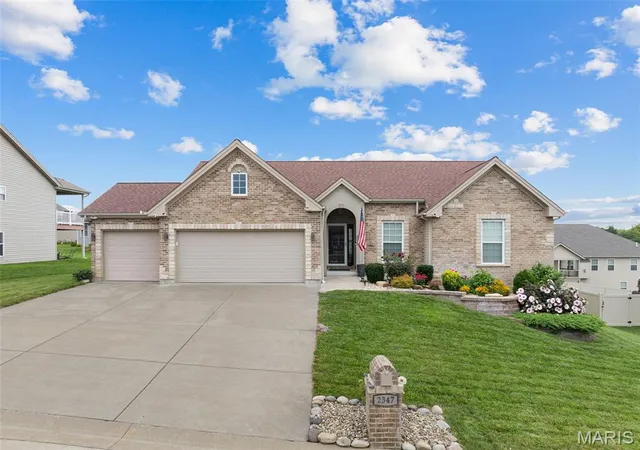
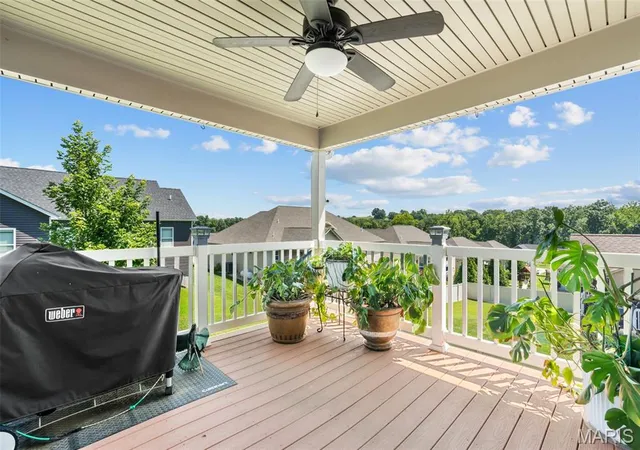
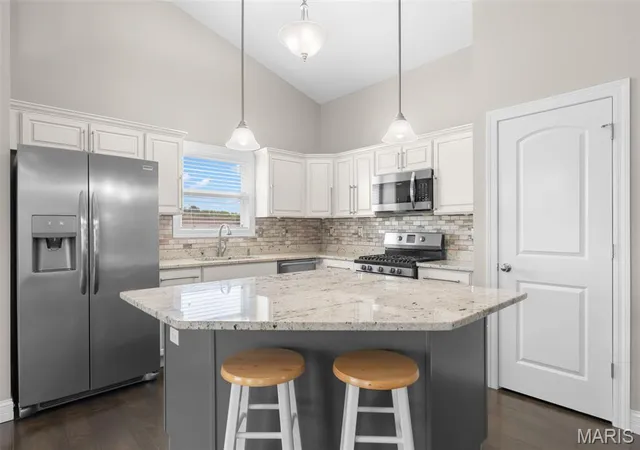
Back on market- buyer's home didn't sell. Here is your 2nd chance opportunity! Nestled in one of Washington's most desirable neighborhoods, this beautifully appointed home offers the perfect blend of peaceful living and everyday convenience. Enjoy an established community centered around a beautiful 8-acre lake and scenic streets ideal for evening walks. Beautifully appointed Northern Star-built home in the highly desirable Stone Crest subdivision, where quality craftsmanship meets thoughtful upgraded design. Featuring a sought-after divided bedroom floor plan, this home offers privacy, functionality, and stylish finishes throughout. Inviting foyer welcomes you into the vaulted open-concept living area is filled with natural light and showcases a cozy gas fireplace flanked by classic divided-light 72" windows. Hardwood floors throughout the main living area provide an inviting yet upscale feel. The impressive kitchen is designed for both everyday living and entertaining, featuring stunning granite countertops, a large center island with both abundant storage and seating, soft-close cabinetry and drawers, custom backsplash, walk-in pantry, stainless steel appliances, and an inviting dining area with access to the spacious covered composite deck.
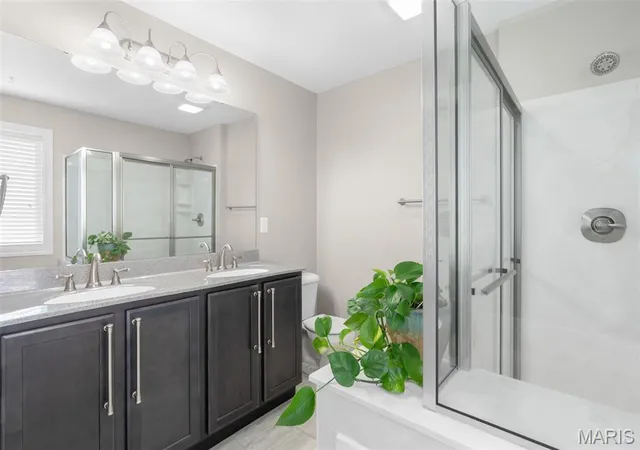
The spacious primary suite offers privacy with a luxurious retreat with dual hard surface vanities , a soaking tub, separate walk-in shower, and generous walk-in closet. Second and third bedrooms on opposite side of home both feature 72" decorative cross grille windows for natural light. Secondary bathroom features hard surface vanity top, and large format ceramic tile floors provide durability and a cohesive upscale feeling. A well designed main floor laundry room featuring run of 42" upper cabinetry providing exceptional storage, complimented by a built-in base cabinet with hard surface countertop makes laundry an ease!
The walk-out lower level is ready for your finishing touches and already includes a completed bonus room ideal for a home office, hobby room, fitness space, or additional storage. Put your finishing touches on making this exceptional canvas your own design complete with bathroom rough-in for future expansion!
Outside, enjoy the covered composite deck overlooking the backyard, lush established landscaping enhanced by an automatic irrigation system, and the convenience of an oversized three-car garage. Located in one of Washington's premier neighborhoods with scenic surroundings and easy access located just minutes from shopping, dining, schools, Mercy Hospital, and Historic Downtown Washington. Stone Crest provides the lifestyle you've been searching for—quiet surroundings without sacrificing convenience.
- Houzeo last checked: 14 minutes ago
- Listing updated: September 3, 2026 at 5:31 am
- Listing Provided by: Maggie Hase (314) 952-8784 | Main St. Real Estate (636) 456-1111
- Source: MARIS MLS-MO | MLS#: MIS26043383

Property Details
Status
Active Under Contract
Type
Single Family Residence
No. of Stories
-
County
City
Neighborhood
--
Year Built
2016
HOA Fees
$20.83/mo
Finished Area
1,634 sqft
Lot Size
10,454.4 sqft lot
Basement Area
- sqft
MLS Name
MARIS MLS
MLS Number
MIS26043383
MLS Status
Active Under Contract
Days on Market
91
Cumulative Days on Market
51

Continue Your Journey in App
Find your dream home, receive real-time updates, and many more!
Download App
Continue Your Journey in App
Find your dream home, receive real-time updates, and many more!
Location
HOA Management
Stone Crest
HOA Fees
$250/ Annually
Amenities
 Amenities and services may be covered by one or multiple associations and service providers.
 Bike Trails
 Common Area
 Common Area Maintenance
Lake
Disclaimer: Amenities are based on third-party information and may vary; buyers must independently verify all amenities, as information is deemed reliable but not guaranteed.
Facts & Features
Rooms
Bedrooms & bathrooms
Bedrooms: 3
Bathrooms: 2
Great Room
Level: Main
Kitchen
Level: Main
Primary Bedroom
Level: Main
Primary Bathroom
Level: Main
Bedroom 2
Level: Main
Bedroom 3
Level: Main
Bathroom 2
Level: Main
Laundry
Level: Main
Bonus Room
Level: Lower
Interior
Appliances
Stainless Steel Appliance(s), Dishwasher, Disposal, Ice Maker, Microwave, Free Standing Gas Oven, Free Standing Gas Range, Refrigerator
Flooring
Carpet, Ceramic Tile, Wood
Cooling
Ceiling Fan(s), Central Air, Electric
Interior Features
Custom Cabinetry, Dining/living Room Combo, Double Vanity, Entrance Foyer, Granite Counters, High Ceilings, High Speed Internet, Kitchen Island, Lever Faucets, Open Floorplan, Pantry, Separate Shower, Soaking Tub, Solid Surface Countertop(s)
Sewer
Public Sewer
Heating
Forced Air, Natural Gas
Window Features
Blinds, Tilt In Windows, Window Coverings
Construction
Year Built
Year Built: 2016
Home type
Single Family Residence
Roof
Architectural Shingle
Property Condition
Updated/remodeled
Foundation Details
Concrete Perimeter
Architectural Style
Ranch
Construction Materials
Brick Veneer, Stone Veneer, Vinyl Siding
Utilities & Energy
Water Source
Public
Laundry Features
Laundry Room, Main Level
Association Amenities
Common Ground, Lake, Trail(s)
Basement
8 Ft + Pour, Concrete, Egress Window, Partially Finished, Radon Mitigation, Roughed In Bath, Storage Space, Sump Pump, Walk Out Access
Parking Features
Garage, Garage Door Opener, Garage Faces Front, Oversized
Utilities
Cable Available, Electricity Connected, Sewer Connected, Water Connected
Electric
Ameren
Fireplace Features
Gas, Glass Doors
Other Features
Community Features
Lake
Lot Features
Back Yard, Cul De Sac, Front Yard, Gentle Sloping, Landscaped, Near Park, Private, Rectangular Lot, Some Trees, Sprinklers In Front
Patio And Porch Features
Composite, Covered, Deck, Front Porch, Patio
Subdivision Name
Stone Crest
Disclosures
Flood Plain No, Occupancy Permit Required
Price History
| Date | Event | Price |
|---|---|---|
09/02/2026 Source: | Contingent (Active Under Contract) | $435,000 $266/sqft |
08/26/2026 Source: | Listed for Sale | $435,000 $266/sqft |
07/09/2026 Source: | Coming Soon | $435,000 +17.60% $266/sqft |
02/11/2022 Source: | Price Decreased | $369,900 -0.56% $226/sqft |
02/11/2022 Source: | Sold | $372,000 $228/sqft |

Nearby Homes
Find Homes by Property Features in Washington, MO
Nearby New Homes For Sale


Based on information from Mid America Regional Information Systems, Inc. through Oct 09, 2026, 07:16AM. All data is obtained from various sources and may not have been verified by broker or MLS GRID. Supplied Open House Information is
subject to change without notice. All information should be independently reviewed and verified for accuracy. Properties may or may not be listed by the office/agent presenting the information. Some IDX listings have been excluded from this website.
Properties displayed may be listed or sold by various participants in the MLS. Property data presented reflect information otherwise available from public records. The REALTOR® providing this information may not have represented the buyer or seller
in some or all of the transactions.
IDX information is provided exclusively for consumers’ personal noncommercial use, that it may not be used for any purpose other than to identify prospective properties consumers may be interested in purchasing, that the data is deemed reliable but is not guaranteed by MLS GRID, and that the use of the MLS GRID Data may be subject to an end user license agreement prescribed by the Member Participant’s applicable MLS if any and as amended from time to time. © 2026 Mid America Regional Information Systems, Inc. All Rights Reserved.
 Advertising Broker: Nicholas Huscroft | Chosen Realty