- Overview
- Description
- Property Details
- Location
- Facts & Features
- Getting Around
 No HOA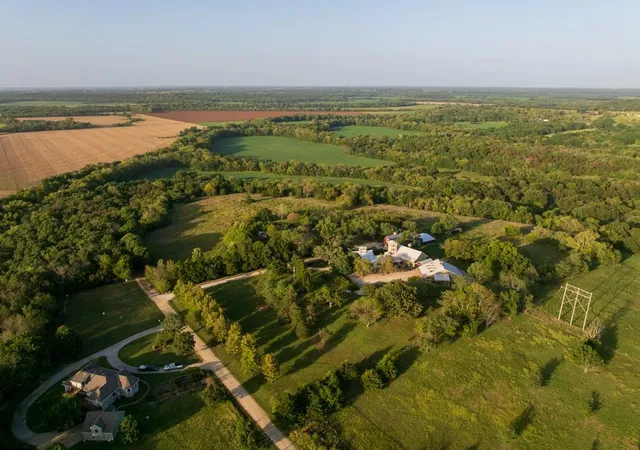

Street View
$2,950,000
Monthly Est:$14,683
 5 Beds
 4 Baths
3 full baths + 1 half bath
 5,199sqft
2347 Oregon Ter, Rantoul, KS 66079
$2,950,000
$14,683/moEst:
Get Pre-Approved
Single Family Residence
Built in 2015
$-- HOA
90 acres lot
$567/sq.ft
Description
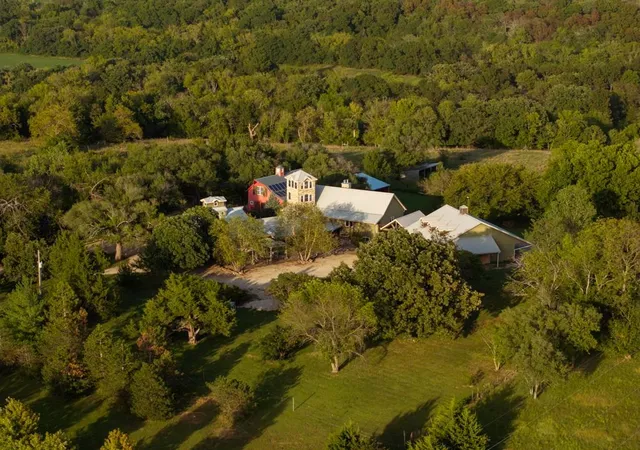
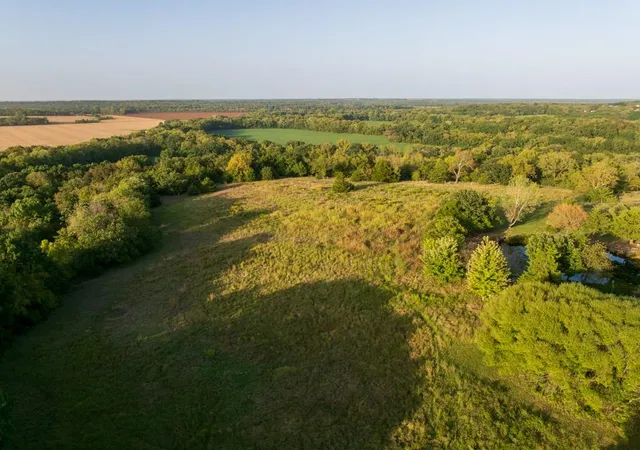
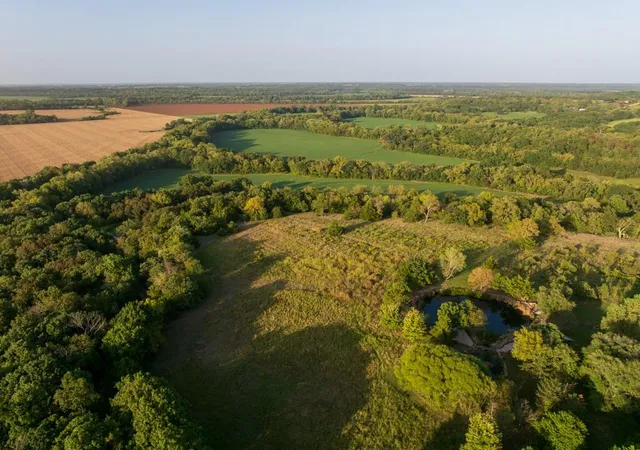
The serene setting of this custom country estate unfolds at the end of a dead-end road, accessed through a gated entrance. Positioned on approximately 31.3 acres, the single-story residence sits above surrounding agricultural fields, taking full advantage of the scenic views. Stone and wood siding details accent the rustic exterior of this character-filled estate under a durable metal roof.
Inside, soaring vaulted ceilings and natural light create an open, warm, and inviting atmosphere. The kitchen features hardwood floors, a kitchen island, and a wood-burning stove, with direct access to a screened porch. A distinctive library with a fireplace highlights the main level, where a hidden bookcase entrance opens directly into the private primary suite. This retreat is appointed with vaulted beamed ceilings, hardwood floors, a bidet, two walk-in closets, a steam shower, and a whirlpool tub.
The finished basement expands the living area with a large recreation room anchored by polished concrete floors and a wood-burning stove. This level also features two bedrooms and a full bathroom, totaling five bedrooms and three full bathrooms throughout the residence.
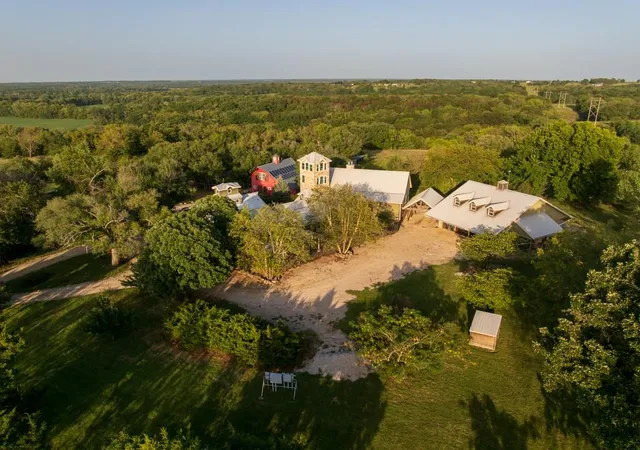
Outdoor living features include an expansive wooden deck and a summer house overlooking a controlled ecosystem swimming pond. Middle Creek borders approximately two-and-a-half sides of the property, creating natural wildlife habitat alongside fertile bottomland and horse facilities. A beautifully restored barn includes a caterer's kitchen, two bathrooms, a gathering room with heated floors and a fireplace, and a commercial-style kitchen with a gas stove.
Ample vehicle and workshop space is provided by a detached four-car garage with a shop area, along with an additional three-car garage and workshop. Located less than an hour from Kansas City, this secluded property offers a rare combination of working farm potential, private recreation, and versatile event facilities.
- Houzeo last checked: 5 minutes ago
- Listing updated: September 29, 2026 at 9:01 am
- Listing Provided by: Ben Jacks (580) 304-9109 | Midwest Land Group (913) 674-8010
- Source: Heartland MLS-KS | MLS#: 2644489

Property Details
Status
Active
Type
Single Family Residence
No. of Stories
-
County
City
Neighborhood
--
Year Built
2015
HOA Fees
-
Finished Area
5,199 sqft
Lot Size
90 acres lot
Basement Area
- sqft
MLS Name
Heartland MLS
MLS Number
2644489
MLS Status
Active
Days on Market
12

Continue Your Journey in App
Find your dream home, receive real-time updates, and many more!
Download App
Continue Your Journey in App
Find your dream home, receive real-time updates, and many more!
Location
Facts & Features
Rooms
Bedrooms & bathrooms
Bedrooms: 5
Bathrooms: 4
Bedroom 1
Level: Main
Bedroom 2
Level: Main
Bathroom 3
Level: Second
Bathroom 4
Level: Basement
Bedroom 5
Level: Basement
Bathroom 1
Level: Main
Game Room
Level: Basement
Living Room
Level: Main
Dining Room
Level: Main
Library
Level: Upper
Interior
Sewer
Septic Tank
Heating
Other
Cooling
Other
Construction
Year Built
Year Built: 2015
Home type
Single Family Residence
Roof
Other
Construction Materials
Board & Batten Siding, Brick Veneer, Stone & Frame
Utilities & Energy
Basement
Finished
Parking Features
Other
Water Source
Other
Other Features
Subdivision Name
None
Lot Features
Acreage, Pond(s), Wooded
Price History
| Date | Event | Price |
|---|---|---|
09/29/2026 Source: | Listed for Sale | $2,950,000 $567/sqft |

Find Homes by Property Features in Rantoul, KS


Based on information from the Kansas City Regional Association of REALTORS® or Heartland MLS through Oct 09, 2026, 06:46AM. The information displayed on this page is confidential, proprietary, and copyrighted information of Heartland Multiple Listing Service, Inc. (“Heartland MLS”). Heartland MLS does not make any warranty or representation concerning the timeliness or accuracy of the information displayed herein. In consideration for the receipt of the information on this page, the recipient agrees to use the information solely for the private non- commercial purpose of identifying a property in which the recipient has a good faith interest in acquiring. Some IDX listings have been excluded from this website. The data relating to real estate displayed on this website comes in part from the Heartland Multiple Listing Service database compilation. The properties displayed on this website may not be all of the properties in the Heartland MLS database compilation, or all of the properties listed with other brokers participating in the Heartland MLS IDX program. Detailed information about the properties displayed on this website includes the name of the listing company. © 2026 Heartland Multiple Listing Service, Inc. All Rights Reserved.
 Advertising Broker: Nicholas Huscroft | Chosen Realty