Realty Solution
Powered by 
- 0
- 5
- Overview
- Description
- Property Details
- Location
- HOA Management
- Facts & Features
- Getting Around
- Nearby Homes

Street View
Listed by: Richard Draughon (818) 744-3448 DRE #02237599 | Sotheby's International Realty (323) 665-1700
$1,488,000
Monthly Est:$7,406
 3 Beds
 3 Baths
2 full baths + 1 half bath
 2,636sqft
2348 Ewing St, Los Angeles, CA 90039
$1,488,000
$7,406/moEst:
Get Pre-Approved
Condominium
Built in 1991
$150/mo HOA
7,513 sqft lot
$564/sq.ft
Description
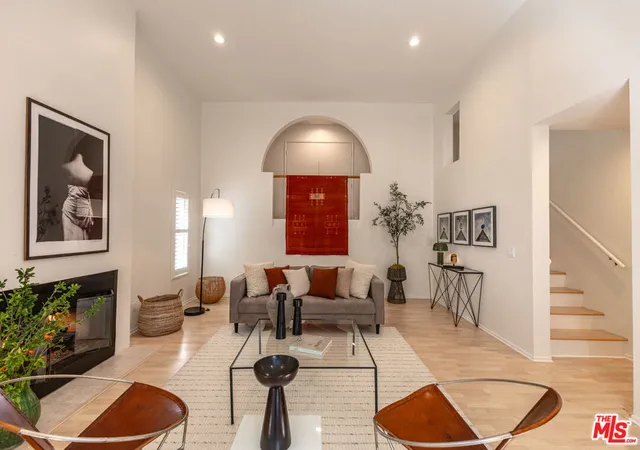
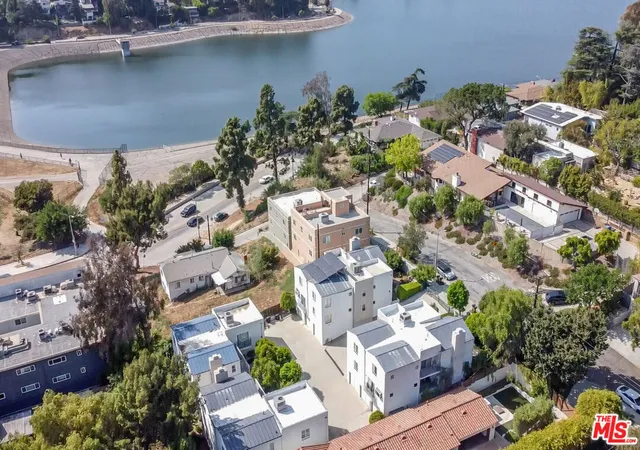
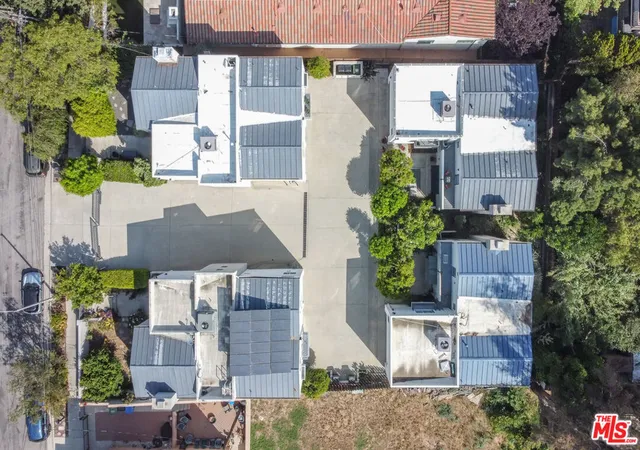
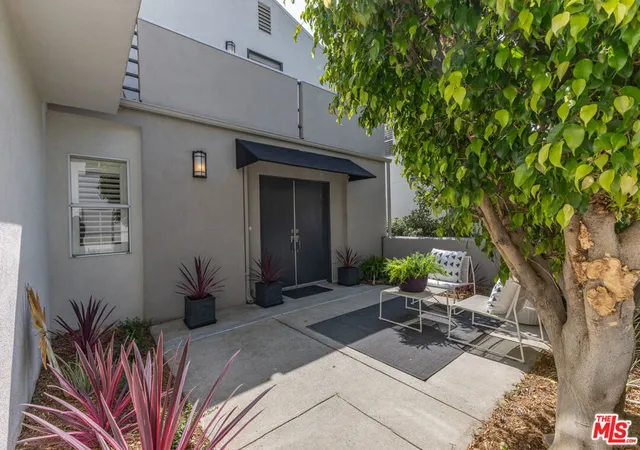
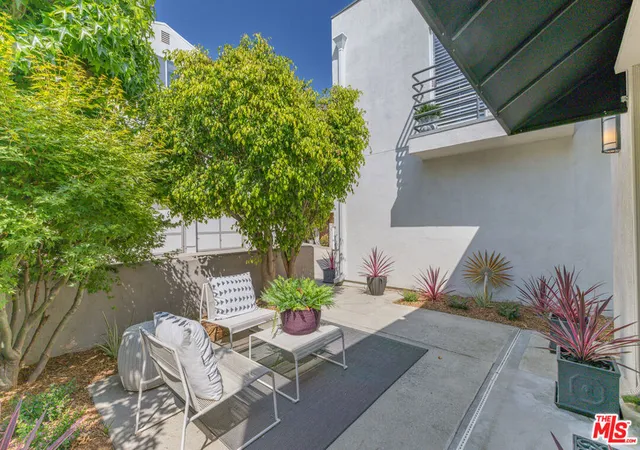
Silver Lake Living Has Never Been More Attainable. Welcome to 2348 Ewing Street! Tucked behind private gates at the rear of a beautifully maintained four-unit complex, this tranquil, modern townhome-style condominium is a quiet, well-kept secret and it's been waiting for you. Rare among its kind, the complex features four fully stand-alone structures with no shared walls, offering the privacy of a single-family home with the ease of condo living.At 2,636 square feet, this striking split-level residence makes an immediate impression. Enter through a private, secluded outdoor patio into a gracious mezzanine overlooking a breathtaking, light-filled living room below. Soaring fourteen-foot ceilings and a gas-burning fireplace anchor the space, while sliding glass doors open to mature trees and a lush, landscaped backyard with wonderful potential to add a deck or screened-in porch. The generous eat-in kitchen and dining area, equally bathed in natural light, offers seamless flow perfect for entertaining or cozy everyday living, with its own sliding glass doors opening to the same serene outdoor space. A tucked-away hall leads to in-unit laundry and a lovely powder room. All three bedrooms are thoughtfully situated together on the upper floor. The large, bright primary bedroom is a true retreat, featuring an ensuite bath, a spacious walk-in closet, and a sliding glass door to a Juliet balcony. The second equally spacious bedroom enjoys its own private balcony and generous closet space. Both it and the third light-filled bedroom - ideal as a nursery or home office - share a well-appointed Jack-and-Jill ensuite bathroom with dual sinks. A two-car garage and abundant storage round out this wonderfully livable floor plan, all with a remarkably low $150/month HOA. Just moments away from the Silver Lake Reservoir, the Dog Park, and the beloved Mattachine Stairs. Silver Lake Village's eclectic boutiques - OK, Lake, and The Velvet Poppy - and celebrated dining destinations - LA Mill, Botanica, L&E Oyster Bar, and Bar Besito - are all within easy reach, along with top-tier fitness at Sapphire Pilates and the Silver Lake Recreation Center. 2348 Ewing is much more than a condo. It's your next home!
- Houzeo last checked: 6 hours ago
- Listing updated: October 2, 2026 at 6:18 pm
- Source: California Regional MLS-CA | MLS#: 26829051

Part of

Property Details
Status
Active
Type
Condominium
No. of Stories
2
County
City
Neighborhood
Year Built
1991
HOA Fees
$150/mo
Finished Area
2,636 sqft
Lot Size
7,513 sqft lot
Basement Area
- sqft
MLS Name
California Regional MLS
MLS Number
26829051
MLS Status
Active
Days on Market
158

Continue Your Journey in App
Find your dream home, receive real-time updates, and many more!
Download App
Continue Your Journey in App
Find your dream home, receive real-time updates, and many more!
Location
HOA Management
N/A
HOA Fees
$150/ Monthly
Disclaimer: Amenities are based on third-party information and may vary; buyers must independently verify all amenities, as information is deemed reliable but not guaranteed.
Facts & Features
Rooms
Bedrooms & bathrooms
Bedrooms: 3
Bathrooms: 3
Interior
Heating
Central
Appliances
Dishwasher, Disposal, Microwave, Dryer, Washer
Interior Features
Ceiling Fans
Construction
Year Built
Year Built: 1991
Home type
Condominium
Architectural Style
Contemporary
Utilities & Energy
Laundry Features
Laundry Closet
Fireplace Features
Gas Starter
Pool Features
None
Security Features
Carbon Monoxide Detectors, Security Gate
Parking Features
Door Multi, Garage
Price History
| Date | Event | Price |
|---|---|---|
09/28/2026 Source: | Price Decreased | $1,488,000 -2.62% $564/sqft |
09/08/2026 Source: | Price Decreased | $1,528,000 -3.17% $580/sqft |
05/04/2026 Source: | Listed for Sale | $1,578,000 $599/sqft |

Nearby Homes


Find Homes by Property Features in Los Angeles, CA


Based on information from California Regional Multiple Listing Service, Inc. as of Oct 09, 2026, 02:30PM and /or other sources. All data, including all measurements and calculations of area, is obtained from various sources and has not been, and will not be, verified by broker or MLS. All information should be independently reviewed and verified for accuracy. Properties may or may not be listed by the office/agent presenting the information. Information being provided is for consumers’ personal, non-commercial use and may not be used for any purpose other than to identify prospective properties consumers may be interested in purchasing. This website may not include listings or property addresses of sellers who have directed their listing brokers to withhold their listing or their property address from display on the Internet. © 2026 California Regional Multiple Listing Service. All Rights Reserved.
 Advertising Broker: William Johnson DRE #01463271 | William Johnson Brokerage