- Overview
- Description
- Property Details
- Location
- Facts & Features
- Getting Around
- Nearby Homes




$750,000
Monthly Est:$3,733
 3 Beds
 2 Baths
2 full baths
 2,251sqft
2349 Les Robinson Rd, Columbia, TN 38401
$750,000
$3,733/moEst:
Get Pre-Approved
Single Family Residence
Built in 1950
$-- HOA
2.97 acres lot
$333/sq.ft
Description
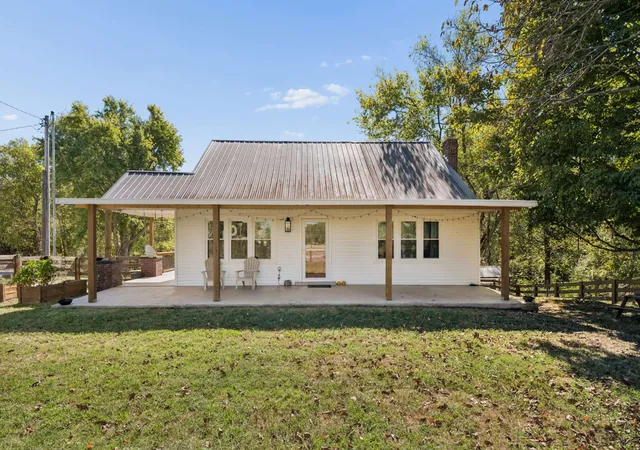
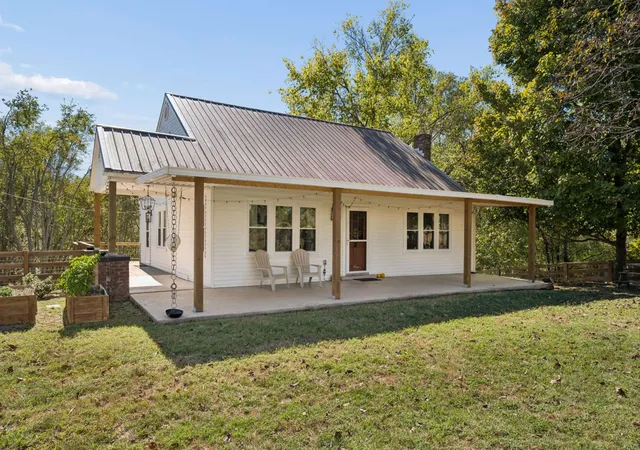
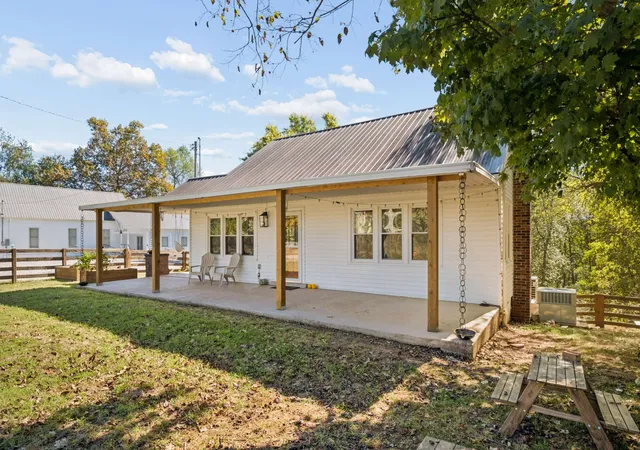
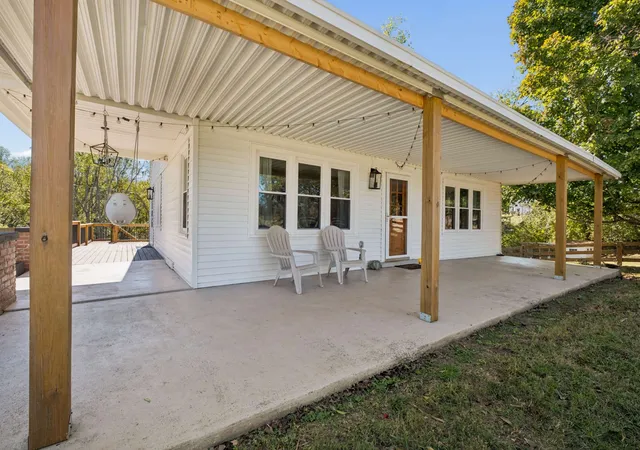
Step inside this charming 1950 farmhouse nestled on approximately three acres in northwest Maury County, where 2,251 square feet of thoughtfully designed living space blend timeless character with modern comfort. Just 15 minutes from Leiper’s Fork and 20 minutes from downtown Columbia, this lovingly maintained home has been renovated down to the studs, with every detail considered. The main level welcomes you with open-concept living and a charming kitchen featuring custom sage green cabinetry and a stunning tiled backsplash. Through the arched hallway, you’ll find the owner’s suite with a serene bathroom, a second bedroom and an artisanal hall bath your guests will be sure to admire. Upstairs, a third bedroom offers additional flexibility, while an adjoining office or bonus room provides space to work or unwind. Downstairs, a second living area offers more room to spread out, complemented by generous pantry and storage space. The walk-out mudroom and laundry room make everyday tasks a little more enjoyable, with shiplapped walls and durable travertine tile flooring. Outside, the property embraces the charm of a true mini-homestead, complete with garden beds, a chicken coop in a fully fenced side yard, a rustic barn tucked along the woods and trails winding through the trees toward Knob Creek. A covered wraparound front porch, fenced front yard and rear deck invite you to enjoy the outdoors. New to the property, a detached, conditioned 240-square-foot office features buried power and internet lines. Ideal for working, working out or hosting weekend guests, it offers a peaceful retreat from the main house. New septic system and drain field installed in fall 2025 and updates throughout the home, this special property blends country charm, thoughtful design and modern convenience. If you’ve been dreaming of a character-filled farmhouse with room to grow and a little slice of homestead life in beautiful Maury County, this may be the place you’ve been waiting for!
- Houzeo last checked: 12 hours ago
- Listing updated: October 23, 2026 at 7:18 pm
- Listing Provided by: Heath Drimmel (615) 545-6222 DRE #356888 | Tyler York Real Estate Brokers, LLC (615) 200-8679
- Source: Nashville (RealTracs Mid) MLS-TN | MLS#: 3623917

Property Details
Status
Active
Type
Single Family Residence
No. of Stories
2
County
City
Neighborhood
--
Year Built
1950
HOA Fees
-
Finished Area
2,251 sqft
Lot Size
2.97 acres lot
Basement Area
- sqft
MLS Name
Nashville (RealTracs Mid) MLS
MLS Number
3623917
MLS Status
Active
Days on Market
2

Continue Your Journey in App
Find your dream home, receive real-time updates, and many more!
Download App
Continue Your Journey in App
Find your dream home, receive real-time updates, and many more!
Location
Facts & Features
Rooms
Bedrooms & bathrooms
Bedrooms: 3
Bathrooms: 2
Interior
Heating
Central, Electric
Flooring
Wood, Luxury Vinyl, Tile
Exterior Features
Smart Lock(s)
Sewer
Septic Tank
Cooling
Central Air, Electric, Wall/window Unit(s)
Interior Features
Air Filter, Open Floorplan, Pantry, Redecorated, High Speed Internet, Kitchen Island
Appliances
Built In Electric Oven, Cooktop, Dishwasher, Disposal, Refrigerator, Stainless Steel Appliance(s)
Construction
Year Built
Year Built: 1950
Home type
Single Family Residence
Foundation Details
Block
Roof
Metal
Architectural Style
Cottage
Construction Materials
Vinyl Siding
Utilities & Energy
Water Source
Public
Basement
Finished, Walk Out Access
Laundry Features
Electric Dryer Hookup, Washer Hookup
Security Features
Smoke Detector(s)
Utilities
Electricity Available, Water Available
Parking Features
Garage Faces Rear, Gravel
Other Features
Patio And Porch Features
Porch, Covered, Deck
Subdivision Name
None
Lot Features
Cleared, Hilly, Level, Sloped, Wooded
Price History
| Date | Event | Price |
|---|---|---|
10/23/2026 Source: | Listed for Sale | $750,000 $333/sqft |
10/22/2026 Source: | Coming Soon | $750,000 +20.00% $333/sqft |
12/31/2025 Source: | Price Increased | $625,000 +83.82% $278/sqft |
05/26/2023 Source: | Price Decreased | $340,000 -5.56% $151/sqft |
05/26/2023 Source: | Sold | $360,000 $160/sqft |

Nearby Homes


Find Homes by Property Features in Columbia, TN
Nearby New Homes For Sale

Based on information from Realtracs® through Oct 23, 2026, 08:46PM. Data courtesy of Realtracs® MLS as distributed by MLS GRID. Some IDX listings have been excluded from this website. All data is obtained from various sources and may not have been verified by the broker or MLS GRID. Supplied Open House Information is subject to change without notice. All information should be independently reviewed and verified for accuracy. Properties may or may not be listed by the office/agent presenting the information. IDX information is provided exclusively for consumers’ personal, noncommercial use. It may not be used for any purpose other than to identify prospective properties consumers may be interested in purchasing. The data is deemed reliable but is not guaranteed by MLS GRID. The use of the MLS GRID Data may be subject to an end-user license agreement prescribed by Realtracs® MLS. © 2026 RealTracs Solutions. All Rights Reserved. Angela Fowler Real Estate, LLC | 423.320.4620 | afowler@catt.com Mailing Address: 452 Kailors Cove Cir, Ringgold, GA 30736
 Advertising Broker: Angela Fowler | Angela Fowler Real Estate, LLC.
