- Overview
- Description
- Property Details
- Location
- HOA Management
- Facts & Features
- Getting Around
- Nearby Homes
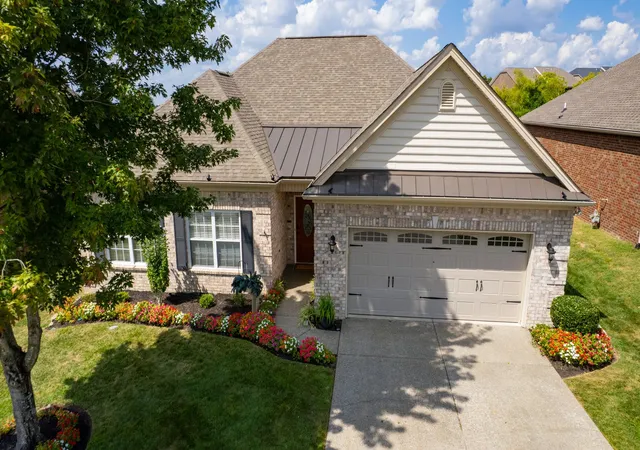
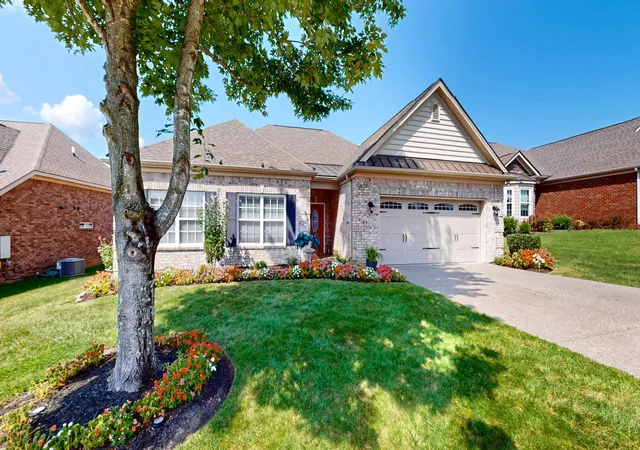
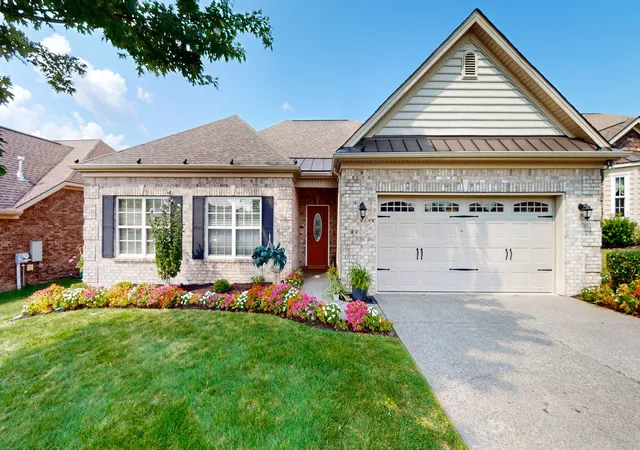
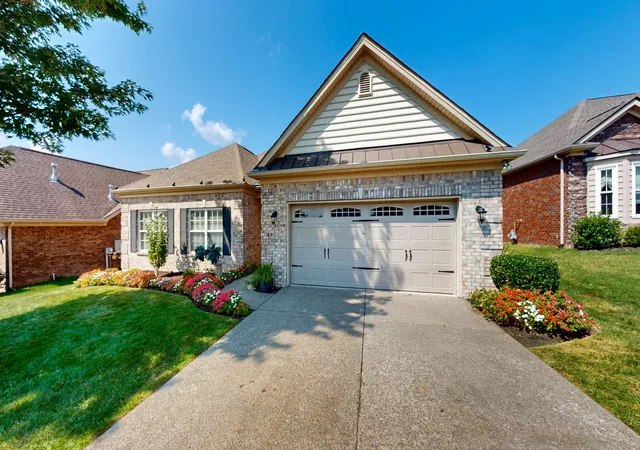
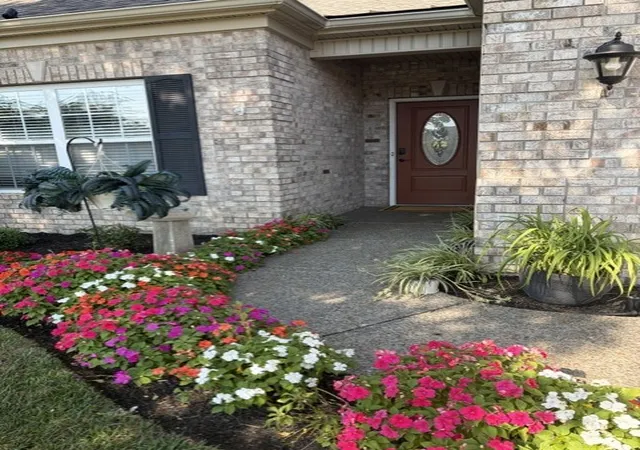

Street View
$550,000
Monthly Est:$2,738
 3 Beds
 2 Baths
2 full baths
 2,496sqft
235 Meandering Dr, Lebanon, TN 37090
$550,000
$2,738/moEst:
Get Pre-Approved
Single Family Residence
Built in 2008
$76/mo HOA
0.19 acre lot
$220/sq.ft
Description
Impeccably updated and maintained, this ADA compliant home on a Prime level lot offers quality, style, and functionality.The main level features 3 bedrooms in a versatile split-bedroom layout.Secondary Bedrooms include carpet and oversized closets, complemented by a convenient Bathroom with a shower/tub combination and neutral finishes.The main-level Primary Suite features carpet, vaulted trey ceiling & ceiling fan, and direct access to en suite bath with dual vanity, a separate soaking tub and a tiled shower with built-in seat.A spacious walk-in closet offers lots of shelving for optimal organization. The tile floored entry opens to the Great Room, with updated hardwood floors, ceiling fan, new custom accent lighting, crown trim molding, and a gas fireplace with tile surround & wood trim.Adjacent is the combination Dining area with hardwood flooring, and direct access to the Sunroom, offering an abundance of natural light.The kitchen includes tile flooring, custom cabinetry with crown trim, recently refaced, granite countertops, stainless appliances that include a ceramic cooktop/oven and built-in microwave.This room also offers crown trim molding, large pantry, and a central island for serving and Dining options.The Laundry Room is located near the Garage, with tile flooring & custom cabinetry, allowing for plenty of additional space for supplies! Upstairs, a large Bonus Room over the 2-car Garage offers carpeted flooring, additional closet storage, and space for flexible use as a media room, Flex Room, or playroom.An attached main level Sunroom with tile flooring, ceiling fan, heating, and direct access to the numerous outdoor amenities this property has to offer. The backyard amenities include custom privacy fencing, a newly added patio and expanded patio gathering area with firepit & professional lighting, full yard irrigation, Sentricon type system, and rear gate for short walk to the pool.Professional roofline accent lighting installed on front elevation!
- Houzeo last checked: 1 minute ago
- Listing updated: October 16, 2026 at 7:43 pm
- Listing Provided by: Kay S. Self (615) 419-2670 DRE #300965 | Crye-Leike, Inc., REALTORS (615) 754-8999
- Source: Nashville (RealTracs Mid) MLS-TN as distributed by MLS GRID | MLS#: 3530966

Property Details
Status
Active Under Contract
Type
Single Family Residence
No. of Stories
2
County
City
Neighborhood
--
Year Built
2008
HOA Fees
$76/mo
Finished Area
2,496 sqft
Lot Size
0.19 acre lot
Basement Area
- sqft
MLS Name
Nashville (RealTracs Mid) MLS
MLS Number
3530966
MLS Status
Under Contract - Showing
Days on Market
55

Continue Your Journey in App
Find your dream home, receive real-time updates, and many more!
Continue Your Journey in App
Find your dream home, receive real-time updates, and many more!
Location
HOA Management
N/A
HOA Fees
$76/ Monthly
Amenities
 Amenities and services may be covered by one or multiple associations and service providers.
 Gym
 Bike Trails
 Pool
 Walk path
Disclaimer: Amenities are based on third-party information and may vary; buyers must independently verify all amenities, as information is deemed reliable but not guaranteed.
Facts & Features
Rooms
Bedrooms & bathrooms
Bedrooms: 3
Bathrooms: 2
Interior
Cooling
Central Air
Interior Features
Ceiling Fan(s), Entrance Foyer, Extra Closets, Open Floorplan, Pantry, Walk In Closet(s), Kitchen Island
Flooring
Carpet, Wood, Tile
Appliances
Electric Oven, Cooktop, Dishwasher, Microwave, Stainless Steel Appliance(s)
Sewer
Public Sewer
Heating
Natural Gas
Construction
Year Built
Year Built: 2008
Home type
Single Family Residence
Architectural Style
Ranch
Roof
Shingle
Construction Materials
Brick, Vinyl Siding
Foundation Details
Slab
Utilities & Energy
Water Source
Public
Parking Features
Attached, Aggregate
Association Amenities
Fitness Center, Pool, Sidewalks, Trail(s)
Utilities
Natural Gas Available, Water Available
Fireplace Features
Great Room
Basement
None
Other Features
Lot Features
Level
Subdivision Name
Stonebridge Ph 1 2 3
Patio And Porch Features
Patio, Porch
Price History
| Date | Event | Price |
|---|---|---|
10/16/2026 Source: | Sold | $550,000 $220/sqft |
10/16/2026 Source: | Contingent (Active Under Contract) | $550,000 $220/sqft |
09/06/2026 Source: | Listed for Sale | $550,000 $220/sqft |
09/02/2026 Source: | Coming Soon | $550,000 +3.77% $220/sqft |
06/22/2024 Source: | Sold | $530,000 -0.93% $212/sqft |

Show more
Getting Around 235 Meandering Dr
Bike Score®

Somewhat Bikeable
11/100
Walk Score®

Car-Dependent
0/100
Data provided by Redfin
Nearby Homes
Find Homes by Property Features in Lebanon, TN
Nearby New Homes For Sale

Based on information from Realtracs® through Nov 01, 2026, 01:45AM. Data courtesy of Realtracs® MLS as distributed by MLS GRID. Some IDX listings have been excluded from this website. All data is obtained from various sources and may not have been verified by the broker or MLS GRID. Supplied Open House Information is subject to change without notice. All information should be independently reviewed and verified for accuracy. Properties may or may not be listed by the office/agent presenting the information. IDX information is provided exclusively for consumers’ personal, noncommercial use. It may not be used for any purpose other than to identify prospective properties consumers may be interested in purchasing. The data is deemed reliable but is not guaranteed by MLS GRID. The use of the MLS GRID Data may be subject to an end-user license agreement prescribed by Realtracs® MLS. © 2026 RealTracs Solutions. All Rights Reserved. Angela Fowler Real Estate, LLC | 423.320.4620 | afowler@catt.com Mailing Address: 452 Kailors Cove Cir, Ringgold, GA 30736
 Advertising Broker: Angela Fowler | Angela Fowler Real Estate, LLC.
