- Overview
- Description
- Property Details
- Location
- Facts & Features
- Getting Around
- Nearby Homes

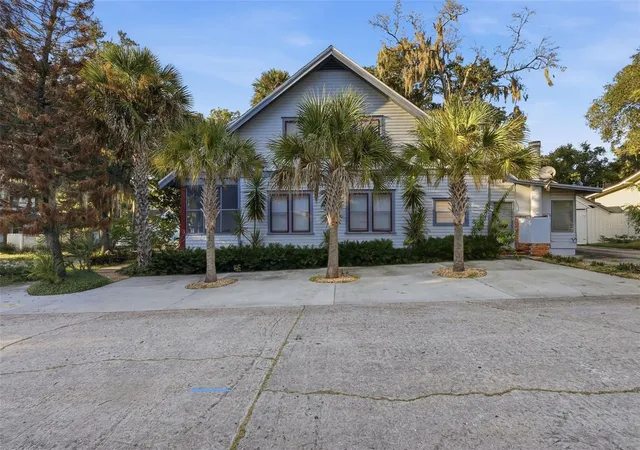

Street View
$385,000
Monthly Est:$1,916
 4 Beds
 2 Baths
2 full baths
 1,968sqft
235 N San Souci Ave, De Land, FL 32720
$385,000
$1,916/moEst:
Get Pre-Approved
Single Family Residence
Built in 1914
$-- HOA
5,655 sqft lot
$196/sq.ft
Description
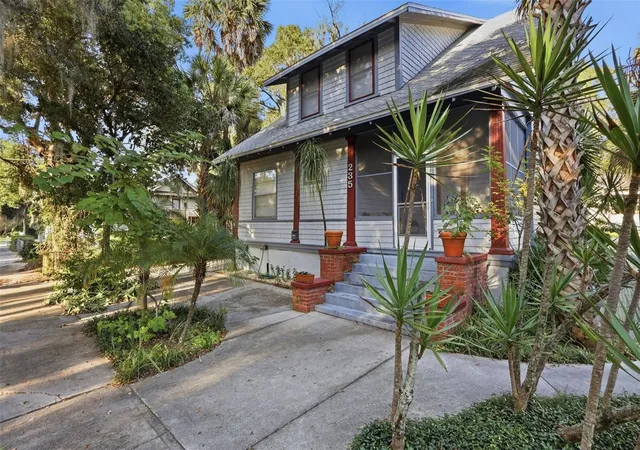
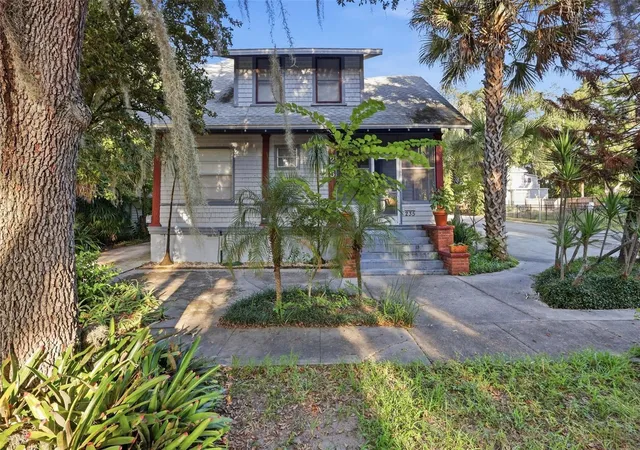
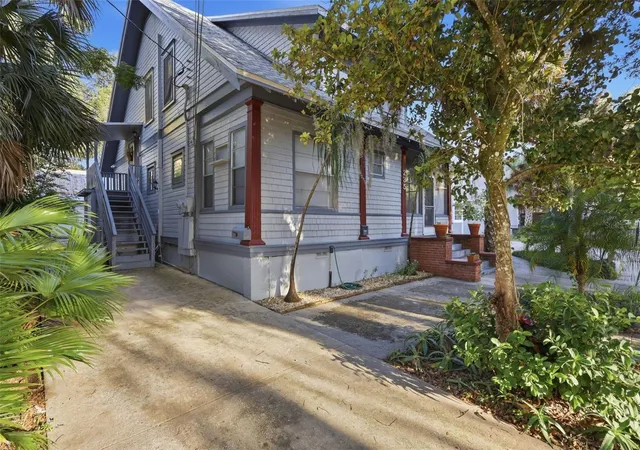
Craftsman-inspired two-story home with classic Florida vernacular charm. Rich architectural character, a welcoming covered front porch, and distinctive wood siding give this home a timeless appeal. Surrounded by lush tropical landscaping and mature trees, it offers an inviting blend of historic charm and relaxed Florida living. This HOME located in the WEST DELAND HISTORIC DISTRICT is situated just west of Stetson University and a short walk from downtown. Currently the first and second floor are separated and occupied independently of each other. An enclodes porch is further rented out as an efficiency, making it an excellent opportunity for investors, multi-generational living, or an owner-occupant looking for additional rental income.
The **FIRST FLOOR** features a spacious living room and dining room, a kitchen with a cozy breakfast nook, one bedroom, one full bathroom, and a separate office.
The **SECOND FLOOR** provides another complete living area with its own living room and kitchen, along with three bedrooms, offering plenty of room for comfortable everyday living.
Adding even more versatility is a separate **efficiency living space** featuring a living room, kitchen, one bedroom, and one bathroom—ideal for additional rental income, extended family, or guests.
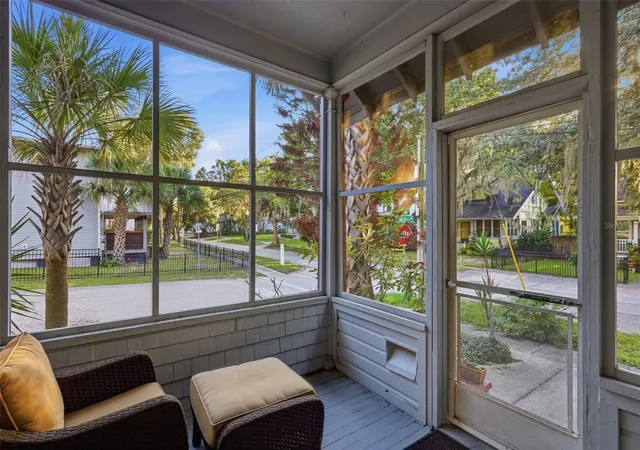
Enjoy the character of the home from the **screened front porch**, while plenty of parking and additional storage space add convenience for multiple occupants. Major updates include a **roof replaced in November 2022** and **A/C installed in January 2025**.
Located in the desirable **West DeLAnd Historic District**, this property puts you close to **Downtown DeLand, Stetson University, shopping, dining, and local attractions**. With multiple living spaces and a convenient location, this property offers a variety of possibilities for investors and buyers looking for a truly versatile property.
- Houzeo last checked: 5 hours ago
- Listing updated: October 8, 2026 at 2:56 pm
- Listing Provided by: Bee Powell (386) 490-0915 | BEE REALTY CORP (386) 279-7522
- Source: Stellar MLS-FL | MLS#: V4951547

Property Details
Status
Active
Type
Single Family Residence
No. of Stories
-
County
City
Neighborhood
--
Year Built
1914
HOA Fees
-
Finished Area
1,968 sqft
Lot Size
5,655 sqft lot
Basement Area
- sqft
MLS Name
Stellar MLS
MLS Number
V4951547
MLS Status
Active

Continue Your Journey in App
Find your dream home, receive real-time updates, and many more!
Download App
Continue Your Journey in App
Find your dream home, receive real-time updates, and many more!
Location
Facts & Features
Rooms
Bedrooms & bathrooms
Bedrooms: 4
Bathrooms: 2
Primary Bedroom
Level: First
Area: 165.92 Square Feet
Dimensions: 13.6x12.2
Office
Level: First
Area: 126.28 Square Feet
Dimensions: 15.4x8.2
Dining Room
Level: First
Area: 189.98 Square Feet
Dimensions: 11.11x17.1
Kitchen
Level: First
Area: 134.46 Square Feet
Dimensions: 13.3x10.11
Living Room
Level: First
Area: 192.03 Square Feet
Dimensions: 17.3x11.1
Bedroom 2
Level: Second
Area: 202.94 Square Feet
Dimensions: 14.6x13.9
Bedroom 3
Level: Second
Area: 129.98 Square Feet
Dimensions: 9.7x13.4
Bedroom 4
Level: Second
Area: 99.19 Square Feet
Dimensions: 9.1x10.9
Living Room
Level: Second
Area: 164.16 Square Feet
Dimensions: 11.4x14.4
Kitchen
Level: Second
Area: 44.08 Square Feet
Dimensions: 7.11x6.2
Interior
Exterior Features
Courtyard, Lighting
Appliances
Dishwasher, Dryer, Exhaust Fan, Gas Water Heater, Microwave, Range, Range Hood, Refrigerator, Washer
Cooling
Central Air
Sewer
Public Sewer
Heating
Central, Ductless
Interior Features
Ceiling Fans(s), Living Room/dining Room Combo, Thermostat
Flooring
Carpet, Linoleum, Wood
Window Features
Blinds, Wood Frames
Construction
Year Built
Year Built: 1914
Home type
Single Family Residence
Foundation Details
Block
Roof
Shingle
Architectural Style
Historic
Property Condition
Completed
Construction Materials
Wood Siding
Utilities & Energy
Water Source
Public
Parking Features
Driveway, On Street, Open
Laundry Features
Electric Dryer Hookup, Washer Hookup
Fireplace Features
Decorative, Electric
Utilities
Bb/hs Internet Available, Cable Available, Cable Connected, Electricity Available, Electricity Connected, Natural Gas Available, Sewer Connected, Water Connected
Other Features
Lot Features
City Limits, Paved
Vegetation
Trees/landscaped
Community Features
Street Lights
Patio And Porch Features
Front Porch
Subdivision Name
Smocks Sub Of W 482 Ft Of Blk 9 Deland
Price History
| Date | Event | Price |
|---|---|---|
10/08/2026 Source: | Listed for Sale | $385,000 $196/sqft |

Nearby Homes


Find Homes by Property Features in De Land, FL
Nearby New Homes For Sale

Based on information from Stellar MLS® through Oct 08, 2026, 11:00AM as submitted to and distributed by MLS GRID. All data is obtained from various sources and may not have been verified by the broker or MLS GRID. Supplied Open House Information is subject to change without notice. All information should be independently reviewed and verified for accuracy. Properties may or may not be listed by the office/agent presenting the information. IDX information is provided exclusively for consumers’ personal non-commercial use. It may not be used for any purpose other than to identify prospective properties consumers may be interested in purchasing. The data is deemed reliable but is not guaranteed by MLS GRID. The use of the MLS GRID Data may be subject to an end-user license agreement prescribed by the Member Participant’s applicable MLS, if any, and as amended from time to time. © 2026 Stellar MLS. All Rights Reserved.
 Advertising Broker: Fred McGill | Simple Showing, Inc