- Overview
- Description
- Property Details
- Location
- Facts & Features
- Getting Around
- Nearby Homes

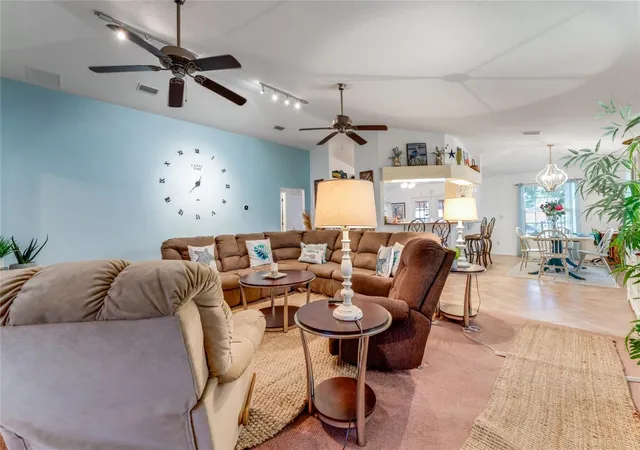


$575,000
Monthly Est:$2,862
 3 Beds
 2 Baths
2 full baths
 1,750sqft
235 Randle Ave, Oak Hill, FL 32759
$575,000
$2,862/moEst:
Get Pre-Approved
Single Family Residence
Built in 2007
$-- HOA
9,000 sqft lot
$329/sq.ft
Description
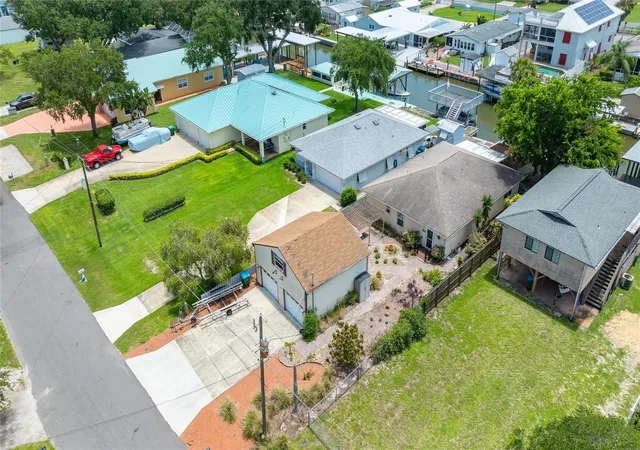
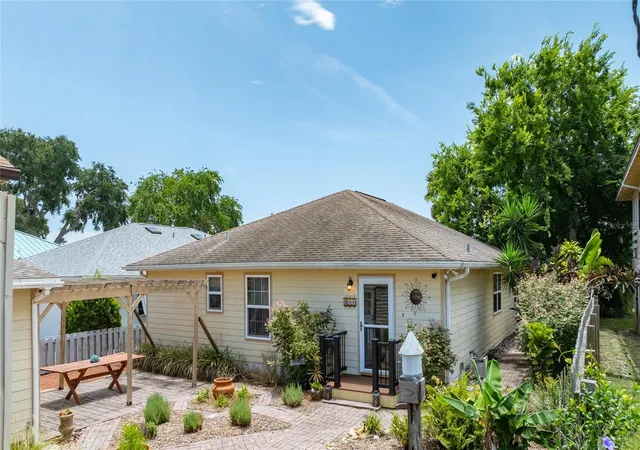
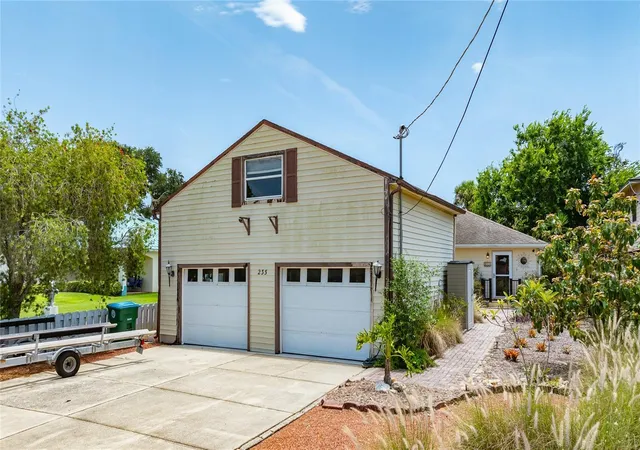
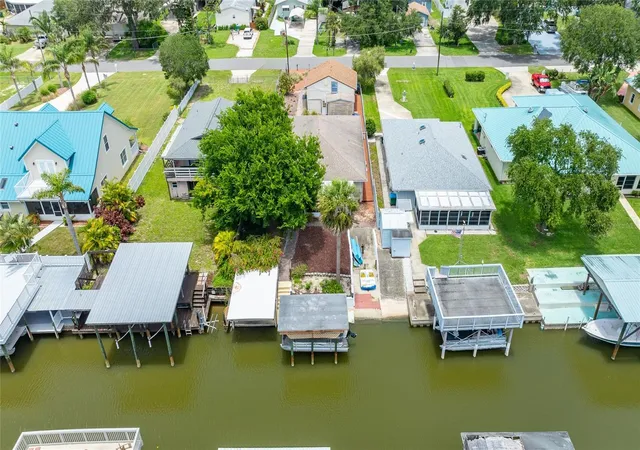
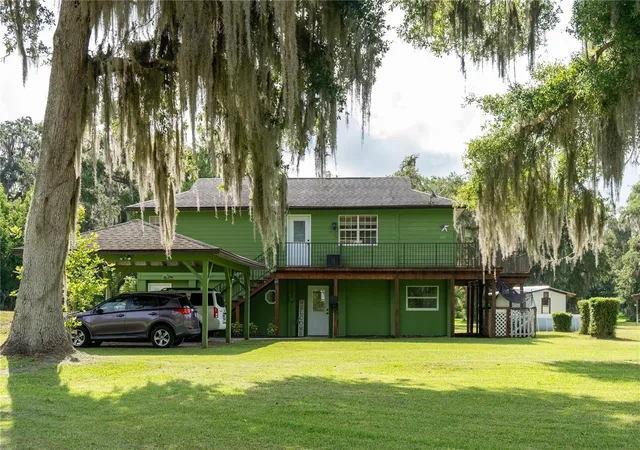
Attention all boaters and nature lovers! This canal front fishermans paradise is located just off the Intracoastal waterway. Enjoy all the natural beauty that SE Volusia waterfront living has to offer. This home features an open floor plan with the kitchen and bar overlooking the dining room and spacious living room. The bar surrounding the kitchen is great for entertaining. The kitchen features full appliances and lots of counter and cabinet space. Walk out the back door off of the kitchen to a screened enclosure FL room which overlooks the canal and boat dock. This home has 3 bedrooms, one is being used as a TV/ bonus room but has a closet. The large master bedroom has a bath with a double sink vanity, shower enclosure and large walk in closet. There is a detached 2 car garage with a 500 sq ft loft workshop. The loft space could easily be converted to additional living space.The garage also has a first floor smaller workshop. With both workshops there is plenty of room for storage. The house AC system new in 2024. The waterfront features include a private boat ramp with wench, a covered boat slip with electric strap lift and an enclosed storage room for all of your boat and fishing gear. There is a private boat ramp to launch your watercraft. Come sit on the screened enclosure and watch the manatees swim by or take your boat out to the world class fishing grounds, all just outside your backdoor! Step out into the back yard to watch the weekly rocket launches at Canaveral. This location is also a short drive to the beach, 30 minutes to Kennedy Space center, 45 minutes to the Orlando airport and an hour to the Orlando attractions. The furniture and pontoon boat are negotiable.
- Houzeo last checked: 11 minutes ago
- Listing updated: September 21, 2026 at 3:47 pm
- Listing Provided by: Steven Jones (386) 690-5582 | THE BARNETT GROUP, INC. (386) 426-7234
- Source: Stellar MLS-FL | MLS#: NS1087772

Property Details
Status
Active
Type
Single Family Residence
No. of Stories
-
County
City
Neighborhood
--
Year Built
2007
HOA Fees
-
Finished Area
1,750 sqft
Lot Size
9,000 sqft lot
Basement Area
- sqft
MLS Name
Stellar MLS
MLS Number
NS1087772
MLS Status
Active
Days on Market
190
Cumulative Days on Market
173

Continue Your Journey in App
Find your dream home, receive real-time updates, and many more!
Download App
Continue Your Journey in App
Find your dream home, receive real-time updates, and many more!
Location
Facts & Features
Rooms
Bedrooms & bathrooms
Bedrooms: 3
Bathrooms: 2
Kitchen
Level: First
Area: 160.00 Square Feet
Dimensions: 16x10
Living Room
Level: First
Area: 352.00 Square Feet
Dimensions: 22x16
Dining Room
Level: First
Area: 190.00 Square Feet
Dimensions: 19x10
Primary Bedroom
Level: First
Area: 182.00 Square Feet
Dimensions: 14x13
Bedroom 2
Level: First
Area: 132.00 Square Feet
Dimensions: 12x11
Bedroom 3
Level: First
Area: 156.00 Square Feet
Dimensions: 13x12
Interior
Cooling
Central Air
Flooring
Carpet, Tile
Interior Features
High Ceilings, Open Floorplan, Primary Bedroom Main Floor, Thermostat, Vaulted Ceiling(s), Walk In Closet(s), Window Treatments
Exterior Features
Private Yard, Storage
Appliances
Dishwasher, Dryer, Microwave, Range, Refrigerator, Washer
Heating
Central
Sewer
Public Sewer
Construction
Year Built
Year Built: 2007
Home type
Single Family Residence
Foundation Details
Slab
Roof
Shingle
Construction Materials
Frame
Utilities & Energy
Water Source
Public
Utilities
Electricity Connected, Public
Laundry Features
Inside
Other Features
Subdivision Name
Indian Harbor Estates
Price History
| Date | Event | Price |
|---|---|---|
04/01/2026 Source: | Listed for Sale | $575,000 -3.36% $329/sqft |
04/01/2026 Source: | Price Increased | $595,000 +3.48% $340/sqft |
04/01/2026 Source: | Off Market | $575,000 -3.36% $329/sqft |
04/01/2026 Source: | Listed for Sale | $595,000 $340/sqft |
11/01/2025 Source: | Listing Removed | $595,000 $340/sqft |


Show more
Nearby Homes


Find Homes by Property Features in Oak Hill, FL
Nearby New Homes For Sale

Based on information from Stellar MLS® through Oct 08, 2026, 08:45PM as submitted to and distributed by MLS GRID. All data is obtained from various sources and may not have been verified by the broker or MLS GRID. Supplied Open House Information is subject to change without notice. All information should be independently reviewed and verified for accuracy. Properties may or may not be listed by the office/agent presenting the information. IDX information is provided exclusively for consumers’ personal non-commercial use. It may not be used for any purpose other than to identify prospective properties consumers may be interested in purchasing. The data is deemed reliable but is not guaranteed by MLS GRID. The use of the MLS GRID Data may be subject to an end-user license agreement prescribed by the Member Participant’s applicable MLS, if any, and as amended from time to time. © 2026 Stellar MLS. All Rights Reserved.
 Advertising Broker: Fred McGill | Simple Showing, Inc