- Overview
- Description
- Property Details
- Location
- HOA Management
- Facts & Features
- Getting Around
- Nearby Homes
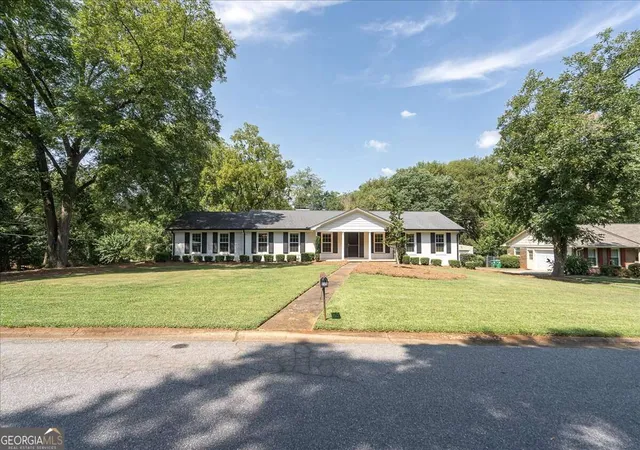
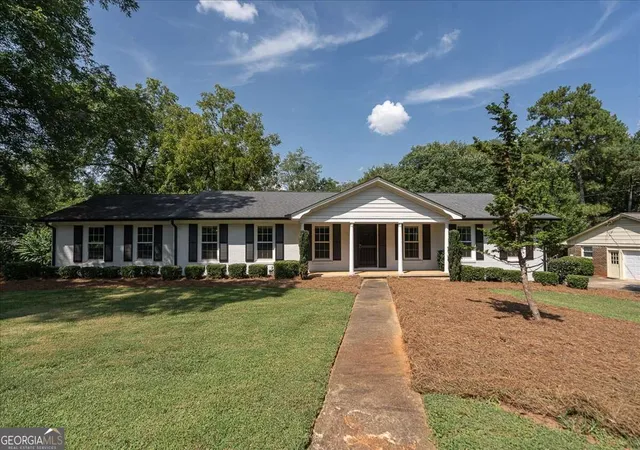
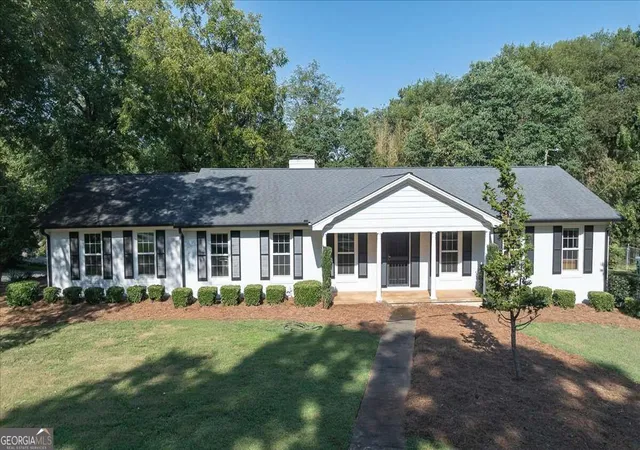
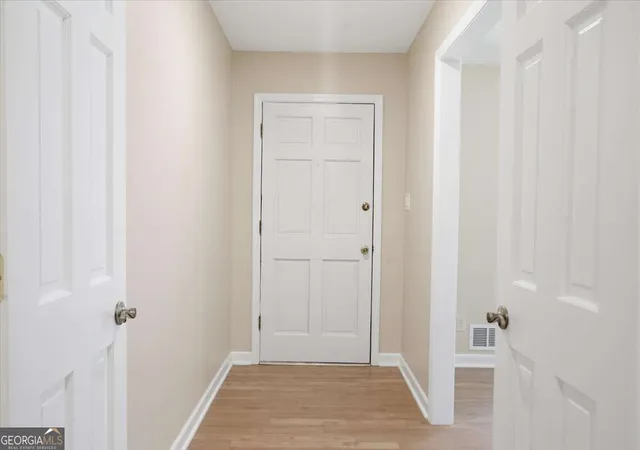
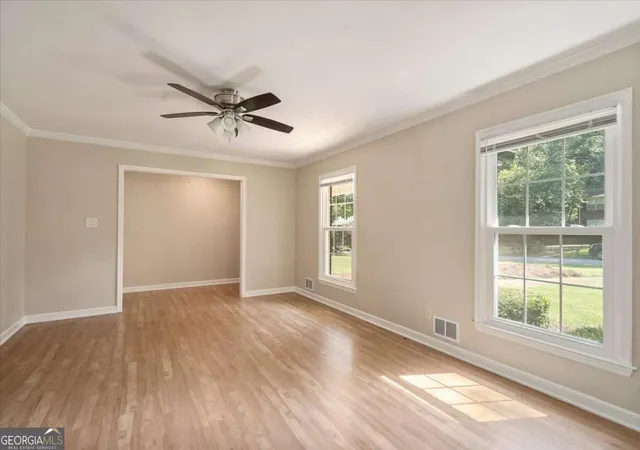

Street View
$379,900
Monthly Est:$1,891
 4 Beds
 2 Baths
2 full baths
 1,946sqft
235 Sandstone Dr, Athens, GA 30605
$379,900
$1,891/moEst:
Get Pre-Approved
Single Family Residence
Built in 1971
$-- HOA
-- sqft lot
$195/sq.ft
Description
Inviting Brick Ranch with Classic Charm & Wonderful Outdoor Living Curb appeal abounds at this inviting brick ranch, beautifully accented by its painted white brick exterior, welcoming front sidewalk, and desirable corner-lot setting. Inside, you'll find a tried-and-true ranch floor plan designed for comfortable living and easy entertaining. The formal living room and dining room are conveniently located just off the foyer, offering abundant natural light and an inviting space to welcome guests. The well-maintained kitchen features solid-surface countertops, painted cabinetry, tile backsplash, undercabinet lights, and an open connection to the breakfast area, where a large window provides the perfect spot to enjoy your morning coffee while watching birds and local wildlife. Storage will never be an issue, with a spacious great room featuring a fireplace and an entire wall of built-in bookcases-perfect for displaying books, treasured collections, and family photos. Four spacious bedrooms and two bathrooms provide plenty of room for family and guests. One bathroom has been thoughtfully renovated with tile floors, double vanities and a convenient walk-in tiled shower. When it's time to relax, head outside to the screened porch-a wonderful retreat for enjoying the beautiful seasons. The adjoining grilling deck makes outdoor entertaining and weekend cookouts a breeze. This home has a long list of improvements. In 2021 19 windows were replace with Simonton double-hung double-pane, painted exterior trim, porch, installed new gutters and downspouts. In 2020 repainted interior ceilings, walls, trim, crown molding, doors, and cabinets. In 2001 replaced flooring throughout house except for three carpeted bedrooms with Karndean Walnut wood-look vinyl plant and Karndean Dolomite vinyl plank for the the kitchen. These are just a few of the items. With its classic brick exterior, comfortable ranch floor plan, abundant storage, updated bath, and inviting outdoor spaces, this home offers the perfect combination of charm, functionality, and easy living.
- Houzeo last checked: 11 minutes ago
- Listing updated: October 16, 2026 at 4:38 pm
- Listing Provided by: | Coldwell Banker Upchurch Rlty. (706) 543-4000
- Source: Georgia MLS-GA | MLS#: 10842046

Property Details
Status
Pending
Type
Single Family Residence
No. of Stories
-
County
City
Neighborhood
Year Built
1971
HOA Fees
-
Finished Area
1,946 sqft
Lot Size
-- sqft lot
Basement Area
- sqft
MLS Name
Georgia MLS
MLS Number
10842046
MLS Status
Under Contract
Days on Market
52
Cumulative Days on Market
7

Continue Your Journey in App
Find your dream home, receive real-time updates, and many more!
Continue Your Journey in App
Find your dream home, receive real-time updates, and many more!
Location
HOA Management
N/A
HOA Fees
$45/
Amenities
 Amenities and services may be covered by one or multiple associations and service providers.
 Other
Disclaimer: Amenities are based on third-party information and may vary; buyers must independently verify all amenities, as information is deemed reliable but not guaranteed.
Facts & Features
Rooms
Bedrooms & bathrooms
Bedrooms: 4
Bathrooms: 2
Interior
Flooring
Carpet, Other, Vinyl
Sewer
Public Sewer
Cooling
Central Air, Electric
Interior Features
Master On Main Level, Other
Heating
Central, Natural Gas
Appliances
Dishwasher, Disposal, Microwave, Refrigerator
Construction
Year Built
Year Built: 1971
Home type
Single Family Residence
Construction Materials
Brick
Roof
Composition
Property Condition
Resale
Architectural Style
Traditional
Utilities & Energy
Laundry Features
Other
Parking Features
Garage, Attached
Fireplace Features
Gas Log
Water Source
Public
Basement
Crawl Space
Utilities
Cable Available
Other Features
Lot Features
Other
Community Features
Pool
Subdivision Name
Cedar Creek
Patio And Porch Features
Deck, Porch, Screened
Price History
| Date | Event | Price |
|---|---|---|
10/16/2026 Source: | Pending | $379,900 $195/sqft |
09/15/2026 Source: | Contingent (Active Under Contract) | $379,900 $195/sqft |
09/15/2026 Source: | Off Market | $379,900 $195/sqft |
09/08/2026 Source: | Listed for Sale | $379,900 $195/sqft |


Getting Around 235 Sandstone Dr
Bike Score®

Somewhat Bikeable
19/100
Walk Score®

Car-Dependent
1/100
Data provided by Redfin
Nearby Homes
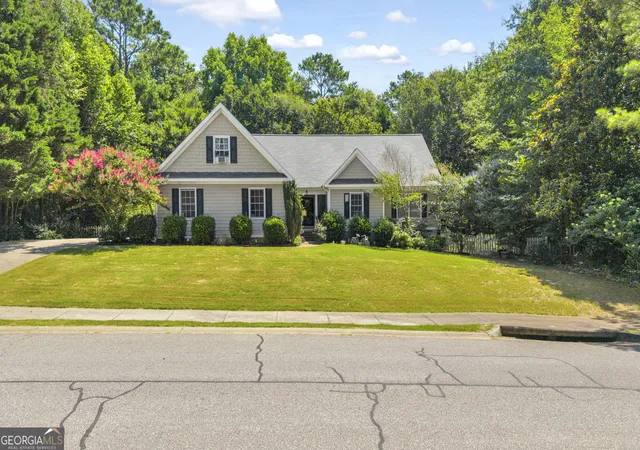
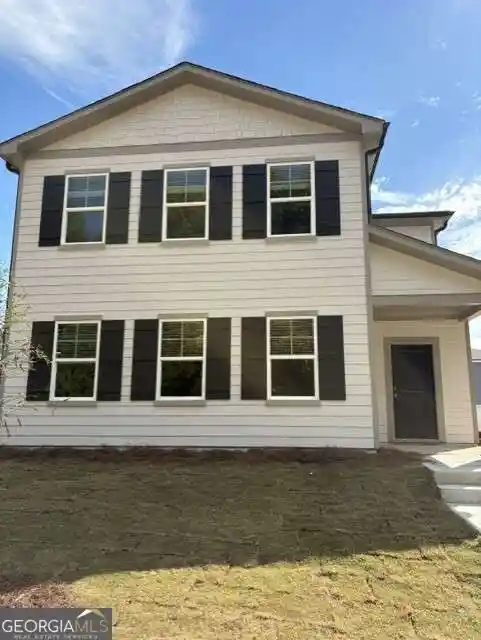
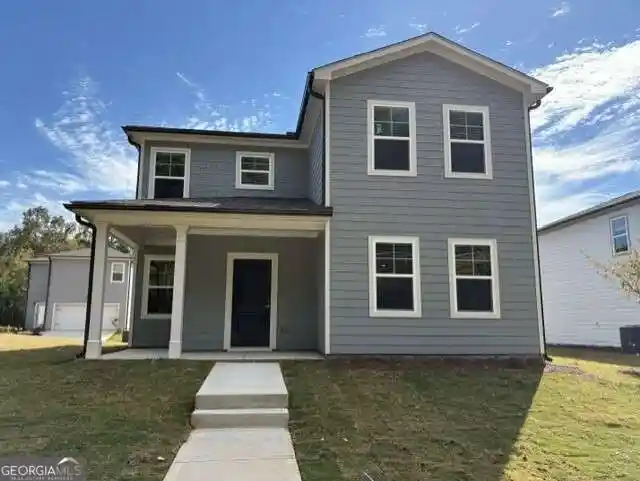
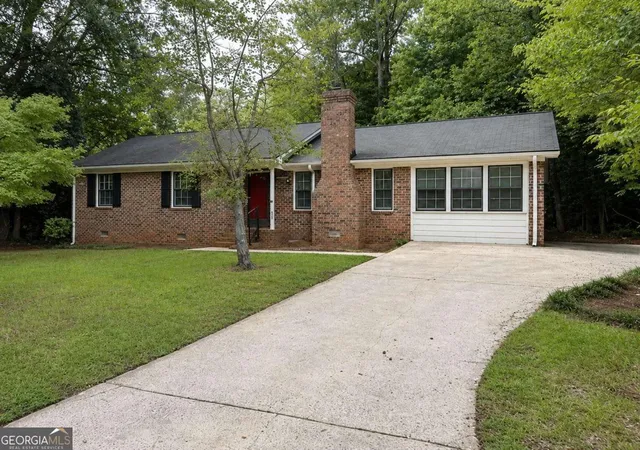
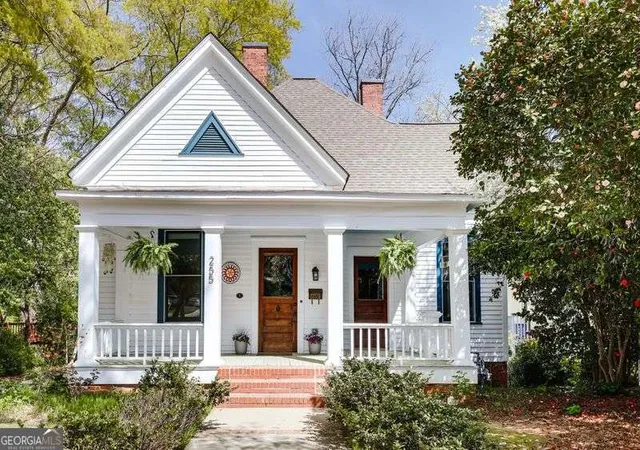
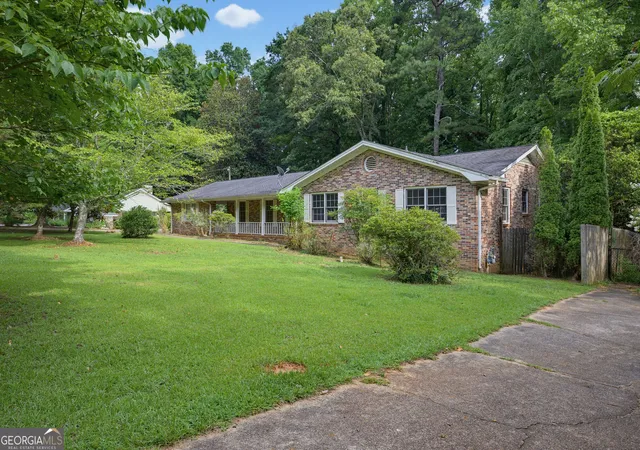
Find Homes by Property Features in Athens, GA
Nearby New Homes For Sale


Information Deemed Reliable But Not Guaranteed. © 2026 Georgia Multiple Listing Service. All Rights Reserved.
 Advertising Broker: Fred McGill | Simple Showing, Inc
