
- Overview
- Description
- Property Details
- Location
- HOA Management
- Facts & Features
- Getting Around
- Nearby Homes

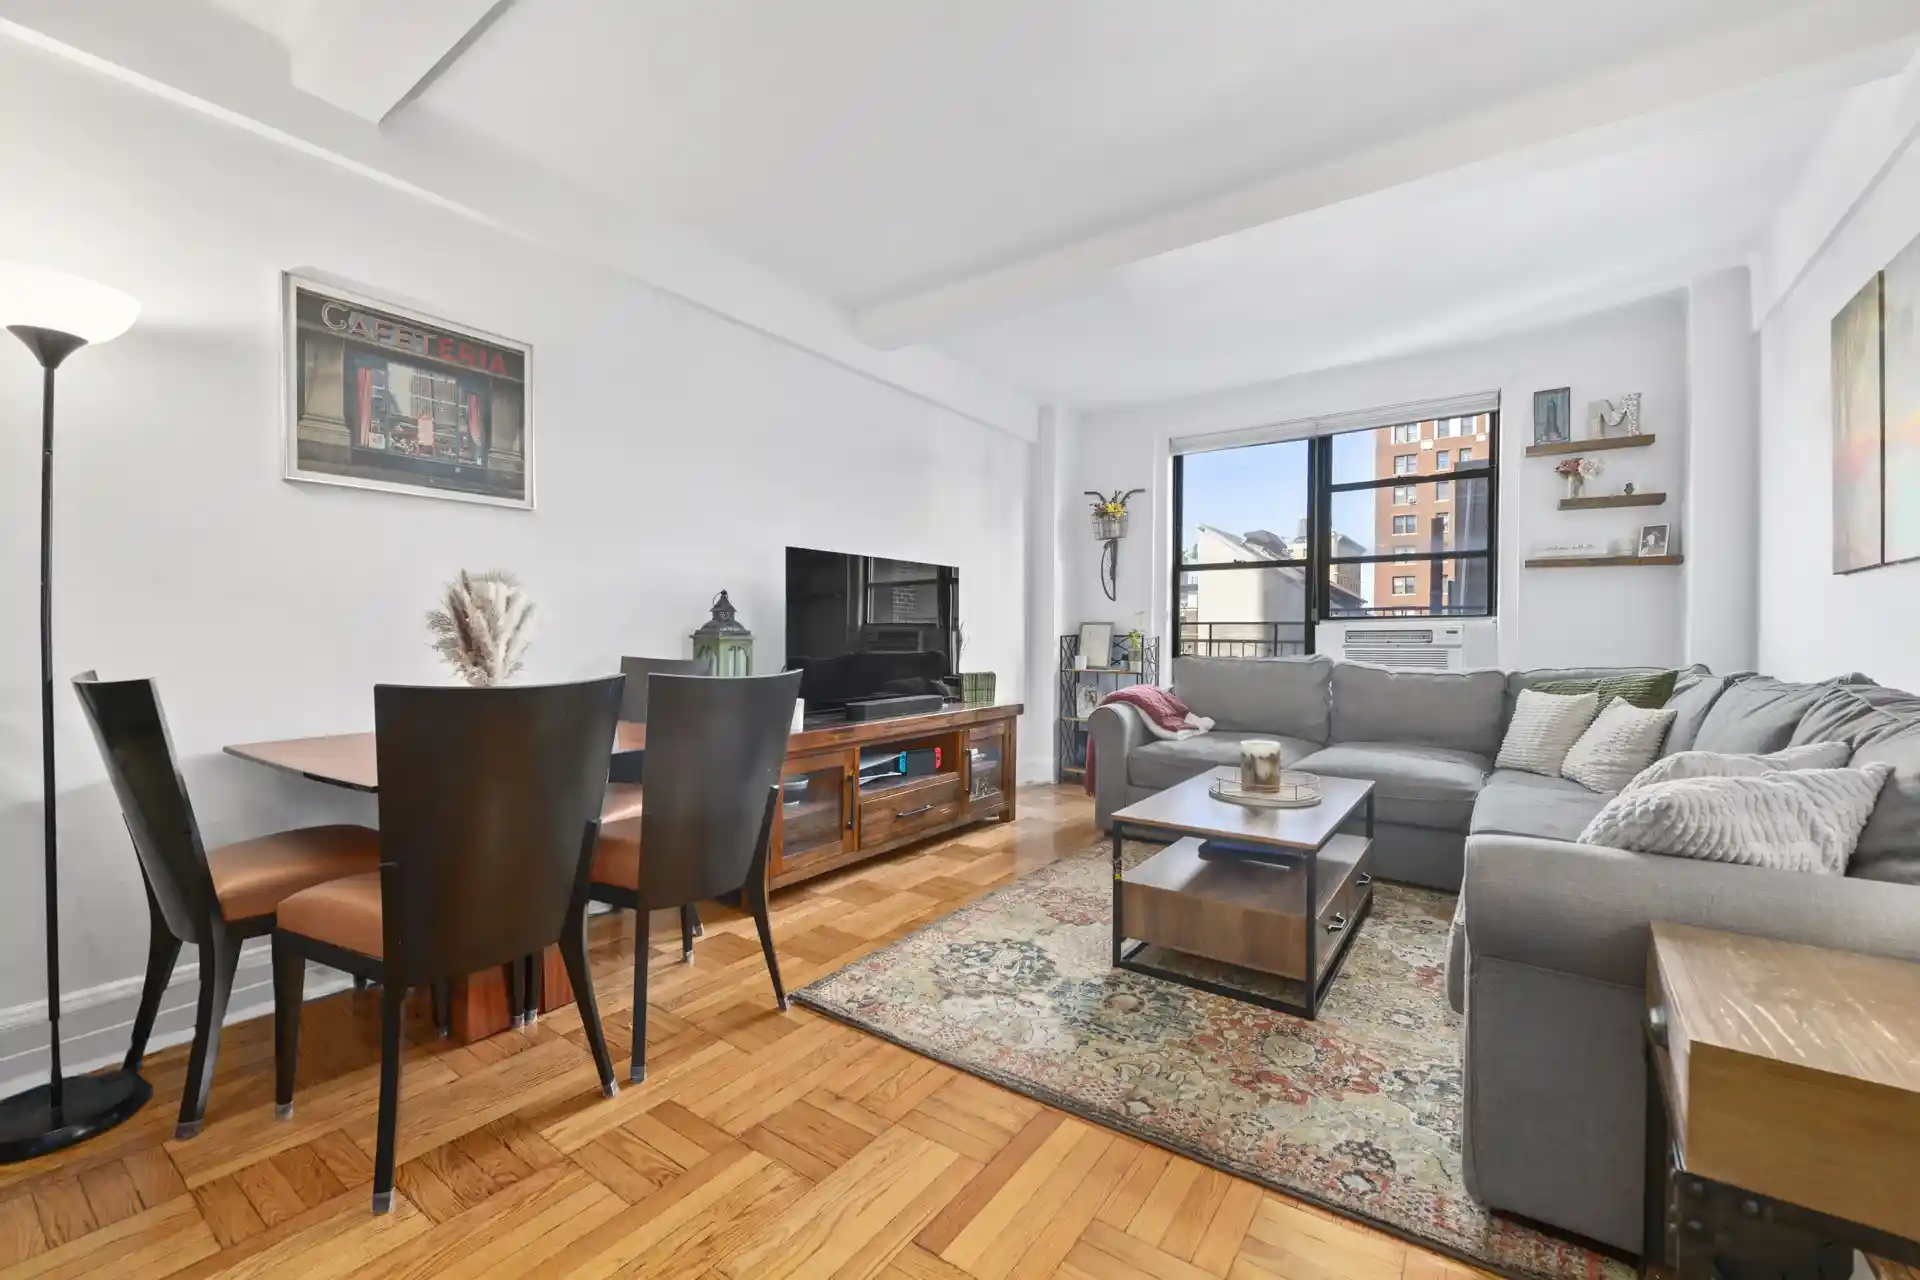


Street View
$699,000
Monthly Est:$3,479
 1 Bed
 1 Bath
1 full bath
 --sqft
235 W 102nd Street #8O, New York City, NY 10025
$699,000
Get Pre-Approved
Apartment
Built in 1927
$1,667/mo HOA
-- sqft lot
--/sqft
Description
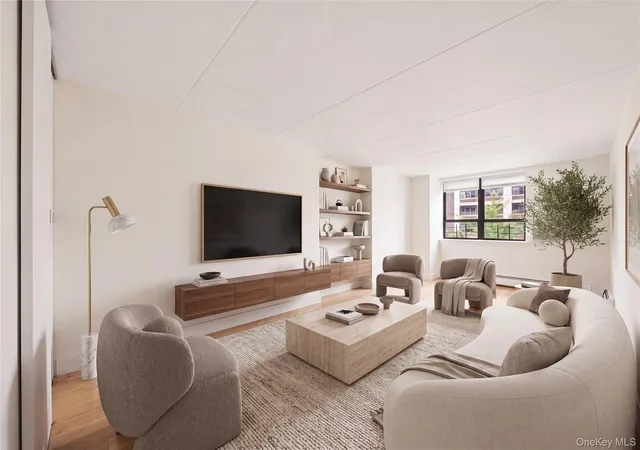
This bright and welcoming home in The Broadmoor is a must-see, offering a spacious living room and bedroom, renovated kitchen and bath, beamed ceilings, parquet hardwood floors throughout, and an exceptional 7' x 7' closet. The sunny living room flows naturally into the open kitchen, where a breakfast bar creates an inviting spot for casual dining or gathering with friends. The renovated kitchen is outfitted with stainless steel appliances, including a dishwasher. White cabinetry with integrated LED lighting beautifully illuminates the Corian countertops.Working from home is effortless with the integrated office desk located between the kitchen and living room. C
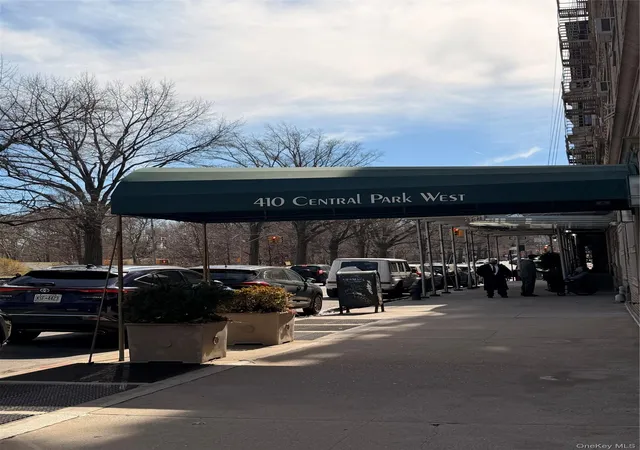
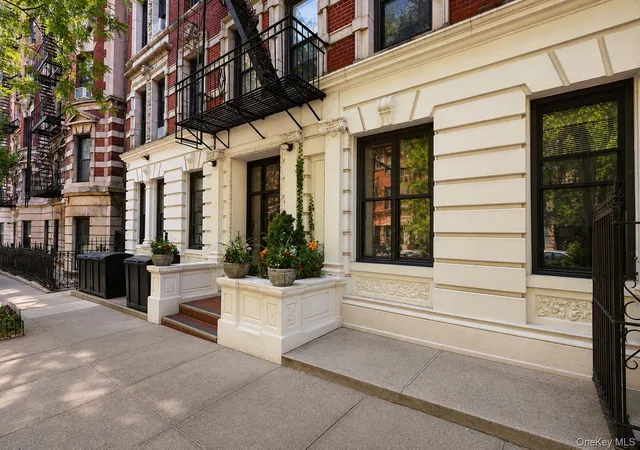
The Broadmoor is a well-maintained, full-service building with a 24-hour doorman, live-in superintendent, laundry room, and bike storage (currently with a waitlist). Residents enjoy a renovated, air-conditioned lobby, three passenger elevators, and a dedicated service elevator. One of the building's most beloved amenities is its glass-enclosed solarium and beautifully landscaped roof deck, creating a unique four-season retreat where residents can relax while taking in spectacular city views. Ideally located in the heart of the Upper West Side, The Broadmoor is surrounded by excellent restaurants, markets, shops, and neighborhood conveniences, with Riverside Park and Central Park just minutes away. Convenient transportation is close at hand, with the 1 train at 103rd Street and Broadway just one block away.
Pets are welcome.
There is a monthly assessment of $171.76 from August 1, 2026, through July 31, 2027.
- Houzeo last checked: 12 hours ago
- Listing updated: November 2, 2026 at 1:38 pm
- Listing Provided by: Eva Graczyk-Chan (917) 549-1141 | Douglas Elliman Real Estate (212) 891-7000
- Source: Rebny MLS-NY | MLS#: RLS20113020

This condo is in:

 Roof Deck / Sundeck
 Door Person
Property Details
Status
Active
Type
Condominium
No. of Stories
16
County
City
Neighborhood
--
Year Built
1927
HOA Fees
$1667/mo
Finished Area
- sqft
Lot Size
-- sqft lot
Basement Area
- sqft
MLS Name
Rebny MLS
MLS Number
RLS20113020
Days on Market
56
Open House

Continue Your Journey in App
Find your dream home, receive real-time updates, and many more!
Continue Your Journey in App
Find your dream home, receive real-time updates, and many more!
Location
HOA Management
N/A
HOA Fees
$1,667/ Monthly
Disclaimer: Amenities are based on third-party information and may vary; buyers must independently verify all amenities, as information is deemed reliable but not guaranteed.
Facts & Features
Rooms
Bedrooms & bathrooms
Bedroom: 1
Bathroom: 1
Interior
Appliances
Washer Dryer Allowed
Exterior Features
Building Roof Deck
Cooling
Window Units
Utilities & Energy
Basement
Other
Laundry Features
Building Other
Pool Features
Building None
Other Features
Subdivision Name
Upper West Side
Patio And Porch Features
None
Price History
| Date | Event | Price |
|---|---|---|
09/27/2026 Source: | Price Decreased | $699,000 -5.54% $0/sqft |
09/08/2026 Source: | Listed for Sale | $740,000 $0/sqft |
09/08/2026 Source: | Price Increased | $740,000 +19900.00% $0/sqft |
10/10/2023 Source: | Sold | $3,700 $0/sqft |

Nearby Homes
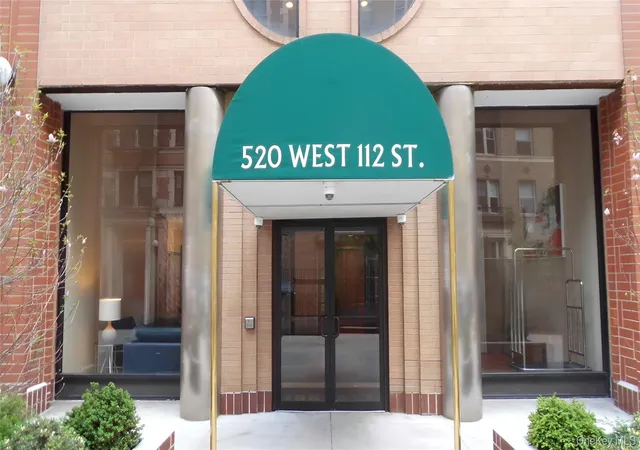

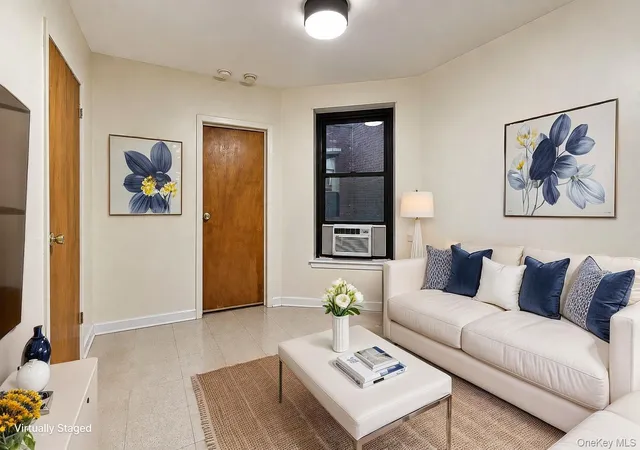
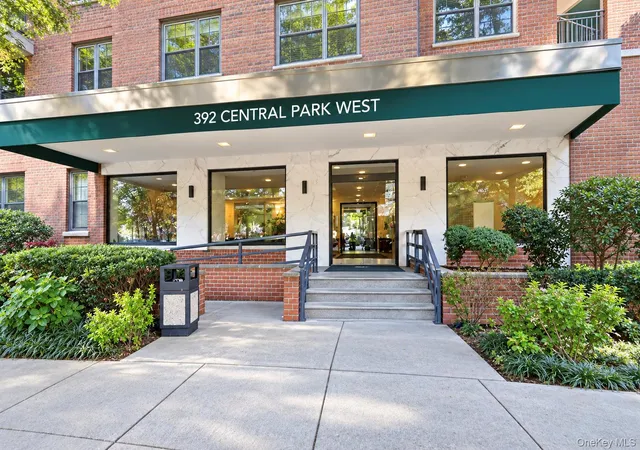
Find Homes by Property Features in New York City, NY


The real estate listing data marked with this icon comes from the IDX program of the RLS at REBNY Listing Service (RLS). Listing information for certain New York City properties provided courtesy of the Real Estate Board of New York's Residential Listing Service (the "RLS") through Nov 02, 2026, 02:15PM. Information deemed reliable but not guaranteed. Information is provided exclusively for consumers' personal, non-commercial use, and may not be used for any purpose other than the identification of potential properties for purchase. The information contained in this listing has not been verified by the RLS and should be verified by the consumer. The listing information provided here is for the consumer's personal, non-commercial use. Retransmission, redistribution or copying of this listing information is strictly prohibited except in connection with a consumer's consideration of the purchase and/or sale of an individual property. This listing information is not verified for authenticity or accuracy and is not guaranteed and may not reflect all real estate activity in the market. Buyer to verify all information. © 2026 The Real Estate Board of New York, Inc. All rights reserved.
 Advertising Broker: Derek Greene | The Greene Realty Group
