
- Overview
- Description
- Property Details
- Location
- HOA Management
- Facts & Features
- Getting Around
- Nearby Homes



$5,999,000
Monthly Est:$29,859
 5 Beds
 5 Baths
4 full baths + 1 half bath
 2,974sqft
235 W 75th Street #423, New York City, NY 10023
$5,999,000
Get Pre-Approved
Apartment
Built in 1901
$4,589/mo HOA
-- sqft lot
$2,017/sq.ft
Description
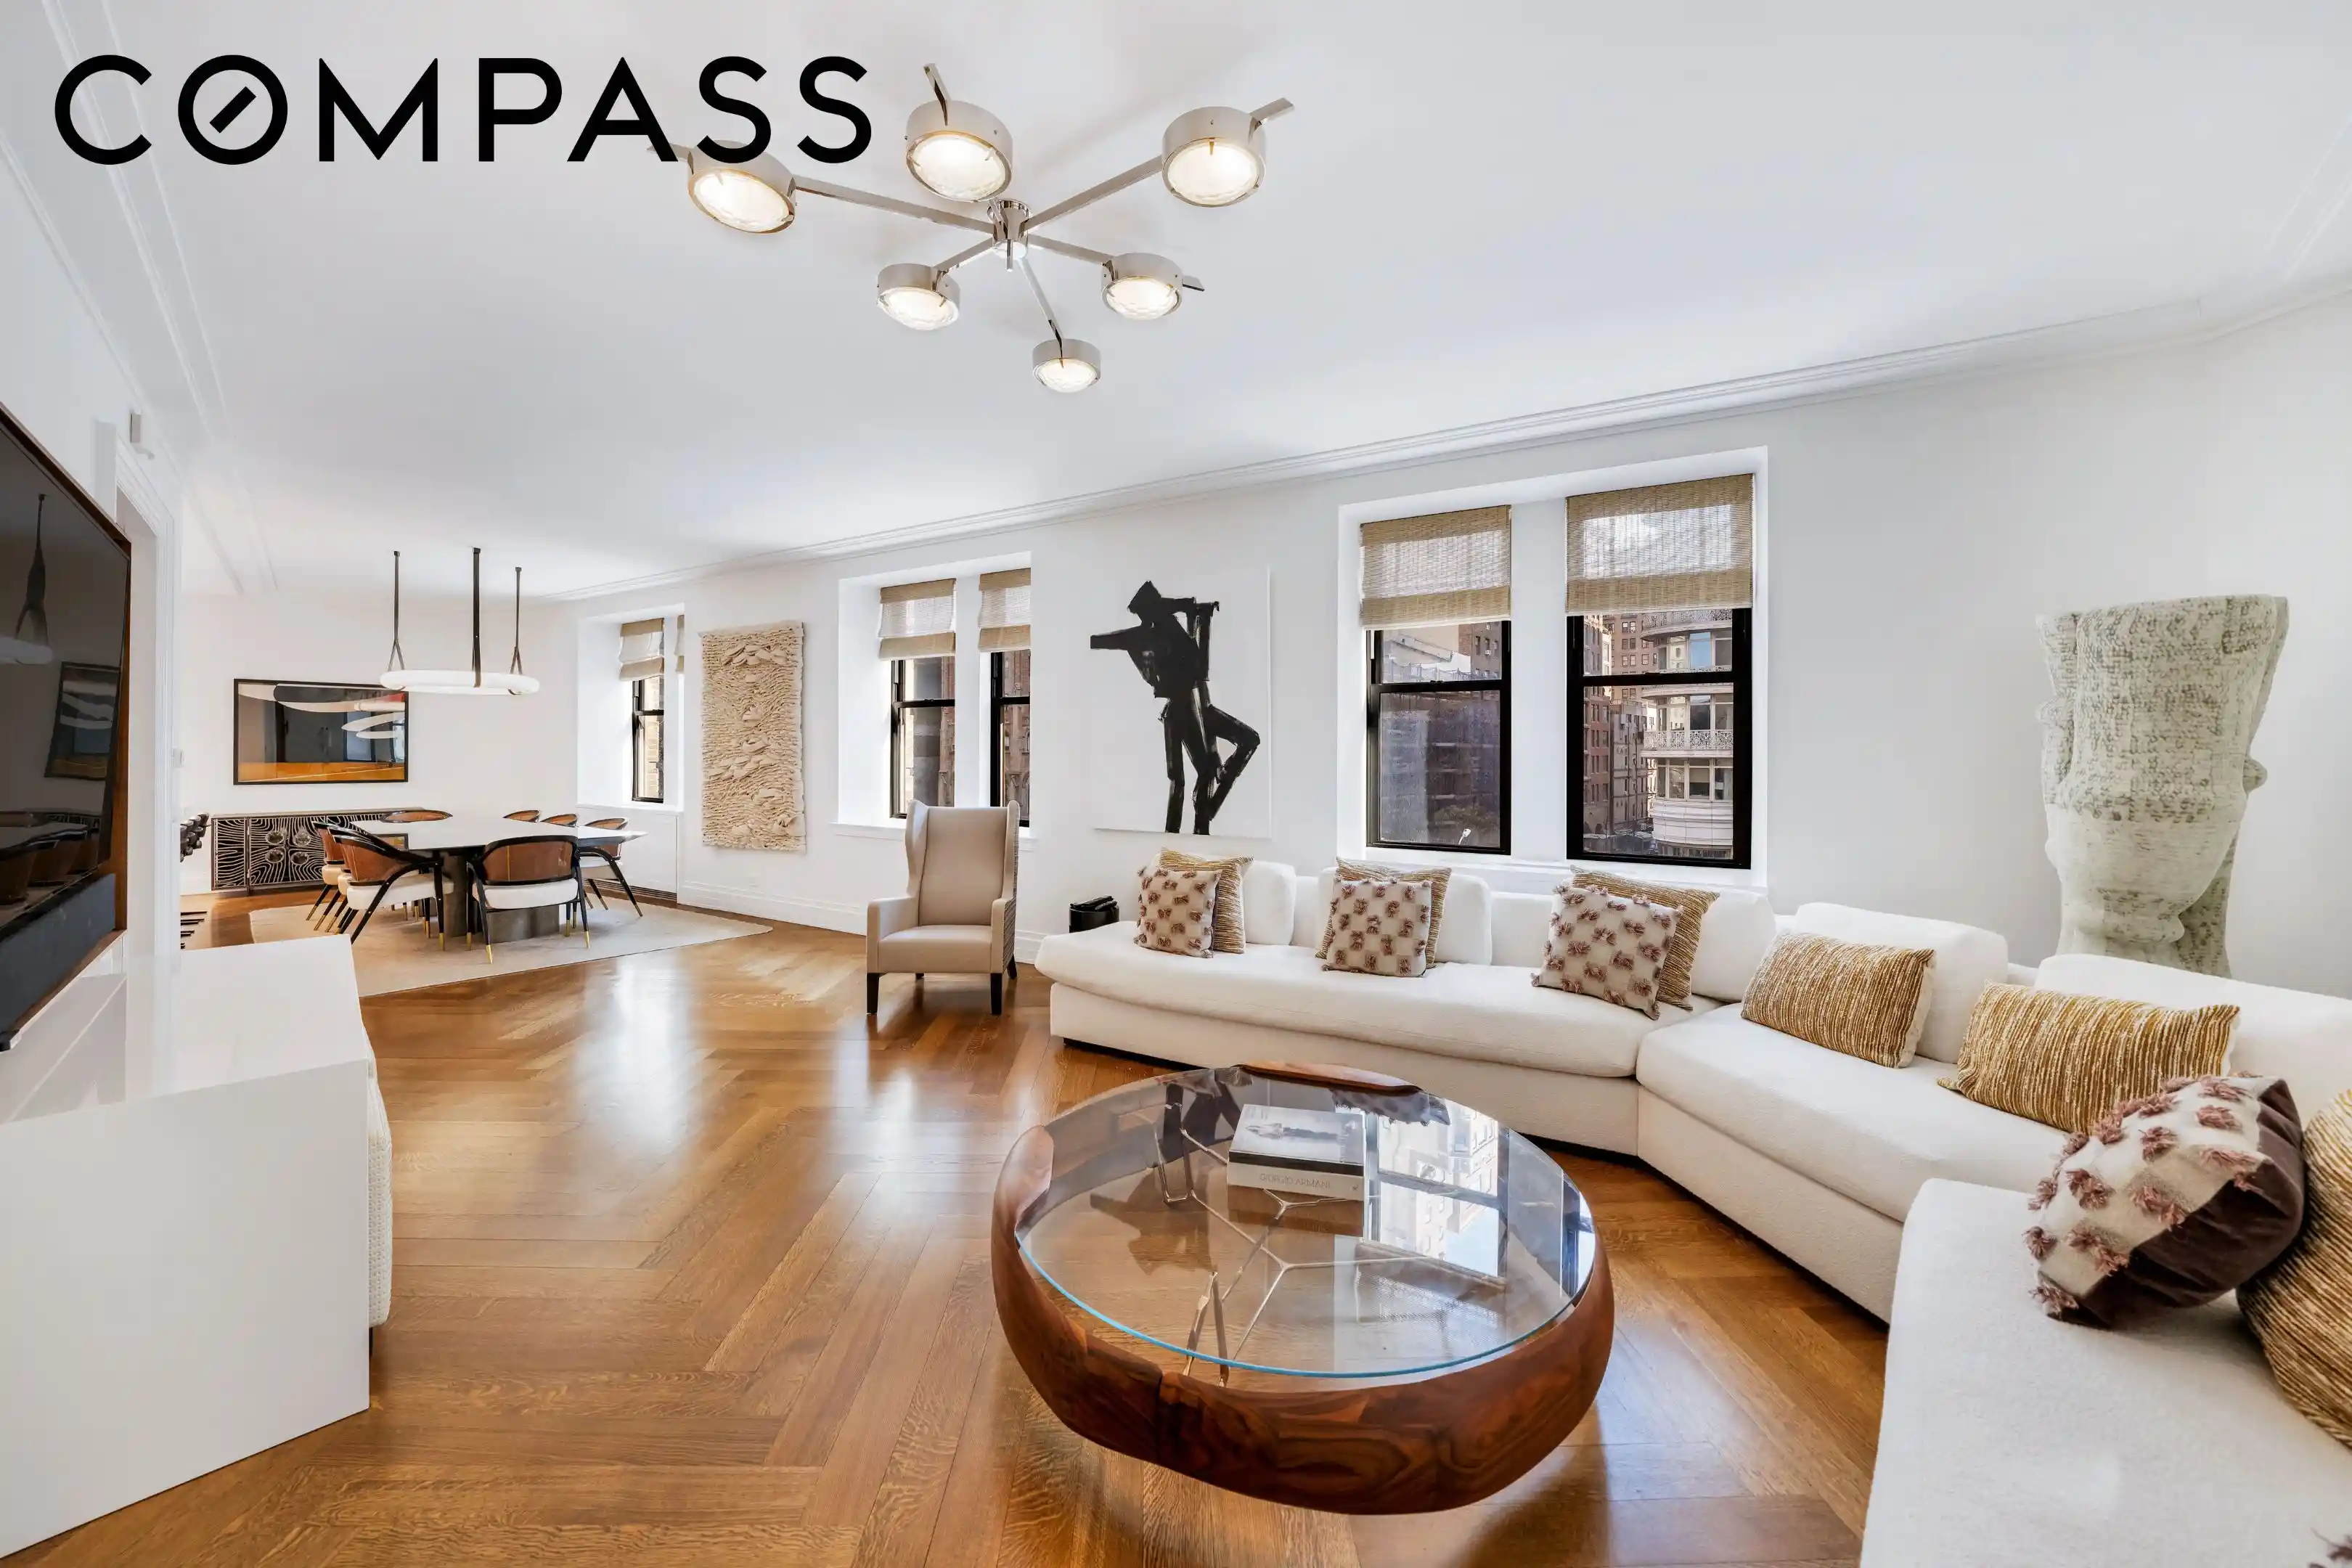
Spanning 2,974 square feet, this beautifully proportioned four-bedroom, four-and-a-half-bathroom residence with an additional library or optional fifth bedroom blends pre-war elegance with modern luxury and exceptional spatial flow. A gracious entry gallery leads into a sun-drenched east-facing corner living room overlooking Broadway, offering a dramatic yet refined setting for both everyday living and entertaining. Just off the living area, a cozy library provides a flexible retreat for reading, work, or relaxation.
The custom chef’s kitchen is both striking and functional, featuring white lacquer and stained oak cabinetry, Calacatta Gold countertops and backsplash, and a full suite of top-tier appliances by Gaggenau, Miele, and Sub-Zero, complemented by modern finishes by Pembrooke & Ives. The open layout allows for seamless connection between the kitchen, dining, and living areas.
The generously scaled primary bedroom suite offers a serene private retreat, complete with a large dressing area, custom California walk in closets and an exquisite windowed bathroom clad in floor-to-ceiling Calacatta Gold, Nero Gold, and Tundra Grey marble, accented by Haisa marble mosaics. Spa-level appointments include Lefroy Brooks fixtures, a freestanding soaking tub, double-sink vanity, and radiant heated floors.
Three additional bedrooms, each with its own en-suite bathroom, provide comfort and privacy throughout the home. These baths are finished with Lefroy Brooks fixtures, Glassos tile floors and walls, custom frameless medicine cabinets, Kohler under-mount porcelain sinks, Duravit by Starck wall-mounted toilets, and Kohler under-mount bathtubs with polished Glassos slab decks within the showers.
An elegant powder room for guests, finished in Nordic Grey Stone slab with a polished Glassos countertop atop a nickel vanity pedestal, along with a discreet laundry area equipped with a Bosch washer and dryer, completes the residence.
Additional highlights include five-inch herringbone floors with walnut inlay in the living areas, double-paned insulated windows, 10-foot ceilings, individual climate control in every room, Valli & Valli hardware, and Lefroy Brooks fixtures throughout. The residence is fully pre-wired for motorized window shades, advanced home automation, and purchaser-installed AV systems, with access to Time Warner Cable or Verizon Fios.
Originally built in 1901 by William Waldorf, The Astor is a distinguished turn-of-the-century landmark condominium that has been masterfully reimagined by Pembrooke & Ives Architects. The transformation seamlessly blends contemporary sophistication with classic pre-war elegance, while incorporating modern conveniences to meet today’s lifestyle expectations.
This pet-friendly, full-service building offers a comprehensive suite of amenities, including a 24-hour concierge, a live-in resident manager, a spacious fitness center, and a children’s playroom, among other thoughtful features. Ideally situated in the heart of the Upper West Side landmark district, The Astor is surrounded by everyday conveniences, charming cafés, cultural institutions, major transportation, and beloved green spaces. Citarella, Fairway and Trader Joe's are just outside your door, with Zabar’s a short stroll north and the 72nd Street subway station only three blocks south. Wellness and fitness options such as SoulCycle and Upper West Side Yoga and Wellness are also nearby.
An extraordinary array of cultural and dining experiences awaits just beyond the lobby, including the American Museum of Natural History, Lincoln Center, the Metropolitan Opera House, The Beacon Theatre, and The New-York Historical Society. The neighborhood is equally celebrated for its exceptional dining scene, featuring favorites such as Tavern on the Green, Levain Bakery, Café Luxembourg, Sushi of Gari, Barney Greengrass, Bar Boulud, Peacefood, and many more—offering an unparalleled Upper West Side lifestyle.
The apartment has been lightly used
- Houzeo last checked: 12 minutes ago
- Listing updated: October 25, 2026 at 7:44 am
- Listing Provided by: Jackie Soussan (646) 785-9600 , Benjamin A Gernandt (347) 385-2699 | Compass (212) 913-9058
- Source: Rebny MLS-NY | MLS#: RLS20106679

This condo is in:
Property Details
Status
Pending
Type
Condominium
No. of Stories
12
County
City
Neighborhood
--
Year Built
1901
HOA Fees
$4589/mo
Finished Area
2,974 sqft
Lot Size
-- sqft lot
Basement Area
- sqft
MLS Name
Rebny MLS
MLS Number
RLS20106679
Days on Market
93

Continue Your Journey in App
Find your dream home, receive real-time updates, and many more!
Continue Your Journey in App
Find your dream home, receive real-time updates, and many more!
Location
HOA Management
N/A
HOA Fees
$4,589/ Monthly
Disclaimer: Amenities are based on third-party information and may vary; buyers must independently verify all amenities, as information is deemed reliable but not guaranteed.
Facts & Features
Rooms
Bedrooms & bathrooms
Bedrooms: 5
Bathrooms: 5
Interior
Cooling
Central Air
Heating
Central
Window Features
Bay Windows, Double Pane Windows
Appliances
Cooktop, Double Oven, Dishwasher, Range Hood, Wine Cooler
Interior Features
Chandelier, Double Vanity, Entrance Foyer, Eat In Kitchen, High Ceilings, His And Hers Closets, Kitchen Island, Recessed Lighting, Soaking Tub, Walk In Closets
Flooring
Hardwood
Utilities & Energy
Laundry Features
Building Washer Dryer Install Allowed, Building Multiple Locations, Common On Floor, Common Area, In Unit
Other Features
Community Features
Clubhouse
Subdivision Name
Upper West Side
Price History
| Date | Event | Price |
|---|---|---|
10/18/2026 Source: | Pending | $5,999,000 $2,017/sqft |
07/31/2026 Source: | Listed for Sale | $5,999,000 $2,017/sqft |

Nearby Homes






Find Homes by Property Features in New York City, NY


The real estate listing data marked with this icon comes from the IDX program of the RLS at REBNY Listing Service (RLS). Listing information for certain New York City properties provided courtesy of the Real Estate Board of New York's Residential Listing Service (the "RLS") through Nov 01, 2026, 08:15PM. Information deemed reliable but not guaranteed. Information is provided exclusively for consumers' personal, non-commercial use, and may not be used for any purpose other than the identification of potential properties for purchase. The information contained in this listing has not been verified by the RLS and should be verified by the consumer. The listing information provided here is for the consumer's personal, non-commercial use. Retransmission, redistribution or copying of this listing information is strictly prohibited except in connection with a consumer's consideration of the purchase and/or sale of an individual property. This listing information is not verified for authenticity or accuracy and is not guaranteed and may not reflect all real estate activity in the market. Buyer to verify all information. © 2026 The Real Estate Board of New York, Inc. All rights reserved.
 Advertising Broker: Derek Greene | The Greene Realty Group
