
- Overview
- Description
- Property Details
- Location
- HOA Management
- Facts & Features
- Getting Around
- Nearby Homes



$1,849,000
Monthly Est:$9,203
 1 Bed
 2 Baths
1 full bath + 1 half bath
 979sqft
235 W 75th Street #513, New York City, NY 10023
$1,849,000
Get Pre-Approved
Apartment
Built in 1901
$1,649/mo HOA
-- sqft lot
$1,889/sq.ft
Description
PRE-WAR CONDO PERFECTION: REFRESHED, RENEWED & REIMAGINED MOVE-IN ASTOR CLASSIC w/WORKING FIREPLACE
LEGENDARY, HISTORICAL, FULL-SERVICE BUILDING w/TOP FITNESS CENTER, PLAYROOM & STUPENDOUS LOCATION
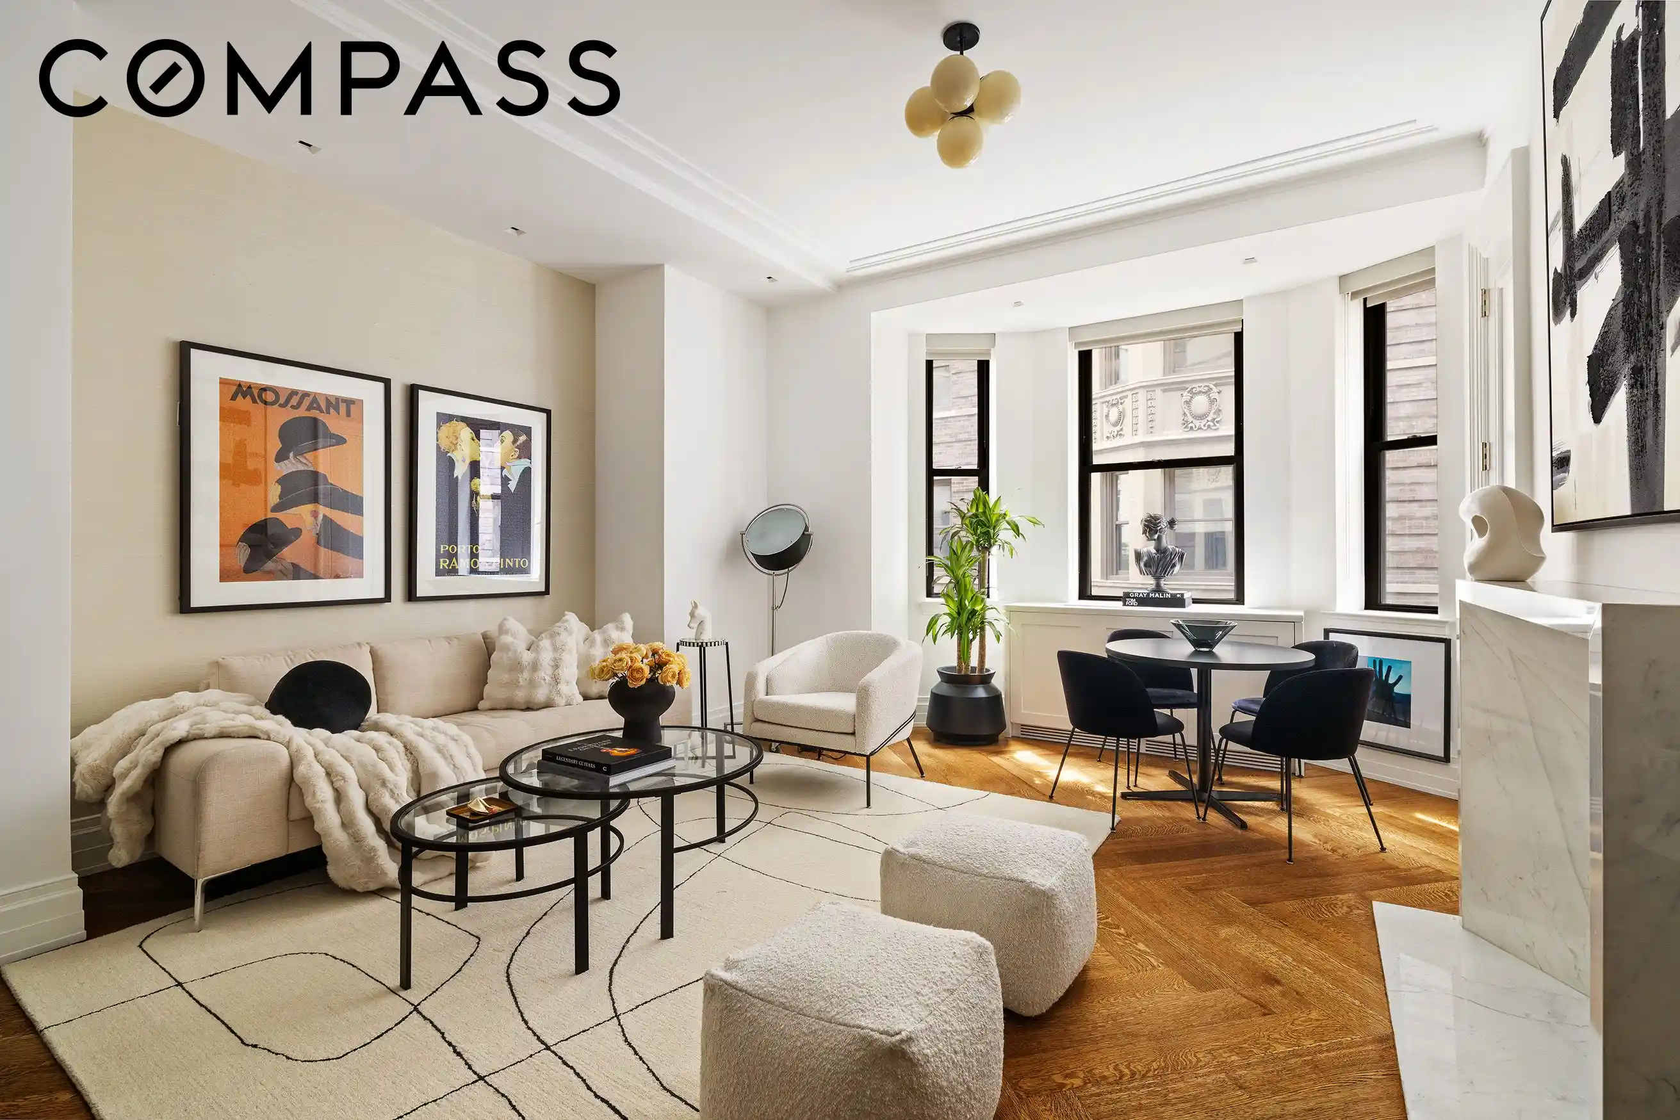
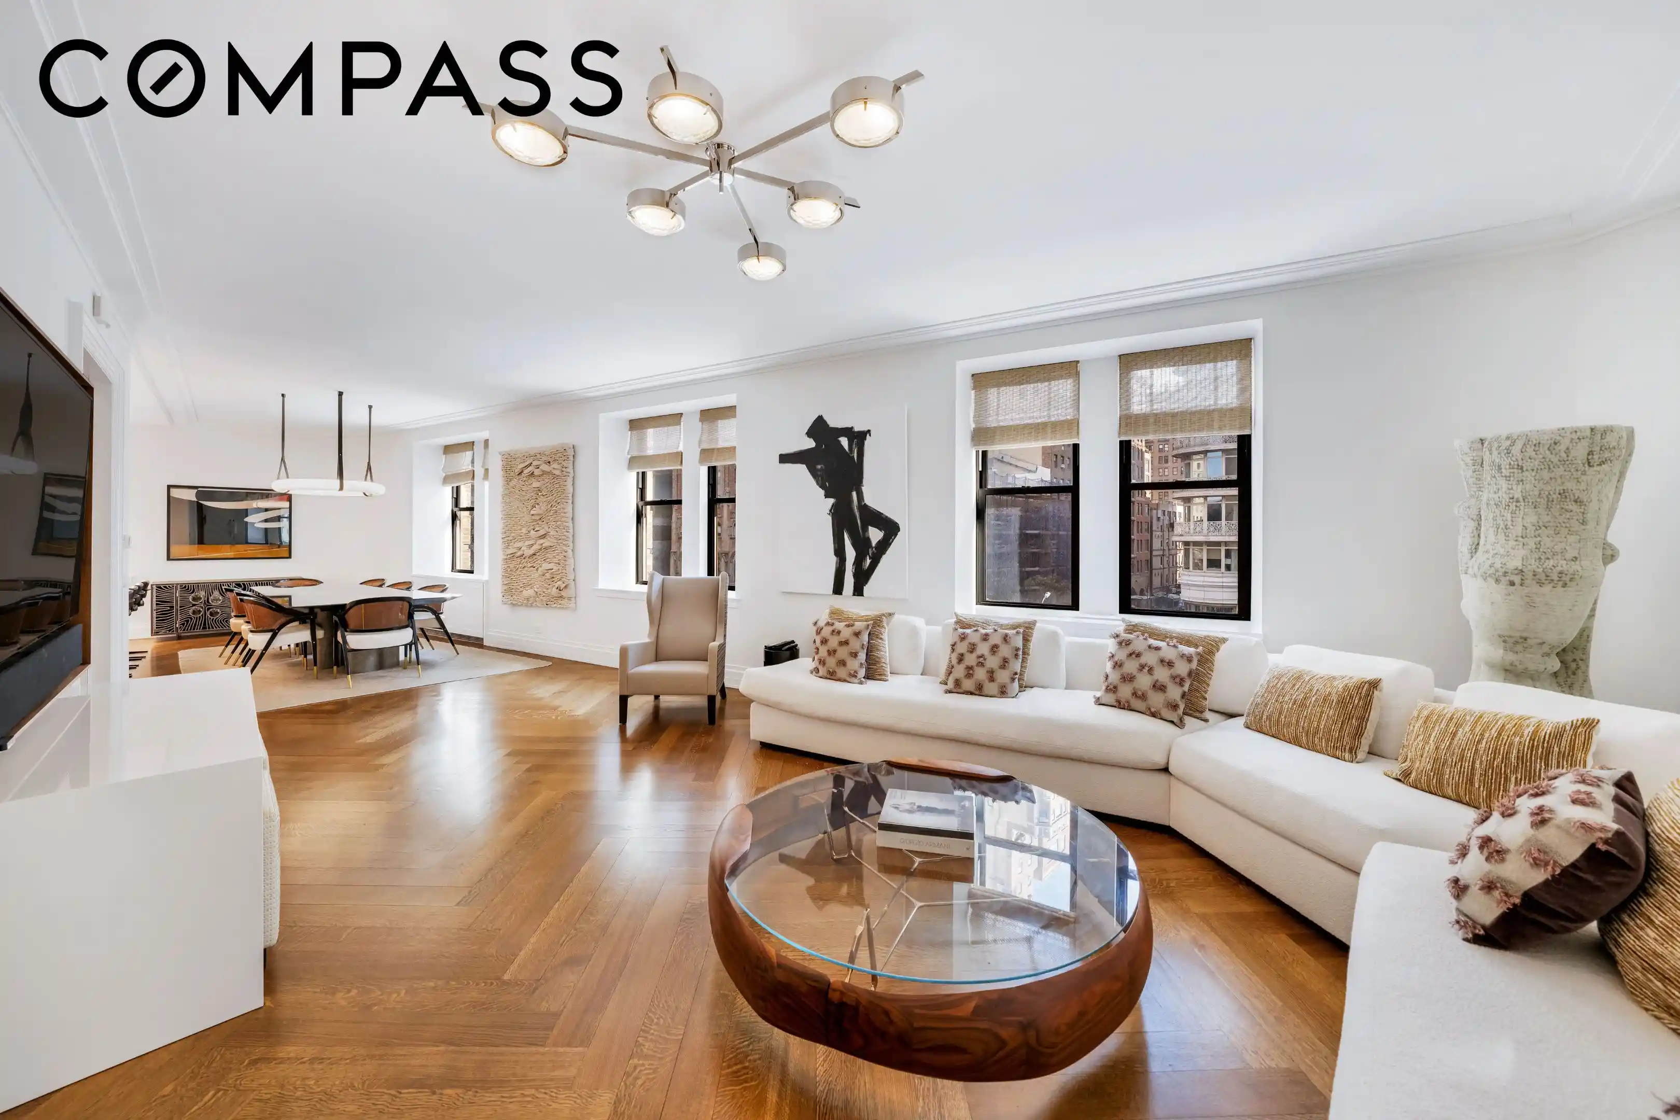
Above you, restored plaster ceilings soar to nearly 11-feet, underfoot are handsome herringbone Oak floors, and everywhere you look there is beauty and light.
Classic, historical, handsome, reinvented, reimagined, restored and renovated, this is a very special condo creation. With early 20th-century DNA, and a style and layout ideal for the 21st-century, this elegant, timeless, and easy-to-love home is an exceptional find. Marvelous and move-in ready -- perfect for primary residence or pied-a-terre -- this is a luxe, lock-and-leave treasure.
Greeted by a sweet foyer/gallery hall, you immediately sense the welcoming nature -- and formidable presence -- of this classic beauty. You gracefully flow into the big, open, living/dining room. Accented by big bay windows and a peaceful perch, this inviting entertaining space is anchored by a gorgeous marble mantle surrounding its wonderful wood-burning fireplace.
A stunning cook's kitchen opens to the living/dining room, allowing this easy-living beauty to unfold smartly and stylishly. With integrated top-shelf appliances by Gaggenau, Miele, and Sub-Zero, a practical and pretty dining bar of Calacatta Gold marble, and ample custom cabinets and counters, this kitchen is a culinary and aesthetic delight.
Graciously separating the living spaces from the bedroom suite is the gallery hall -- a classic touch that heightens the timeless elegance of this resplendent residence. En route to the luxurious primary suite, there is a sweet powder room with Lefroy Books fixtures.
The bedroom is graced by a mega, magnificent walk-in closet -- fully outfitted with designer built-ins, a seating area, and its own washer/dryer. This lovely, tranquil, well-scaled bedroom enjoys big windows, and a stunning, windowed, marble en-suite bath. The unforgettable bath boasts dual sinks and a spa-like step-in shower. With stonework of Calccatta Gold, Tundra Grey and Nero Gold, polished nickel fixtures by Lefroy Brooks, and radiant heated flooring, every day here is a 5-star escape.
Throughout this winsome home are custom lighting, top-tier fixtures, glorious moldings, custom window treatments, impressive designer closets, and multiple zones of Nest-powered central AC. Dialed in and elegant, yet relaxed and comfy, this condo feels like home.
Sweetly positioned in its stately and renowed historical building -- commissioned by William Waldorf Astor in 1901 and meticulously restored in 2017 by the venerable design firm of Pembrooke & Ives -- the Astor Condominium is a well regarded, full-service address offering a full-time door and concierge staff, a live-in resident manager, a state-of-the-art fitness center, playroom, private storage, bicycle storage, and central laundry.
Life here is easy, refined, and fun. A prime Upper Westside location conveniently serves this happy home. Supremely located between Central and Riverside Parks, the Astor enjoys enviable proximity to every one of its neighborhood's entertainment, shopping, dining, cultural, educational and fitness destinations. A plethora of easy transportation options await, and heart-warming, leafy streets abound.
Here, in this upgraded, reinvented, barely-lived-in beauty, time does not stand still. It richly moves forward -- with a glamorous past and a stylish, exciting future. Welcome to your new life at the Astor.
- Houzeo last checked: 2 minutes ago
- Listing updated: November 1, 2026 at 4:49 am
- Listing Provided by: Brian K Lewis (646) 228-7241 | Compass (212) 913-9058
- Source: Rebny MLS-NY | MLS#: RLS20116501

This condo is in:
Property Details
Status
Pending
Type
Condominium
No. of Stories
12
County
City
Neighborhood
--
Year Built
1901
HOA Fees
$1649/mo
Finished Area
979 sqft
Lot Size
-- sqft lot
Basement Area
- sqft
MLS Name
Rebny MLS
MLS Number
RLS20116501
Days on Market
40

Continue Your Journey in App
Find your dream home, receive real-time updates, and many more!
Continue Your Journey in App
Find your dream home, receive real-time updates, and many more!
Location
HOA Management
N/A
HOA Fees
$1,648.55/ Monthly
Disclaimer: Amenities are based on third-party information and may vary; buyers must independently verify all amenities, as information is deemed reliable but not guaranteed.
Facts & Features
Rooms
Bedrooms & bathrooms
Bedroom: 1
Bathrooms: 2
Interior
Flooring
Hardwood, Marble
Cooling
Central Air
Appliances
Cooktop, Dryer, Dishwasher, Freezer, Gas Cooktop, Refrigerator, Range Hood, Stainless Steel Appliances, Wine Cooler, Washer
Interior Features
Breakfast Bar, Chandelier, Crown Molding, Double Vanity, High Ceilings, Recessed Lighting, Walk In Closets
Utilities & Energy
Fireplace Features
Other
Laundry Features
Building Washer Dryer Install Allowed, Building Multiple Locations, Common On Floor, Common Area, Laundry Room, In Unit
Other Features
Community Features
Clubhouse
Subdivision Name
Upper West Side
Price History
| Date | Event | Price |
|---|---|---|
10/09/2026 Source: | Pending | $1,849,000 $1,889/sqft |
09/21/2026 Source: | Listed for Sale | $1,849,000 $1,889/sqft |

Nearby Homes






Find Homes by Property Features in New York City, NY


The real estate listing data marked with this icon comes from the IDX program of the RLS at REBNY Listing Service (RLS). Listing information for certain New York City properties provided courtesy of the Real Estate Board of New York's Residential Listing Service (the "RLS") through Nov 01, 2026, 04:00PM. Information deemed reliable but not guaranteed. Information is provided exclusively for consumers' personal, non-commercial use, and may not be used for any purpose other than the identification of potential properties for purchase. The information contained in this listing has not been verified by the RLS and should be verified by the consumer. The listing information provided here is for the consumer's personal, non-commercial use. Retransmission, redistribution or copying of this listing information is strictly prohibited except in connection with a consumer's consideration of the purchase and/or sale of an individual property. This listing information is not verified for authenticity or accuracy and is not guaranteed and may not reflect all real estate activity in the market. Buyer to verify all information. © 2026 The Real Estate Board of New York, Inc. All rights reserved.
 Advertising Broker: Derek Greene | The Greene Realty Group
