- Overview
- Description
- Property Details
- Location
- HOA Management
- Facts & Features
- Getting Around
- Nearby Homes

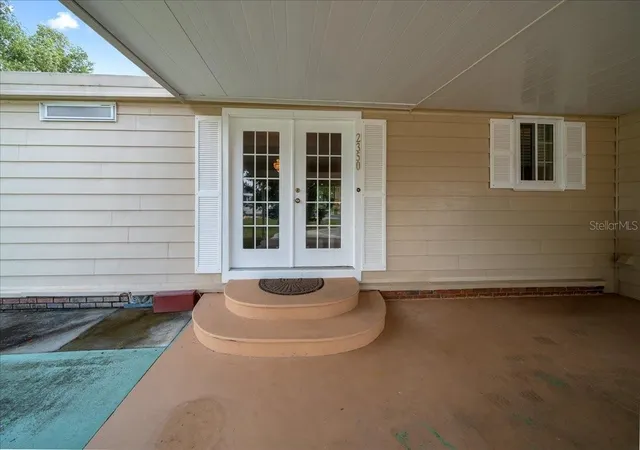


$239,000
Monthly Est:$1,190
 3 Beds
 2 Baths
2 full baths
 1,560sqft
2350 Conestoga Dr, Leesburg, FL 34748
$239,000
$1,190/moEst:
Get Pre-Approved
Manufactured Home
Built in 1986
$51/mo HOA
10,753 sqft lot
$153/sq.ft
Description
STUNNING POND VIEWS~ HVAC 2022 ~ FOREVER ROOF ~ LARGE LOT!
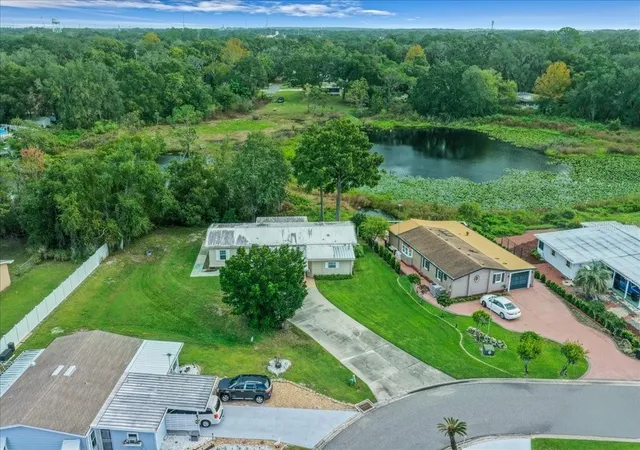
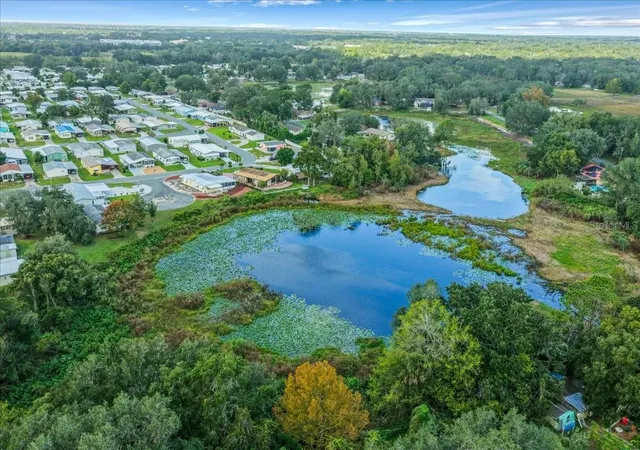
Welcome to your own peaceful waterfront retreat in the charming 55+ community of Coachwood East in Leesburg! Surrounded by beautiful lily pads, lush tropical landscaping, and tranquil water views, this lovingly maintained 3-bedroom, 2-bath home offers a setting so picturesque, you may feel as though you've stepped right into a painting!
Step inside and discover a home filled with warmth, character, and cozy cabin-inspired charm! Thoughtfully customized, the interior features an opened-up floor plan where a wall was removed between the kitchen and living room, creating a spacious, inviting atmosphere perfect for everyday living and entertaining. Beautiful laminate flooring adds warmth throughout the living spaces.
The quaint, charming kitchen is full of delightful custom touches, including a center island with a built-in cooktop, stylish range hood, convenient island seating, and built-in wall oven and microwave. The kitchen flows effortlessly into the living and dining areas, making this home feel welcoming and connected.
BUT THE REAL SHOWSTOPPER IS THE VIEW! Step through the double-pane glass sliding doors into the spectacular glass-enclosed lanai, where an approximately 180-degree panoramic view of the shimmering pond, beautiful lily pads, and lush landscaping creates a breathtaking kaleidoscope of nature! Surrounded by expansive double-pane glass sliding doors, this incredible space brings the outdoors in and offers the perfect setting to sip your morning coffee, watch the wildlife, or simply relax and take in the peaceful scenery.
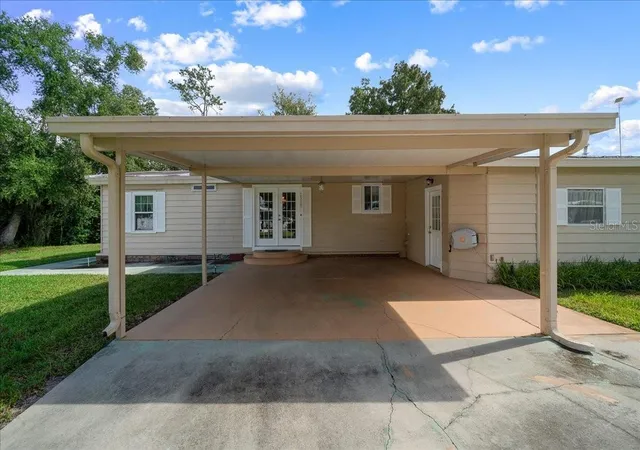
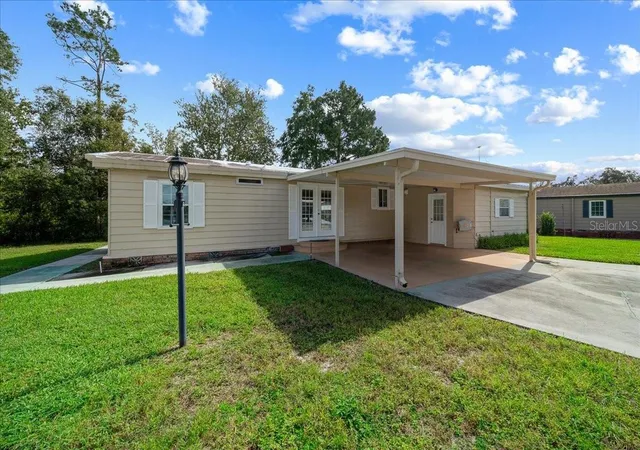
The spacious primary suite offers double sinks, a garden tub, and a separate walk-in shower. All three bedrooms feature walk-in closets, providing plenty of storage. Additional highlights include indoor laundry, an attached storage area, an extra-long driveway, and a covered carport.
Enjoy affordable, active 55+ living in Coachwood East! This friendly, resident-owned community offers a heated swimming pool, clubhouse, shuffleboard courts, water aerobics, card games, potluck dinners, and social activities—all with a low monthly HOA fee of just $51.40!
IF YOU'VE BEEN DREAMING OF PEACEFUL WATERFRONT LIVING, THIS IS ONE YOU WON'T WANT TO MISS! Come experience the charm, comfort, and unforgettable views of this special home for yourself!
- Houzeo last checked: 12 minutes ago
- Listing updated: November 6, 2026 at 4:06 pm
- Listing Provided by: Joanie Snaith (352) 659-4573 | REALTY EXECUTIVES IN THE VILLAGES (352) 753-7500
- Source: Stellar MLS-FL as distributed by MLS GRID | MLS#: G5119285

Property Details
Status
Active
Type
Manufactured Mobile Home
No. of Stories
1
County
City
Neighborhood
--
Year Built
1986
HOA Fees
$51/mo
Finished Area
1,560 sqft
Lot Size
10,753 sqft lot
Basement Area
- sqft
MLS Name
Stellar MLS
MLS Number
G5119285
MLS Status
Active
Days on Market
8
Cumulative Days on Market
4

Continue Your Journey in App
Find your dream home, receive real-time updates, and many more!
Continue Your Journey in App
Find your dream home, receive real-time updates, and many more!
Location
HOA Management
Donna Parish
HOA Fees
$51.4/ Monthly
Amenities
 Amenities and services may be covered by one or multiple associations and service providers.
 Pool
 Club House
 Sports Court
Recreational Facilities
Disclaimer: Amenities are based on third-party information and may vary; buyers must independently verify all amenities, as information is deemed reliable but not guaranteed.
Facts & Features
Rooms
Bedrooms & bathrooms
Bedrooms: 3
Bathrooms: 2
Kitchen
Level: First
Area: 154.58 Square Feet
Dimensions: 13.1x11.8
Dining Room
Level: First
Area: 147.50 Square Feet
Dimensions: 12.5x11.8
Living Room
Level: First
Area: 366.80 Square Feet
Dimensions: 28x13.1
Laundry
Level: First
Area: 63.84 Square Feet
Dimensions: 5.6x11.4
Primary Bedroom
Level: First
Area: 207.24 Square Feet
Dimensions: 15.7x13.2
Primary Bathroom
Level: First
Area: 135.66 Square Feet
Dimensions: 11.9x11.4
Bedroom 3
Level: First
Area: 135.96 Square Feet
Dimensions: 10.3x13.2
Bedroom 2
Level: First
Area: 121.98 Square Feet
Dimensions: 10.7x11.4
Bathroom 2
Level: First
Interior
Sewer
Public Sewer
Interior Features
Ceiling Fans(s), Living Room/dining Room Combo, Open Floorplan, Primary Bedroom Main Floor, Thermostat, Vaulted Ceiling(s), Window Treatments
Cooling
Central Air
Flooring
Carpet, Laminate
Heating
Electric
Exterior Features
Private Yard, Rain Gutters
Appliances
Built In Oven, Dishwasher, Dryer, Microwave, Range Hood, Refrigerator, Washer
Construction
Year Built
Year Built: 1986
Home type
Manufactured Home
Construction Materials
Metal Siding, Frame
Property Condition
Completed
Foundation Details
Crawlspace
Roof
Metal
Utilities & Energy
Parking Features
Covered, Driveway
Utilities
Electricity Connected
Laundry Features
Inside, Laundry Room
Association Amenities
Clubhouse, Pool, Shuffleboard Court
Water Source
Public
Other Features
Community Features
Clubhouse, Community Mailbox
Patio And Porch Features
Covered, Enclosed
Vegetation
Mature Landscaping, Trees/landscaped, Wooded
Subdivision Name
Leesburg East Coachwood Colony Add 02
Lot Features
Conservation Area, Landscaped, Private, Paved
Price History
| Date | Event | Price |
|---|---|---|
11/02/2026 Source: | Listed for Sale | $239,000 $153/sqft |
10/29/2026 Source: | Coming Soon | $239,000 -4.36% $153/sqft |
08/06/2025 Source: | Listing Removed | $249,900 $160/sqft |
06/20/2025 Source: | Price Decreased | $249,900 -5.70% $160/sqft |
03/27/2025 Source: | Listed for Sale | $265,000 $170/sqft |

Nearby Homes
Find Homes by Property Features in Leesburg, FL
Nearby New Homes For Sale

Based on information from Stellar MLS® through Nov 07, 2026, 02:00AM as submitted to and distributed by MLS GRID. All data is obtained from various sources and may not have been verified by the broker or MLS GRID. Supplied Open House Information is subject to change without notice. All information should be independently reviewed and verified for accuracy. Properties may or may not be listed by the office/agent presenting the information. IDX information is provided exclusively for consumers’ personal non-commercial use. It may not be used for any purpose other than to identify prospective properties consumers may be interested in purchasing. The data is deemed reliable but is not guaranteed by MLS GRID. The use of the MLS GRID Data may be subject to an end-user license agreement prescribed by the Member Participant’s applicable MLS, if any, and as amended from time to time. © 2026 Stellar MLS. All Rights Reserved.
 Advertising Broker: Fred McGill | Simple Showing, Inc
