
Powered by 
- 0
- 2
- Overview
- Description
- Property Details
- Location
- Facts & Features
- Getting Around
- Nearby Homes


Street View
$389,000
Monthly Est:$1,936
 3 Beds
 2 Baths
2 full baths
 2,124sqft
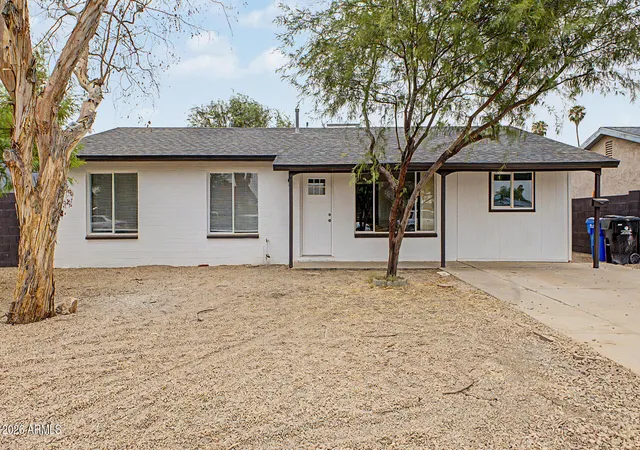
2350 N 51st Drive, Phoenix, AZ 85035
$389,000
$1,936/moEst:
Get Pre-Approved
Single Family Residence
Built in 1966
$-- HOA
8,085 sqft lot
$183/sq.ft
Description
Remodeled 3BR + Huge Bonus Room & Redone Pool!
This 3 bed, 2 bath home offers a huge bonus family room with its own mini-split and a slider to the backyard. Use it as a game room or office, or convert it to a 4th bedroom. The open floor plan features laminate wood flooring, recessed lighting and a cozy brick fireplace. The kitchen with white shaker cabinets, quartz counters, a large island with bar seating and stainless steel appliances. Both baths have been remodeled. Roof (2 yrs), dual pane windows and most major items have been updated in the last 2-3 years! The backyard is made for entertaining: the pool was just just redone with new Pebble Tec, all new equipment, electrical and new decking, plus multiple covered patios and a pergola. A big side concrete pad offers extra parking and storage sheds.
- Houzeo last checked: 7 hours ago
- Listing updated: October 9, 2026 at 11:00 am
- Listing Provided by: Thomas A Mastromatto (602) 888-7073 | Mountain Lake Realty (602) 888-7073
- Source: Arizona Regional Multiple Listing Service-AZ | MLS#: 7091178

Property Details
Status
Active
Type
Single Family Residence
No. of Stories
1
County
City
Neighborhood
Year Built
1966
HOA Fees
-
Finished Area
2,124 sqft
Lot Size
8,085 sqft lot
Basement Area
- sqft
MLS Name
Arizona Regional Multiple Listing Service
MLS Number
7091178
MLS Status
Active
Days on Market
1

Continue Your Journey in App
Find your dream home, receive real-time updates, and many more!
Download App
Continue Your Journey in App
Find your dream home, receive real-time updates, and many more!
Location
Facts & Features
Rooms
Bedrooms & bathrooms
Bedrooms: 3
Bathrooms: 2
Interior
Interior Features
Full Bth Master Bdrm, Breakfast Bar, Kitchen Island, Quartz Countertops, High Speed Internet
Sewer
Public Sewer
Cooling
Ceiling Fan(s), Central Air
Heating
Forced Air
Appliances
Disposal, Refrigerator, Built In Electric Oven, Electric Range, Washer, Dryer
Flooring
Carpet, Laminate, Concrete
Exterior Features
Storage, Private Yard
Window Features
Wood Frames, Dual Pane
Construction
Year Built
Year Built: 1966
Home type
Single Family Residence
Construction Materials
Brick, Brick Veneer
Roof
Composition
Utilities & Energy
Fireplace Features
Living Room, Wood Burning
Water Source
Public
Laundry Features
Inside
Pool Features
Fenced, Diving Pool, Outdoor
Other Features
Subdivision Name
Homestead Terrace 3
Community Features
Biking/walking Path
Disclosures
Seller Discl Avail
Patio And Porch Features
Patio, Covered Deck
Lot Features
Cul De Sac, Alley, Desert Back, Sprinklers In Front, Sprinklers In Rear, Grass Front, Irrigation Front, Irrigation Back
Price History
| Date | Event | Price |
|---|---|---|
10/08/2026 Source: | Listed for Sale | $389,000 $183/sqft |

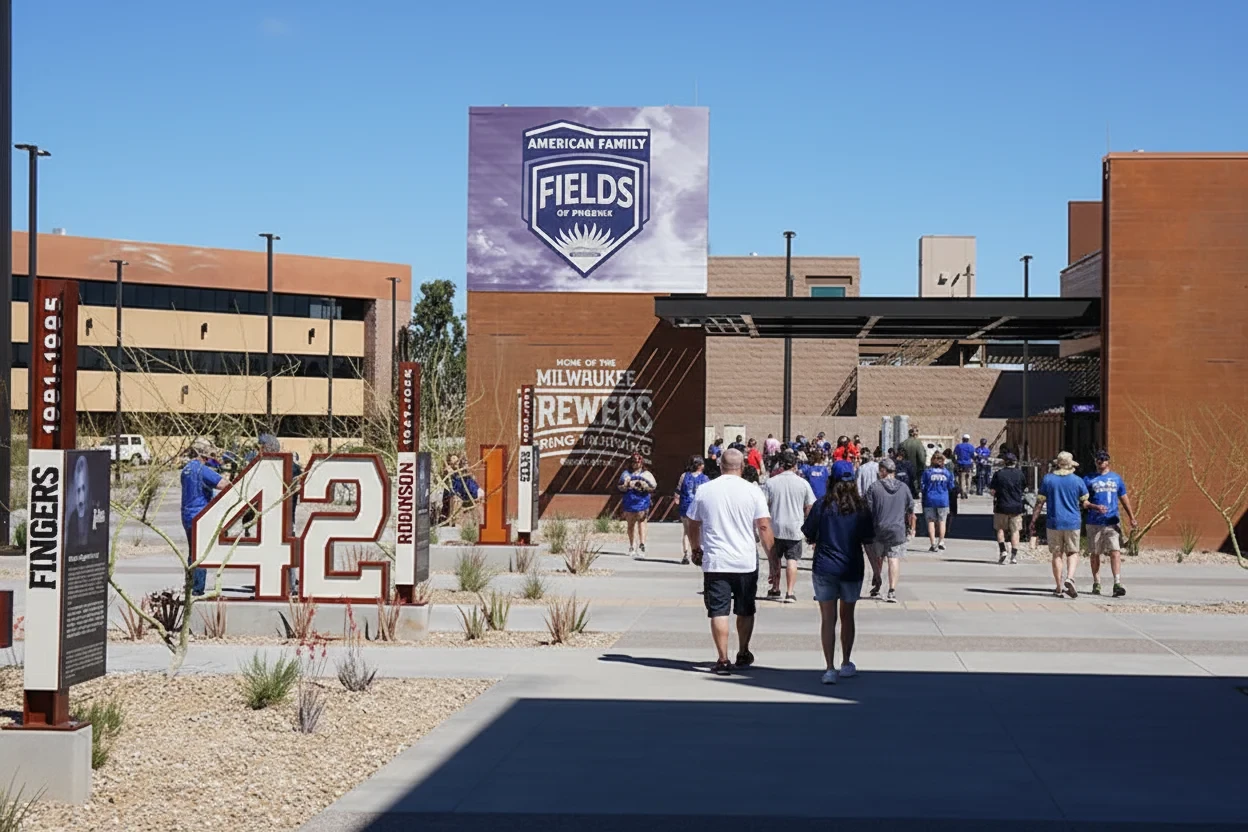
Maryvale Ranks #3 in Phoenix, AZ

Homes

Rental Prices

Median Home Price
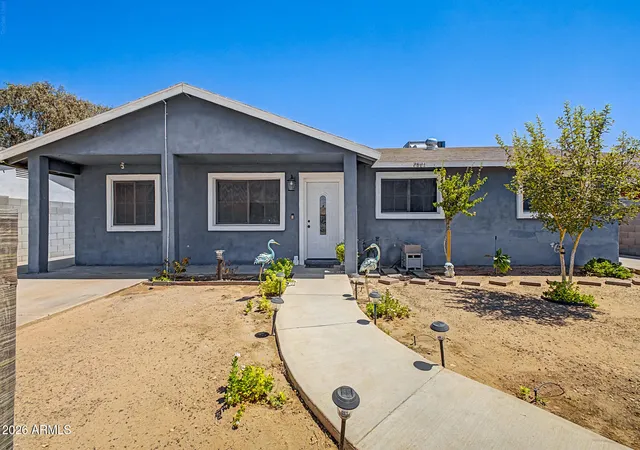
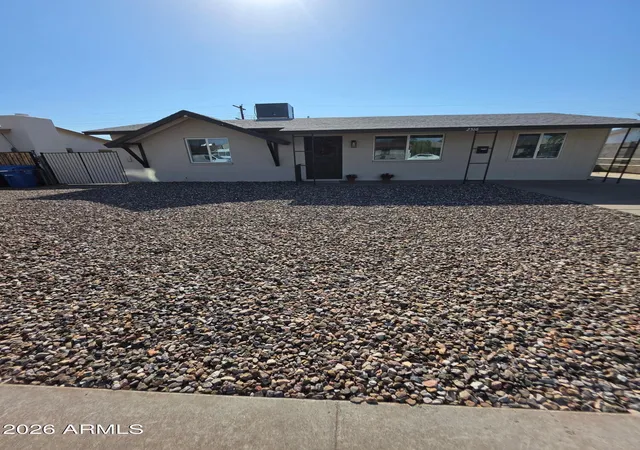
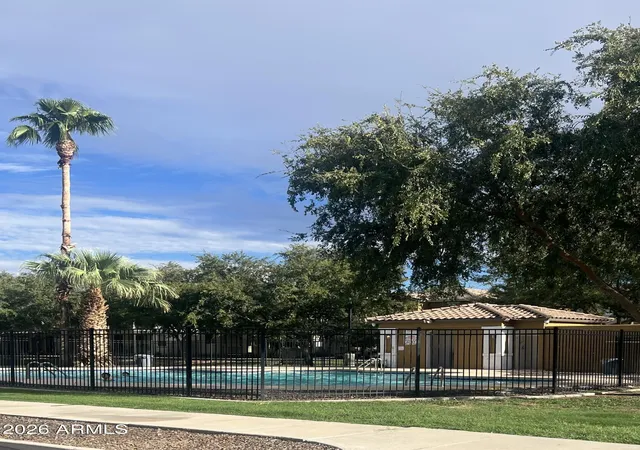
Nearby Homes





Find Homes by Property Features in Phoenix, AZ

Based on information from the Arizona Regional Multiple Listing Service through Oct 09, 2026, 02:30PM. All information should be verified by the recipient and none is guaranteed as accurate by ARMLS. Listing Information presented by local MLS brokerage: Sell Your Home Services, local REALTOR®- Dan Demers (774) 265-0879. Information is provided exclusively for personal, non-commercial use. It may not be used for any purpose other than to identify prospective properties consumers may be interested in purchasing. This website may not include listings or property addresses of sellers who have directed their listing brokers to withhold their listing or their property address from display on the Internet. © 2026 Arizona Regional Multiple Listing Service, Inc. All rights reserved.
 Advertising Broker: Daniel Demers (267) 341-8337 | Sell Your Home Services