
- Overview
- Description
- Property Details
- Location
- HOA Management
- Facts & Features
- Getting Around
- Nearby Homes

Street View
$699,000
Monthly Est:$3,479
 1 Bed
 1 Bath
1 full bath
 700sqft
2351 Adam Clayton Powell Jr Blvd #PH18, New York City, NY 10030
$699,000
Get Pre-Approved
Apartment
Built in 2019
$971/mo HOA
-- sqft lot
$999/sq.ft
Description
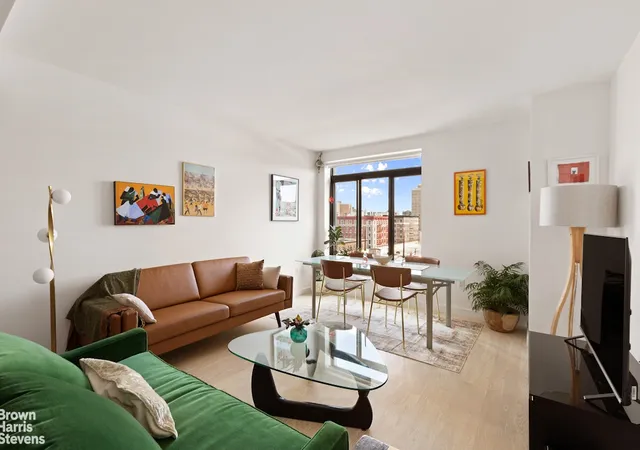
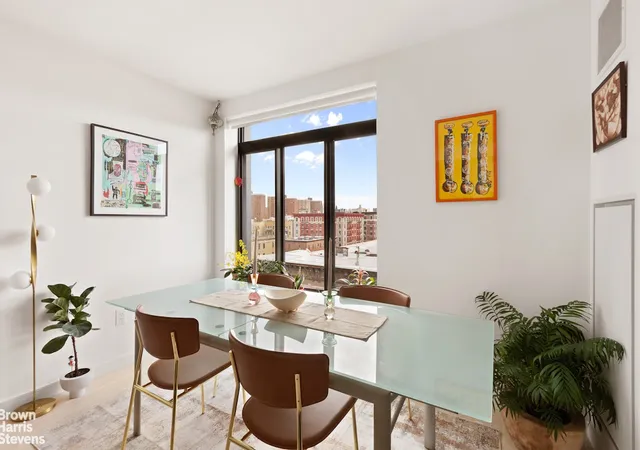
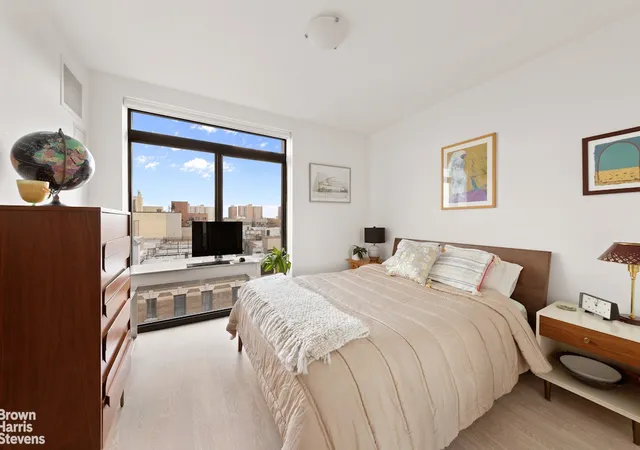
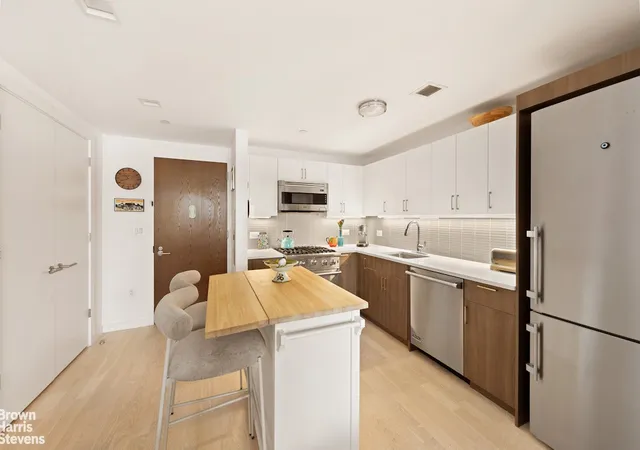
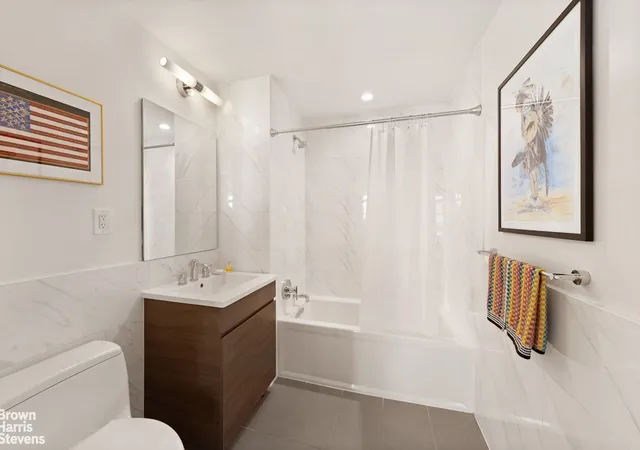
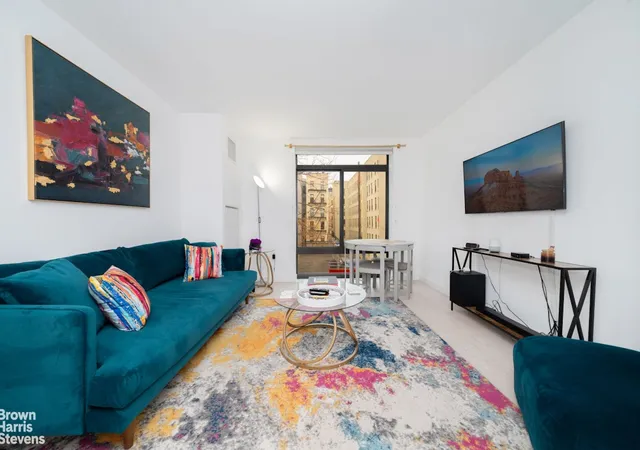
Oversized penthouse residence at the Rennie featuring an expansive open floor plan, floor-to-ceiling windows, and sweeping open-sky views. Gray oak flooring, high ceilings and generous proportions offer flexibility for distinct living and dining areas. Generous closets throughout. Spacious bedroom, L-shaped kitchen with amazing counter space and a premium appliance package: Liebherr refrigerator, Viking range, dishwasher, and microwave. Quartz countertops and a mosaic glass tile backsplash complete the modern design. The sleek, contemporary bathroom features Florentine Carrara porcelain wall tile and Grigio Medio porcelain tile floors, complemented by a recessed medicine cabinet and a wood vanity with an integrated sink. Additional highlights include a WiFi-enabled Ecobee smart thermostat with remote access, Fisher & Paykel washer and dryer, USB charging ports, and pre-wiring for cable, telephone, and data. Central heating/ cooling and high-performance, energy-efficient windows ensure year-round comfort. The Rennie offers a full suite of amenities, including a 24x7 attended lobby, fitness center, rooftop terrace, entertaining terrace, party/work room, children's playroom, and pet spa. Attended parking with building access (additional fee). Ideally located near the 2, 3, A, C, and B subway lines, and moments from Harlem YMCA, Harlem Hospital, Ponty Bistro, The Shrine, and a vibrant mix of cafés, galleries, and nightlife.
- Houzeo last checked: 11 minutes ago
- Listing updated: September 2, 2026 at 11:02 pm
- Listing Provided by: Sarah Buff (212) 381-2621 | Brown Harris Stevens Residential Sales LLC (212) 906-9234
- Source: Rebny MLS-NY | MLS#: RLS20083083

This condo is in:
Property Details
Status
Active
Type
Condominium
No. of Stories
8
County
City
Neighborhood
--
Year Built
2019
HOA Fees
$971/mo
Finished Area
700 sqft
Lot Size
-- sqft lot
Basement Area
- sqft
MLS Name
Rebny MLS
MLS Number
RLS20083083
Days on Market
207

Continue Your Journey in App
Find your dream home, receive real-time updates, and many more!
Continue Your Journey in App
Find your dream home, receive real-time updates, and many more!
Location
HOA Management
N/A
HOA Fees
$971/ Monthly
Disclaimer: Amenities are based on third-party information and may vary; buyers must independently verify all amenities, as information is deemed reliable but not guaranteed.
Facts & Features
Rooms
Bedrooms & bathrooms
Bedroom: 1
Bathroom: 1
Interior
Appliances
Dishwasher
Exterior Features
None
Cooling
Other
Utilities & Energy
Pool Features
Building None
Basement
Other
Laundry Features
Building None, In Unit
Other Features
Patio And Porch Features
None
Subdivision Name
Central Harlem
Price History
| Date | Event | Price |
|---|---|---|
04/10/2026 Source: | Price Increased | $725,000 +3.72% $1,036/sqft |
04/10/2026 Source: | Listed for Sale | $699,000 $999/sqft |

Nearby Homes


Find Homes by Property Features in New York City, NY


The real estate listing data marked with this icon comes from the IDX program of the RLS at REBNY Listing Service (RLS). Listing information for certain New York City properties provided courtesy of the Real Estate Board of New York's Residential Listing Service (the "RLS") through Nov 04, 2026, 07:15PM. Information deemed reliable but not guaranteed. Information is provided exclusively for consumers' personal, non-commercial use, and may not be used for any purpose other than the identification of potential properties for purchase. The information contained in this listing has not been verified by the RLS and should be verified by the consumer. The listing information provided here is for the consumer's personal, non-commercial use. Retransmission, redistribution or copying of this listing information is strictly prohibited except in connection with a consumer's consideration of the purchase and/or sale of an individual property. This listing information is not verified for authenticity or accuracy and is not guaranteed and may not reflect all real estate activity in the market. Buyer to verify all information. © 2026 The Real Estate Board of New York, Inc. All rights reserved.
 Advertising Broker: Derek Greene | The Greene Realty Group
