- Overview
- Description
- Property Details
- Location
- HOA Management
- Facts & Features
- Getting Around
- Nearby Homes
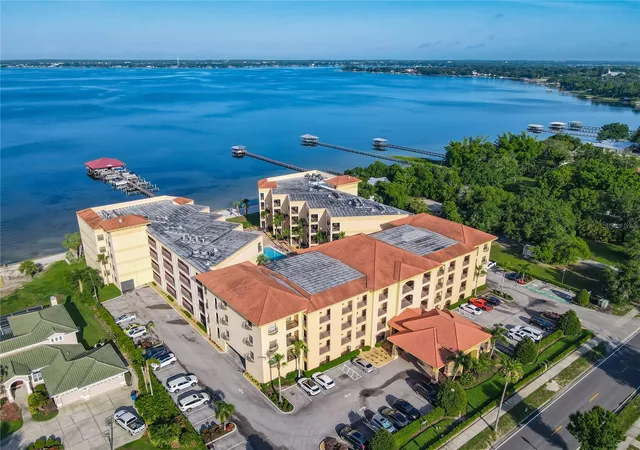

Street View
 3 Beds
 2 Baths
2 full baths
 1,546sqft
2351 Lakeview Dr #409, Sebring, FL 33870
Condominium
Built in 2010
$743/mo HOA
1,773 sqft lot
$245/sq.ft
Description
Welcome home to an Amazing Lakefront, Turn-key Executive Condo at Majestic Cove in Sebring, the Historic City on the Circle that is Enjoying a Renaissance in Central Florida. Majestic Cove is a Resort Style, 4 Story, 69 Unit Condo Complex on Beautiful Lake Jackson. Unit 409 is located on the 4th Floor of the Complex, easily reached from the Modern Lobby by Elevator, with Stunning Lakefront Views throughout the entire unit. Sebring is one of Highland County’s Top Recreation Areas with spectacular sunsets, fishing, boating, and swimming in beautiful blue Lake Jackson. This unit not only provides a grand lakefront view but a view of the resort style temp controlled pool and spa complete with a waterfall. Enjoy docking your boat in the boat slip that comes with the sale of this unit. Imagine, enjoying a day on the water and returning home to an evening in your luxury unit. Unit 409 is 1,546 sq feet with 3 bedrooms and 2 bathrooms, a living room, dining room, kitchen and laundry room. This unit has been upgraded and furnished from top to bottom. Create amazing dinners in the Chef’s kitchen with Stainless Steel Appliances and Granite Counters, or relax and enjoy two Spa Like bathrooms complete with Glass Surround Walk-In showers, hardwood flooring in the bedrooms and travertine flooring throughout all public spaces including the private balcony. The balcony can be accessed from the living room and the primary suite. The floorplan is welcoming, modern and open. Lots of storage with upgraded closets and finishes. If you are Looking to live in a beautiful town with lots of amenities, this is the home for you. Majestic Cove has an fitness center, exterior maintenance, security, a beach and a Resort Recreation Area with a Temp Controlled Pool, Spa and lounges with tables and chairs. Walk or ride your bike to the Community Theatre, Restaurants, and downtown entertainment. Located near shopping, South Florida State College, the Wildstein Center for Performing Arts, Advent Health Hospital, and HCA Florida Highlands Hospital, plus many large employers. Working or retired, Sebring is the perfect spot and this condo offers a rare opportunity to own an affordable home in a Beautiful location.
- Houzeo last checked: 3 hours ago
- Listing updated: September 2, 2025 at 4:38 pm
- Listing Provided by: Lee Valdes (407) 625-6667 , Lorraine Valdes | BELLA VERDE REALTY LLC (407) 641-2688
- Source: Stellar MLS-FL | MLS#: S5128245


Property Details
Status
Hold
Type
Condominium
No. of Stories
1
County
City
Neighborhood
--
Year Built
2010
HOA Fees
$743/mo
Finished Area
1,546 sqft
Lot Size
1,773 sqft lot
Basement Area
- sqft
MLS Name
Stellar MLS
MLS Number
S5128245
MLS Status
Temporarily Off-Market
Cumulative Days on Market
76

Continue Your Journey in App
Find your dream home, receive real-time updates, and many more!
Download App
Continue Your Journey in App
Find your dream home, receive real-time updates, and many more!
Location
HOA Management
Linda Boring
HOA Fees
$742.6/ Monthly
Amenities
 Amenities and services may be covered by one or multiple associations and service providers.
 Elevator
 Spa
Spa
 Gym
Gym
 Pool
Pool
 Maintenance
Disclaimer: Amenities are based on third-party information and may vary; buyers must independently verify all amenities, as information is deemed reliable but not guaranteed.
Facts & Features
Rooms
Bedrooms & bathrooms
Bedrooms: 3
Bathrooms: 2
Kitchen
Level: First
Area: 143.00 Square Feet
Dimensions: 13x11
Dining Room
Level: First
Area: 120.00 Square Feet
Dimensions: 10x12
Great Room
Level: First
Area: 144.00 Square Feet
Dimensions: 12x12
Primary Bathroom
Level: First
Area: 225.00 Square Feet
Dimensions: 15x15
Bedroom 2
Level: First
Area: 156.00 Square Feet
Dimensions: 13x12
Bedroom 3
Level: First
Area: 143.00 Square Feet
Dimensions: 13x11
Laundry
Level: First
Area: 64.00 Square Feet
Dimensions: 8x8
Primary Bedroom
Level: First
Interior
Cooling
Central Air
Exterior Features
Balcony, Lighting, Sidewalk, Sliding Doors
Flooring
Laminate, Terrazzo
Interior Features
Built In Features, Ceiling Fans(s), Chair Rail, Crown Molding, High Ceilings, Living Room/dining Room Combo, Open Floorplan, Primary Bedroom Main Floor, Solid Wood Cabinets, Split Bedroom, Stone Counters, Thermostat, Walk In Closet(s), Window Treatments
Appliances
Built In Oven, Cooktop, Dishwasher, Disposal, Dryer, Electric Water Heater, Exhaust Fan, Microwave, Range Hood, Refrigerator, Washer
Heating
Central, Electric
Sewer
Public Sewer
Window Features
Insulated Windows, Window Treatments
Construction
Year Built
Year Built: 2010
Home type
Condominium
Architectural Style
Mediterranean
Roof
Tile
Property Condition
Completed
Foundation Details
Block
Construction Materials
Block, Stucco
Utilities & Energy
Security Features
Fire Sprinkler System
Utilities
Cable Connected, Electricity Connected, Fire Hydrant, Public, Sewer Connected, Water Connected
Laundry Features
Laundry Room
Association Amenities
Elevator(s), Fitness Center, Pool, Spa/hot Tub
Parking Features
Common, Covered, Driveway, Ground Level, Guest, Off Street, Open, Basement
Water Source
Public
Other Features
Vegetation
Trees/landscaped
Community Features
Association Recreation Owned, Community Mailbox, Fitness Center, Pool, Sidewalks, Street Lights
Subdivision Name
Majestic Cove
Patio And Porch Features
Covered, Deck
Lot Features
Cleared, Historic District, City Limits, Landscaped, Level, Near Golf Course, Near Public Transit, Sidewalk
Price History
| Date | Event | Price |
|---|---|---|
09/02/2025 Source: | Listing Removed | $379,000 $245/sqft |
06/18/2025 Source: | Listed for Sale | $379,000 +10728.57% $245/sqft |
10/17/2016 Source: | Listing Removed | $3,500 $2/sqft |

Nearby Homes





Find Homes by Property Features in Sebring, FL

Based on information from Stellar MLS® through Oct 16, 2026, 02:45PM as submitted to and distributed by MLS GRID. All data is obtained from various sources and may not have been verified by the broker or MLS GRID. Supplied Open House Information is subject to change without notice. All information should be independently reviewed and verified for accuracy. Properties may or may not be listed by the office/agent presenting the information. IDX information is provided exclusively for consumers’ personal non-commercial use. It may not be used for any purpose other than to identify prospective properties consumers may be interested in purchasing. The data is deemed reliable but is not guaranteed by MLS GRID. The use of the MLS GRID Data may be subject to an end-user license agreement prescribed by the Member Participant’s applicable MLS, if any, and as amended from time to time. © 2026 Stellar MLS. All Rights Reserved.
 Advertising Broker: Fred McGill | Simple Showing, Inc
