- Overview
- Description
- Property Details
- Location
- HOA Management
- Facts & Features
- Getting Around
- Nearby Homes


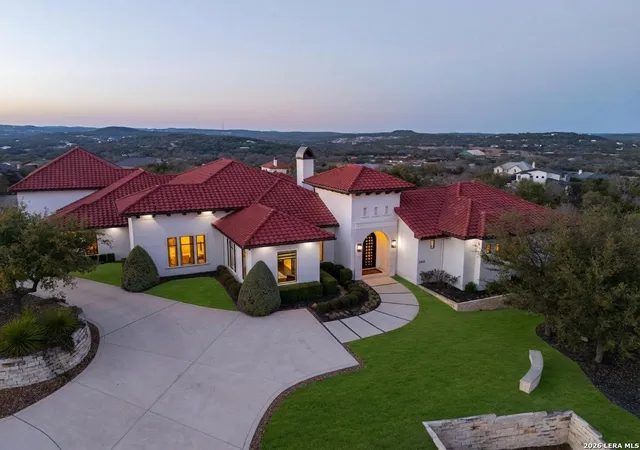
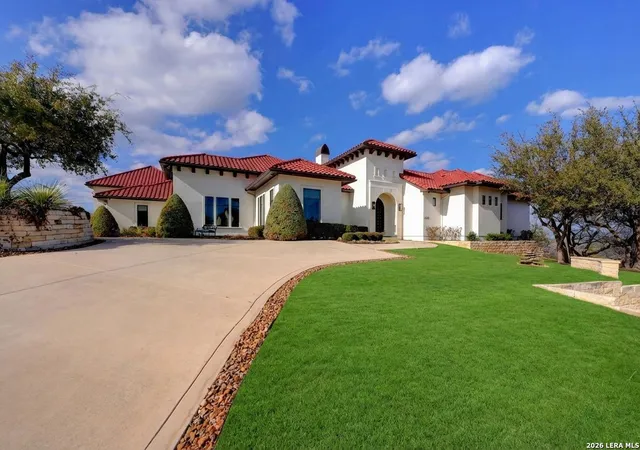
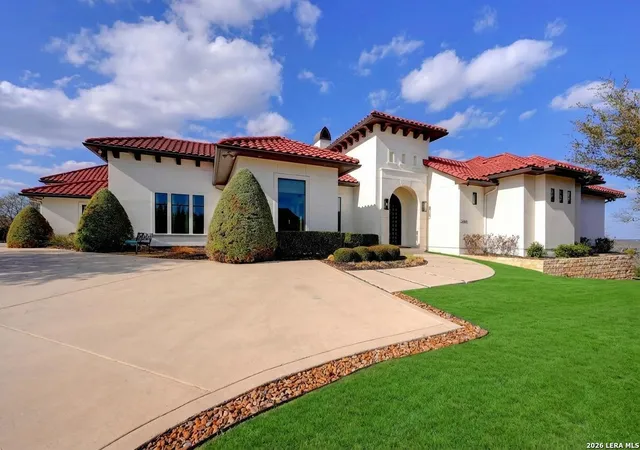
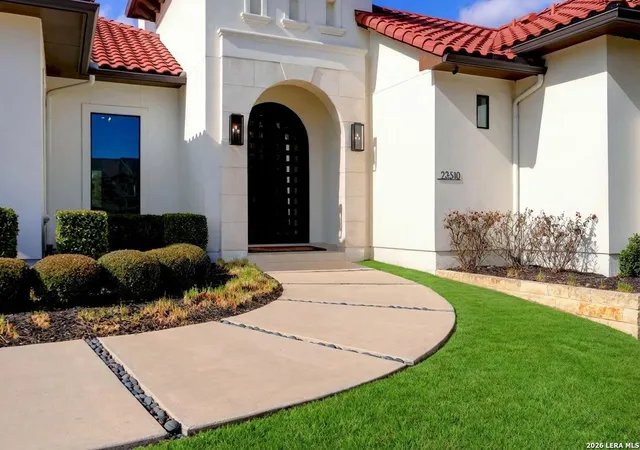


$2,395,000
Monthly Est:$11,921
 4 Beds
 5 Baths
3 full baths + 2 half baths
 5,430sqft
23510 Avila, San Antonio, TX 78255
$2,395,000
$11,921/moEst:
Get Pre-Approved
Single Family Residence
Built in 2015
$-- HOA
1.13 acres lot
$441/sq.ft
Description
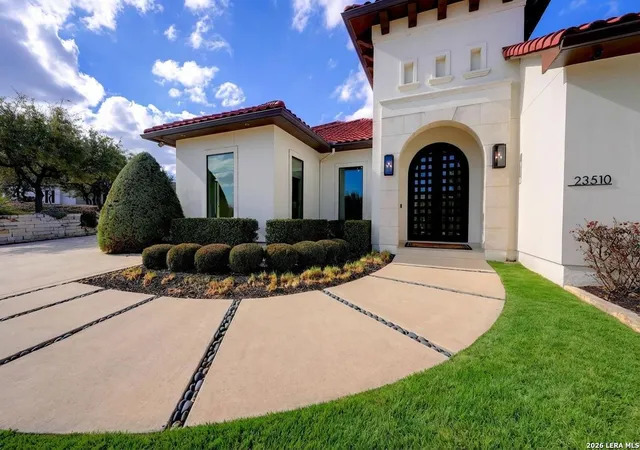
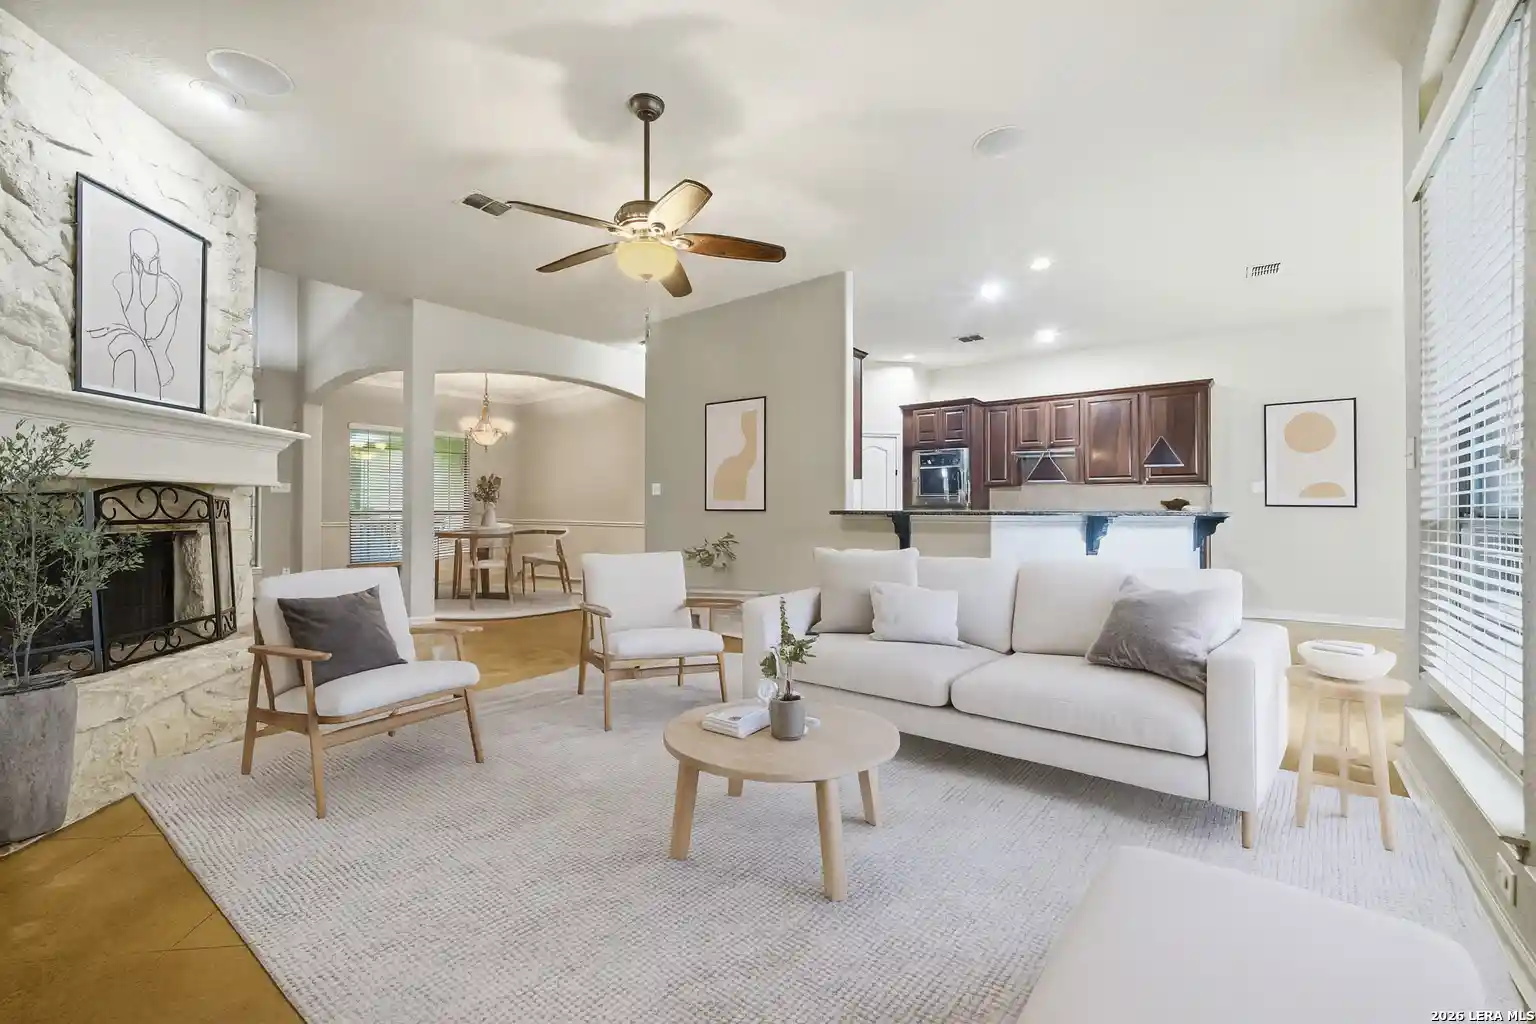
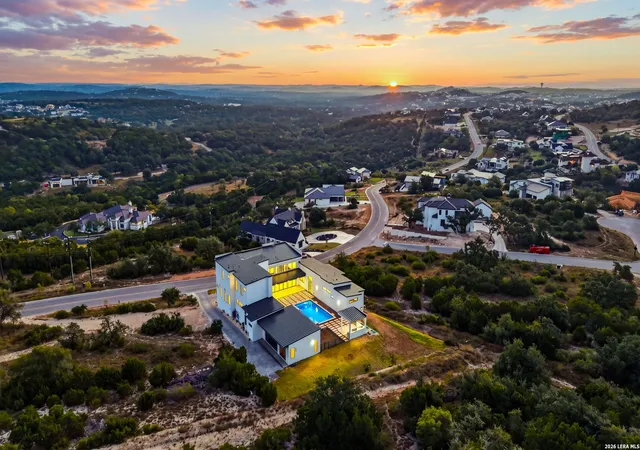
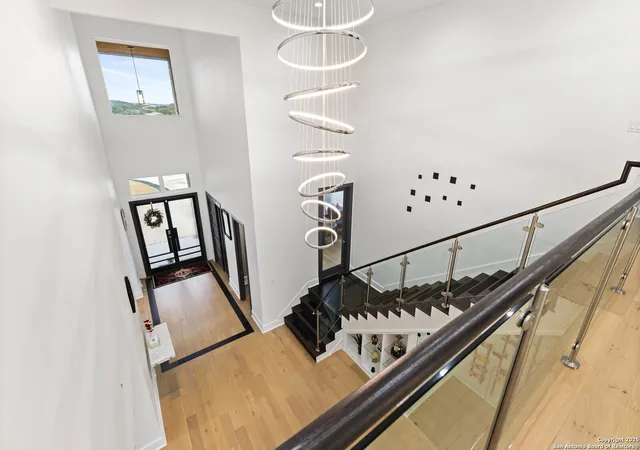
EXPANSIVE VIEWS ON 1.13 ACRE DOUBLE LOT! Welcome to the epitome of luxury living in the prestigious community of The Canyons at Scenic Loop. This opulent residence spans 5430 square feet and boasts a meticulously designed layout with 4 bedrooms, 4 full baths, 2 half baths, oversized 3 car garage and an array of sophisticated features all on one floor with the exception of a bonus room and half bath positioned on the second floor. Enter through the 10 foot arched steel doors and the grandeur of the home unfolds with a spacious study complemented by a cozy sitting area perfect for moments of reflection, and a wall to wall built-in library. The architectural brilliance continues with a captivating formal dining room with breathtaking museum quality ceiling treatment illuminated by the contemporary chandelier. Throughout the home, exquisite lighting (Lutron lighting in living areas) accents the carefully curated details, while the travertine tile and real wide plank hardwood floors seamlessly connect each space. Soaring ceilings add an extra layer of elegance, creating an open and airy atmosphere that defines the concept of modern luxury. The heart of the home is the open-concept living area, anchored by a designer stone wall housing a built-in media center with Sonos surround sound and fireplace providing the perfect setting for intimate gatherings or cozy evenings at home. The chef's kitchen is a masterpiece, featuring two work islands with water access, a Wolf gas range with 6 burners and griddle, Sub Zero built-in refrigerator/freezer, 42" custom cabinetry with a second tier of glass-doored lit showcase cabinets, a spacious pantry, and caterers prep area. Just off the kitchen, entertain guests at the wet bar offering every bartender the perfect work space. Don't miss the wine niche offering ample storage for the wine enthusiast. The guest quarters are thoughtfully designed, with two bedrooms sharing a bath boasting private vanities, while another guest room enjoys a private ensuite, offering comfort and privacy for all. The primary retreat is a haven of indulgence, offering a spacious sanctuary and an absolute spa bath. Revel in the luxurious details, including a vast walk-in shower with dual heads, a grand standalone bath, and his and hers custom closets catering to the most discerning homeowner. This one story estate has a surprise 700 square feet up to create your private gym, theatre, or just a relaxing oasis away from it all complete with a half bath. Step outside through the collapsible glass wall to discover a backyard oasis with miles of sweeping hill country views, and a custom pool adorned with water features. Multiple sitting areas, an outdoor kitchen, and lush landscaping complete the picture, providing the perfect backdrop for entertaining or simply unwinding in the tranquility of your own private retreat. Showcase your vehicles in the oversized 3 car garage featuring epoxy finished flooring and a wall of built-in cabinetry. Oh, did I mention the Generac Whole House generator for those "just in case" scenarios. IN ADDITION there is a walk in expansive attic storage with flooring. This residence is not just a home; it's a masterpiece of luxury living in an exclusive community, offering an unparalleled lifestyle for those who appreciate the finest things in life.
- Houzeo last checked: 12 hours ago
- Listing updated: October 26, 2026 at 8:24 pm
- Listing Provided by: Blain Johnson | JB Goodwin, REALTORS (210) 581-9050
- Source: LERA MLS-TX | MLS#: 1942943

Property Details
Status
Active
Type
Single Family Residence
No. of Stories
-
County
City
Neighborhood
--
Year Built
2015
HOA Fees
-
Finished Area
5,430 sqft
Lot Size
1.13 acres lot
Basement Area
- sqft
MLS Name
LERA MLS
MLS Number
1942943
MLS Status
ACT
Days on Market
256

Continue Your Journey in App
Find your dream home, receive real-time updates, and many more!
Continue Your Journey in App
Find your dream home, receive real-time updates, and many more!
Location
HOA Management
THE CANYONS AT SCENIC LOOP POA
HOA Fees
$1,325/
Amenities
 Amenities and services may be covered by one or multiple associations and service providers.
 Air Conditioning
Disclaimer: Amenities are based on third-party information and may vary; buyers must independently verify all amenities, as information is deemed reliable but not guaranteed.
Facts & Features
Rooms
Bedrooms & bathrooms
Bedrooms: 4
Bathrooms: 5
Interior
Window Features
All
Utilities & Energy
Fireplace Features
One, Livrm
Association Amenities
Cntrl
Other Features
Subdivision Name
Canyons At Scenic Loop
Price History
| Date | Event | Price |
|---|---|---|
10/09/2026 Source: | Price Decreased | $2,395,000 -1.24% $441/sqft |
06/26/2026 Source: | Price Decreased | $2,425,000 -0.57% $447/sqft |
05/11/2026 Source: | Price Decreased | $2,439,000 -1.45% $449/sqft |
02/20/2026 Source: | Price Decreased | $2,475,000 -1.00% $456/sqft |
05/30/2025 Source: | Listed for Sale | $2,500,000 $460/sqft |

Nearby Homes

Find Homes by Property Features in San Antonio, TX

Based on information from the San Antonio Board of REALTORS® MLS through Nov 02, 2026, 02:15PM. Information is provided exclusively for consumers’ personal, non-commercial use, and it may not be used for any purpose other than to identify prospective properties consumers may be interested in purchasing. The data is deemed reliable but is not guaranteed. © 2026 San Antonio Board of REALTORS - All Rights Reserved.
 Advertising Broker: David Montalvo | CapTex Realty
