- Overview
- Description
- Property Details
- Location
- HOA Management
- Facts & Features
- Getting Around
- Nearby Homes


$2,899,990
Monthly Est:$14,434
 6 Beds
 7 Baths
6 full baths + 1 half bath
 8,018sqft
23518 Lovage Ct, Aldie, VA 20105
$2,899,990
$14,434/moEst:
Get Pre-Approved
Single Family Residence
Built in 2017
$268/mo HOA
20,038 sqft lot
$362/sq.ft
Description
Nestled in the prestigious Willowsford Grant community, this stunning Clifton Park model—one of the most sought-after floor plans in Willowsford—offers over 8,000 square feet of luxurious living space across three impeccably finished levels. Showcasing unparalleled craftsmanship, extensive custom upgrades, and sophisticated designer finishes, this extraordinary residence defines elevated living in one of Northern Virginia’s premier communities.
From the moment you enter, you are welcomed by stunning 9-inch wide-plank engineered luxury vinyl flooring installed throughout the home, custom modern chandeliers, premium custom paint, and thoughtfully curated high-end details at every turn. The gourmet kitchen has been completely enhanced with luxurious quartz countertops featuring dramatic 3-inch mitered edge detailing, customized cabinetry and storage solutions, and seamless flow into the breathtaking two-story family room highlighted by a beautifully upgraded fireplace.
Designed for both luxury and functionality, the home features a rare main-level in-law suite, custom-built closets throughout, a beautifully renovated powder room, and a fully remodeled spa-inspired queen bathroom with an elegant stand-in shower. Additional custom spaces include a dedicated music room, private gym, and table tennis room, creating a home perfectly tailored for both entertaining and everyday living. A whole-house water softener system and reverse osmosis drinking water system in the kitchen further enhance comfort and convenience.
The fully customized walkout basement is a true showpiece, flooded with natural light and designed for exceptional entertainment. This luxurious lower level features high-end flooring, a stunning custom bar and lounge area, renovated private home theater, expansive recreation room with oversized screen and in-wall surround sound system, and beautifully designed entertaining spaces throughout.
The exterior living experience rivals a private luxury resort. Step outside to an expansive 22x22 premium deck with staircase access to the spectacular pool area below. The heated saltwater lap pool features in-pool heated hydrotherapy seating with jets, overhanging bar countertop seating, and elegant sheer waterfall features. Additional outdoor highlights include a large sunken lounge area with built-in premium seating, expansive patio with direct basement-level access, and a stunning elevated pergola area designed for resort-style outdoor living and entertaining.
Additional premium features include a spacious four-car garage with epoxy-finished and insect-proof sealed garage and utility spaces, full irrigation/sprinkler system, and exceptional indoor-outdoor flow throughout the property.
Located in the award-winning Willowsford community in Northern Virginia, residents enjoy access to scenic walking trails, resort-style pools, lakes, fitness centers, parks, community events, and a unique farm-to-table lifestyle surrounded by preserved natural beauty. Conveniently situated near top-rated schools, dining, shopping, and major commuter routes, this exceptional home offers luxury living at its absolute finest.
- Houzeo last checked: 8 minutes ago
- Listing updated: July 23, 2026 at 1:35 am
- Listing Provided by: Viktorija Piano (571) 241-5807 | Keller Williams Realty (703) 679-1700
- Source: Bright MLS-NJ | MLS#: VALO2125062

Property Details
Status
Pending
Type
Single Family Residence
No. of Stories
-
County
City
Neighborhood
--
Year Built
2017
HOA Fees
$268/mo
Finished Area
8,018 sqft
Lot Size
20,038 sqft lot
Basement Area
- sqft
MLS Name
Bright MLS
MLS Number
VALO2125062
MLS Status
PENDING-BRIGHT
Days on Market
21

Continue Your Journey in App
Find your dream home, receive real-time updates, and many more!
Continue Your Journey in App
Find your dream home, receive real-time updates, and many more!
Location
HOA Management
WILLOWSFORD HOA
HOA Fees
$803.99/ Quarterly
Amenities
 Amenities and services may be covered by one or multiple associations and service providers.
 Tennis
 Park Playground
 Trash Pickup
 Club House
 Gym
 Bike Trails
 Common Area
 Pool
 Basket Ball
 Snow Removal
 Game Room
Walk path
Recreation Facility
Recreational Center
Common Area Maintenance
Management
Billiard Room
Baseball Field
Disclaimer: Amenities are based on third-party information and may vary; buyers must independently verify all amenities, as information is deemed reliable but not guaranteed.
Facts & Features
Rooms
Bedrooms & bathrooms
Bedrooms: 6
Bathrooms: 7
Interior
Sewer
Other
Heating
Forced Air, Zoned, Central
Cooling
Zoned, Central A/c
Interior Features
Butlers Pantry, Kitchen Island, Dining Area, Kitchen Eat In, Breakfast Area, Bar, Built Ins, Chair Railings, Crown Moldings, Entry Level Bedroom, Family Room Off Kitchen, Floor Plan Open, Formal/separate Dining Room, Kitchen Gourmet, Pantry, Primary Bath(s), Recessed Lighting, Upgraded Countertops, Wainscotting, Walk In Closet(s), Wet/dry Bar, Wood Floors
Appliances
Built In Microwave, Cooktop, Dishwasher, Disposal, Dryer, Extra Refrigerator/freezer, Icemaker, Oven Wall, Refrigerator, Stainless Steel Appliances, Washer, Oven Double
Flooring
Luxury Vinyl Plank
Construction
Year Built
Year Built: 2017
Home type
Single Family Residence
Architectural Style
Colonial
Construction Materials
Hardi Plank Type
Foundation Details
Concrete Perimeter, Slab
Roof
Architectural Shingle
Utilities & Energy
Association Amenities
Baseball Field, Basketball Courts, Bike Trail, Billiard Room, Club House, Common Grounds, Dog Park, Fitness Center, Game Room, Jog/walk Path, Recreational Center, Swimming Pool, Tennis Courts, Tot Lots/playground
Water Source
Other
Basement
Rear Entrance, Fully Finished, Daylight, Partial, Walkout Stairs, Windows
Utilities
Under Ground
Security Features
Security System
Fireplace Features
Fireplace Glass Doors, Gas/propane
Other Features
Subdivision Name
Willowsford
Lot Features
Backs Open Common Area, Backs To Trees, Landscaping, No Thru Street, Premium
Patio And Porch Features
Porch, Deck, Balcony
Price History
| Date | Event | Price |
|---|---|---|
07/23/2026 Source: | Pending | $2,899,990 $0/sqft |
05/15/2026 Source: | Listed for Sale | $2,899,990 +56.76% $0/sqft |
04/17/2023 Source: | Price Increased | $1,850,000 +59.73% $0/sqft |
10/31/2017 Source: | Sold | $1,158,185 $0/sqft |

Nearby Homes

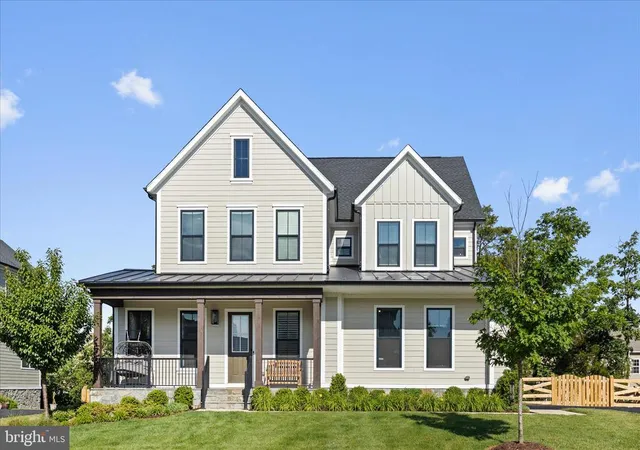
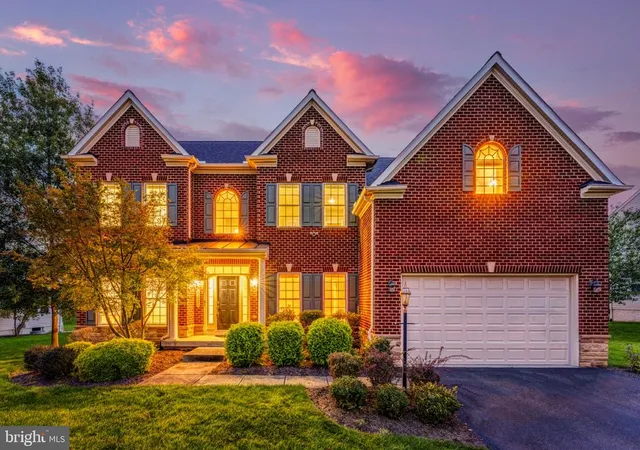
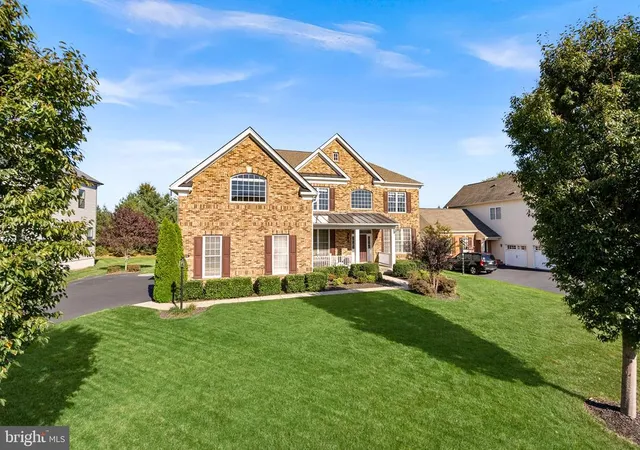


Find Homes by Property Features in Aldie, VA
Nearby New Homes For Sale


Based on information from Bright MLS through Nov 07, 2026, 04:45AM. Listing information is from various brokers who participate in the Bright MLS IDX program and not all listings may be visible on the site. The property information being provided on or through the website is for the personal, non-commercial use of consumers and such information may not be used for any purpose other than to identify prospective properties consumers may be interested in purchasing. Some properties which appear for sale on the website may no longer be available because they are for instance, under contract, sold or are no longer being offered for sale. Property information displayed is deemed reliable but is not guaranteed. IDX information is provided exclusively for personal, non-commercial use, and may not be used for any purpose other than to identify prospective properties consumers may be interested in purchasing. Information is deemed reliable but not guaranteed. © 2026 Bright MLS, Inc. All Rights Reserved. Click here for more information
 Advertising Broker: Joe Hawkins | Hawkins Real Estate Services
