- Overview
- Description
- Property Details
- Location
- Facts & Features
- Getting Around
- Nearby Homes
 New Construction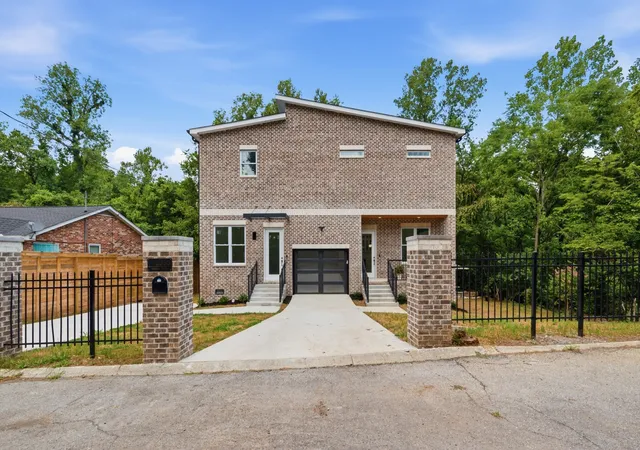
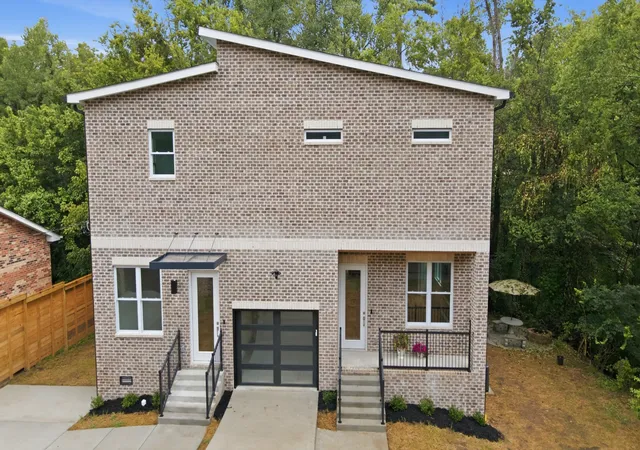

Street View
$999,000
Monthly Est:$4,972
 4 Beds
 5 Baths
4 full baths + 1 half bath
 3,280sqft
2353 Cooper Ter, Nashville, TN 37216
$999,000
$4,972/moEst:
Get Pre-Approved
Single Family Residence
Built in 2026
$-- HOA
0.3 acre lot
$305/sq.ft
Description
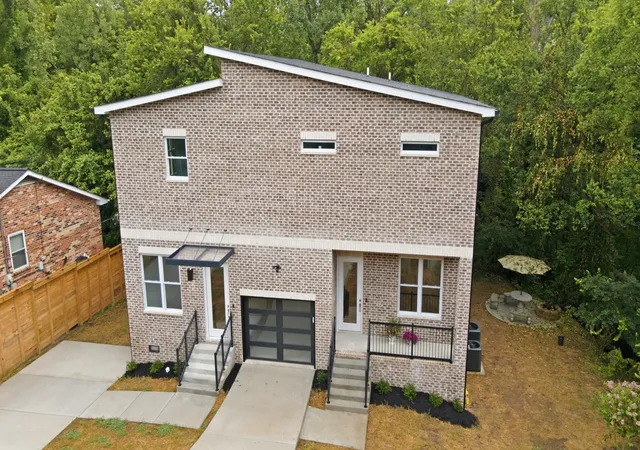
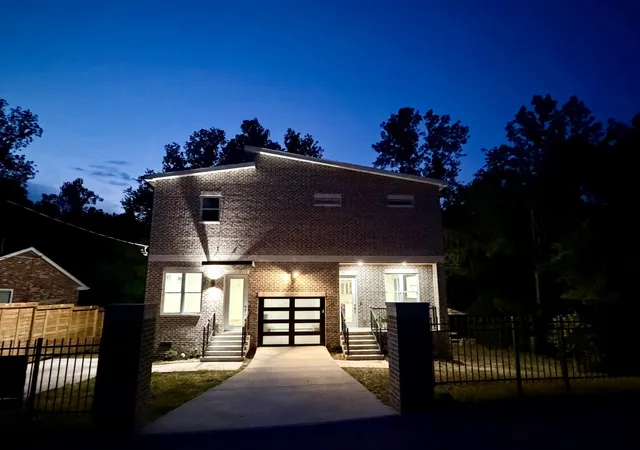
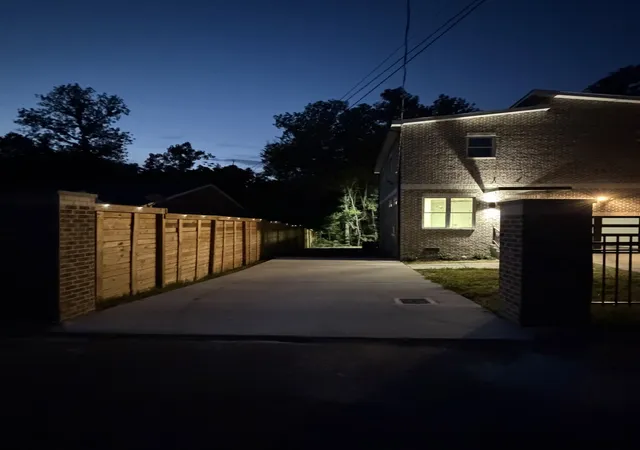
Be Prepared to be Blown Away! Tucked away at the end of a quiet dead-end street, this gated and fenced property offers a one-of-a-kind opportunity to own a brand-new luxury home where you can wake up surrounded by nature, enjoy direct access to Shelby Bottoms Park, and still be moments from all of the restaurants, entertainment, and energy that make East Nashville one of the city's most sought-after neighborhoods.
Backing directly to Shelby Bottoms Park, this home offers your own private staircase leading into one of Nashville's most beloved green spaces, creating the feeling of living in a secluded woodland retreat without sacrificing city convenience. Three covered balconies overlook the breathtaking forest, providing peaceful outdoor living spaces unlike anything else in the area. The property also includes a private gated lot across the street, offering additional land allowing numerous possibilities.
Inside, the home showcases an expansive open-concept design centered around a stunning chef's kitchen. Outfitted with gorgeous quartz countertops and a full-height quartz backsplash, the kitchen features abundant cabinetry, generous storage, and a complete suite of brand-new premium appliances, making it equally suited for everyday living and entertaining.
The spa-inspired bathrooms are truly a standout feature, designed with luxury in mind. Oversized glass-enclosed showers, separate soaking tubs, heated towel racks, and state-of-the-art smart toilets create an elevated, resort-style experience that is rarely found in residential homes.
Modern convenience is integrated throughout with smart home technology including lighting, thermostats, security cameras, smart appliances, and a Tesla charger. Additional premium features include an outdoor concrete patio with a built-in fire pit.
Don't forget about the attached living quarters! A private mother-in-law suite offers exceptional flexibility for multigenerational living, guests, recording studio or a home office.
- Houzeo last checked: 2 minutes ago
- Listing updated: October 4, 2026 at 9:02 pm
- Listing Provided by: Jake Ballesteros (615) 969-3378 DRE #350442 | Crye-Leike, Inc., REALTORS (615) 771-6620
- Source: Nashville (RealTracs Mid) MLS-TN | MLS#: 3500821

Property Details
Status
Active
Type
Single Family Residence
No. of Stories
2
County
City
Neighborhood
Year Built
2026
HOA Fees
-
Finished Area
3,280 sqft
Lot Size
0.3 acre lot
Basement Area
- sqft
MLS Name
Nashville (RealTracs Mid) MLS
MLS Number
3500821
MLS Status
Active
Days on Market
61

Continue Your Journey in App
Find your dream home, receive real-time updates, and many more!
Download App
Continue Your Journey in App
Find your dream home, receive real-time updates, and many more!
Location
Facts & Features
Rooms
Bedrooms & bathrooms
Bedrooms: 4
Bathrooms: 5
Interior
Exterior Features
Balcony, Smart Camera(s)/recording, Smart Light(s), Smart Lock(s)
Sewer
Public Sewer
Interior Features
Ceiling Fan(s), Extra Closets, High Ceilings, In Law Floorplan, Open Floorplan, Pantry, Smart Camera(s)/recording, Smart Light(s), Smart Thermostat, Walk In Closet(s), High Speed Internet
Heating
Electric
Flooring
Wood, Marble, Tile
Appliances
Electric Oven, Built In Electric Range, Cooktop, Electric Range, Dishwasher, Disposal, Ice Maker, Microwave, Refrigerator, Stainless Steel Appliance(s), Smart Appliance(s)
Cooling
Ceiling Fan(s), Central Air, Electric
Construction
Year Built
Year Built: 2026
Home type
Single Family Residence
Construction Materials
Brick
Utilities & Energy
Basement
Crawl Space
Water Source
Public
Utilities
Electricity Available, Water Available, Cable Connected
Parking Features
Garage Door Opener, Garage Faces Front, Concrete, Driveway
Security Features
Carbon Monoxide Detector(s), Security Gate, Smoke Detector(s)
Other Features
Lot Features
Views, Wooded
Subdivision Name
Homes At 2353 Cooper Terrace
Patio And Porch Features
Deck, Covered, Porch, Patio
Price History
| Date | Event | Price |
|---|---|---|
08/07/2026 Source: | Listed for Sale | $999,000 -4.86% $305/sqft |
08/07/2026 Source: | Price Increased | $1,050,000 +5.11% $320/sqft |
08/07/2026 Source: | Price Decreased | $999,000 -23.15% $305/sqft |
07/10/2026 Source: | Listed for Sale | $1,300,000 $396/sqft |
07/10/2026 Source: | Off Market | $1,300,000 +3321.05% $396/sqft |

Show more
Getting Around 2353 Cooper Ter
Bike Score®

Bikeable
54/100
Walk Score®

Car-Dependent
14/100
Transit Score®

Minimal Transit
23/100
Data provided by Redfin
Nearby Homes
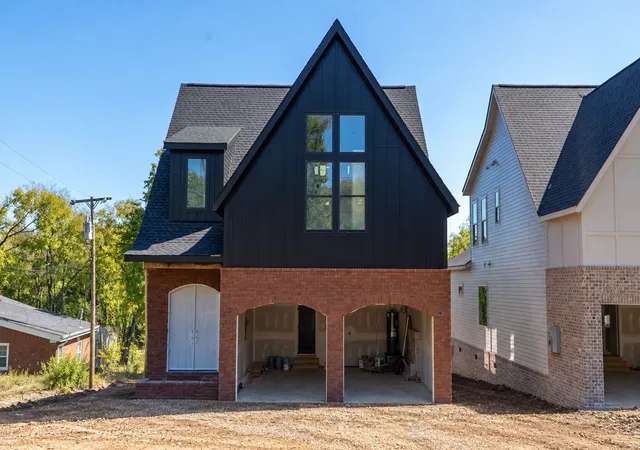
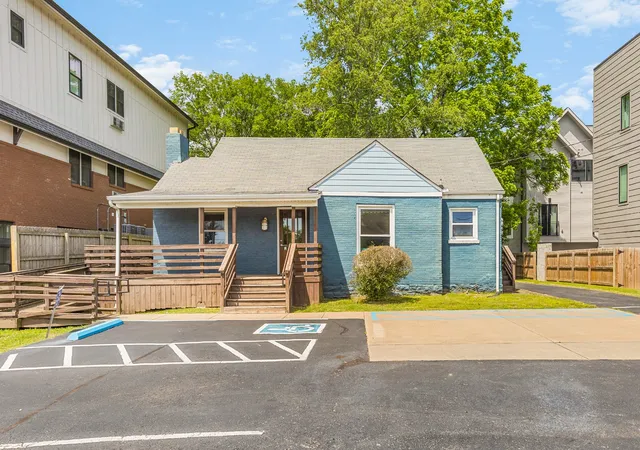
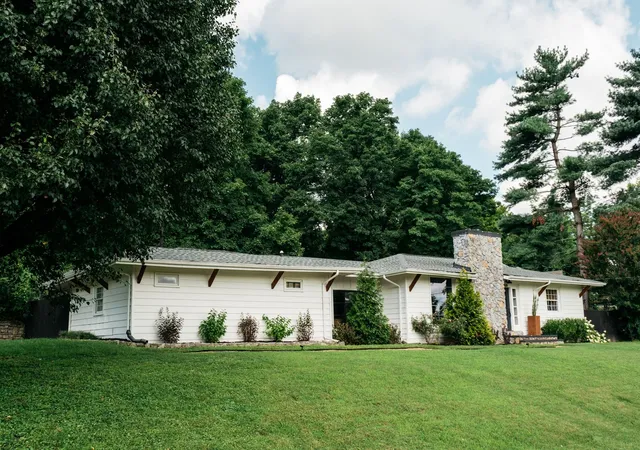
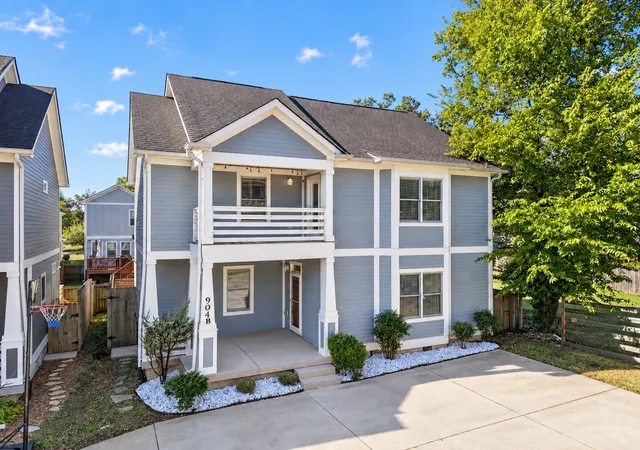
Find Homes by Property Features in Nashville, TN
Nearby New Homes For Sale

Based on information from Realtracs® through Oct 09, 2026, 12:46AM. Data courtesy of Realtracs® MLS as distributed by MLS GRID. Some IDX listings have been excluded from this website. All data is obtained from various sources and may not have been verified by the broker or MLS GRID. Supplied Open House Information is subject to change without notice. All information should be independently reviewed and verified for accuracy. Properties may or may not be listed by the office/agent presenting the information. IDX information is provided exclusively for consumers’ personal, noncommercial use. It may not be used for any purpose other than to identify prospective properties consumers may be interested in purchasing. The data is deemed reliable but is not guaranteed by MLS GRID. The use of the MLS GRID Data may be subject to an end-user license agreement prescribed by Realtracs® MLS. © 2026 RealTracs Solutions. All Rights Reserved. Angela Fowler Real Estate, LLC | 423.320.4620 | afowler@catt.com Mailing Address: 452 Kailors Cove Cir, Ringgold, GA 30736
 Advertising Broker: Angela Fowler | Angela Fowler Real Estate, LLC.