Realty Solution
Powered by 
- 16
- Overview
- Description
- Property Details
- Location
- Facts & Features
- Getting Around
- Nearby Homes



Listed by: Cheryl Lichen (661) 505-8102 DRE #01221159 | Keller Williams VIP Properties (661) 290-3700
$1,347,950
Monthly Est:$6,709
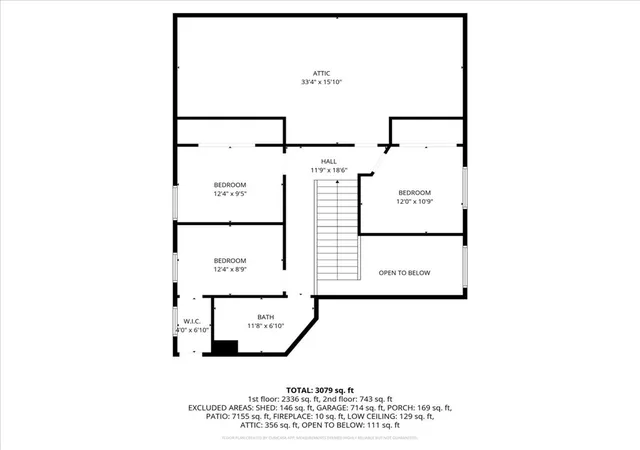
 6 Beds
 5 Baths
5 full baths
 3,022sqft
23549 Cherry, Newhall, CA 91321
$1,347,950
$6,709/moEst:
Get Pre-Approved
Single Family Residence
Built in 1948
$-- HOA
14,644 sqft lot
$446/sq.ft
Description
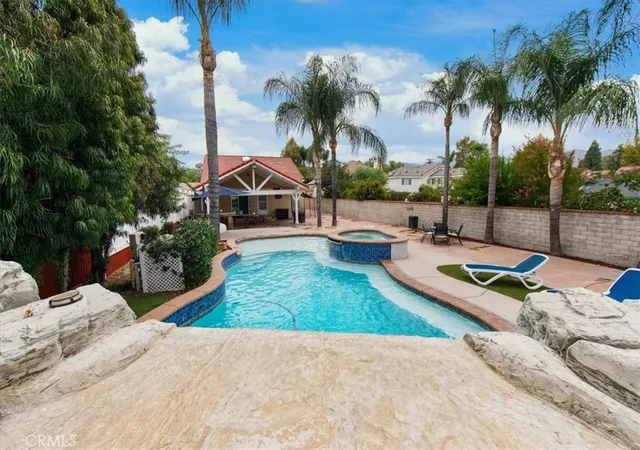
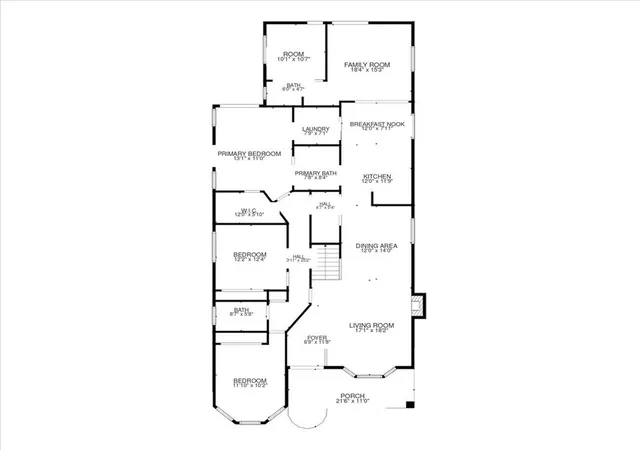
Motivated Sellers-Your poolside escape awaits in Happy Valley—with a chef’s kitchen, a backyard made for weekends, and room for your RV and your next chapter. Imagine warm afternoons by the pool and evenings entertaining under cover. Discover this two-story custom estate with 6 bedrooms, 5 bathrooms, a generous 14,639-square-foot lot, and a detached three-car garage with ADU potential, subject to applicable approvals. Contact the listing agent to experience it all with a private showing.
The seller will consider an interest-rate buy-down with an acceptable offer—an opportunity worth exploring. Contact the listing agent for details.
Plantation shutters, new wood-style flooring, fresh interior paint, LED can lighting, and refreshed bathrooms welcome you home. Flexible living and work spaces offer room to gather, recharge, and work from home.
The remodeled chef’s kitchen makes entertaining effortless. An oversized island seats six, complemented by self-closing cabinetry, a pot filler, a double oven with eight burners, a stainless steel refrigerator, a farmhouse sink, warming drawers, USB outlets, discreet under-counter receptacles, and designer finishes. The reimagined pantry and laundry room feature custom cabinetry, a folding station, and a butler-style counter, while an updated bar area and built-in office add everyday convenience.
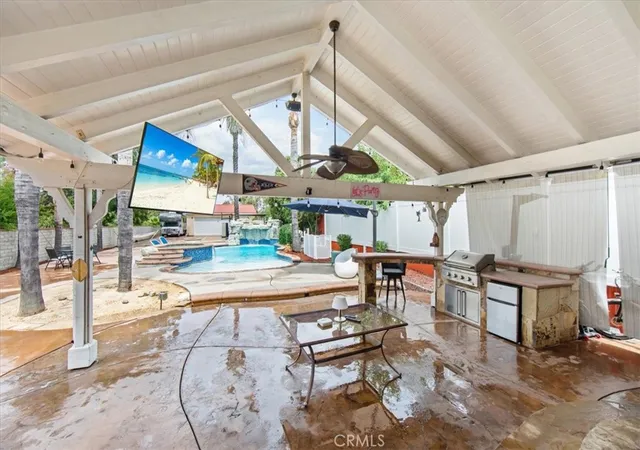
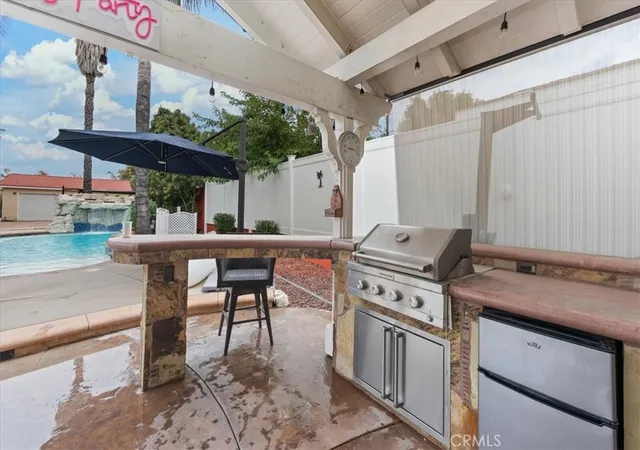
A spacious covered patio with a gas barbecue grill, mini refrigerator, and electrical connections sets the scene for alfresco dining. Beyond it, the pool features an approximately 9-foot depth, generous Jacuzzi, a Baja shelf, two umbrella sleeves, and a tranquil waterfall. Mature trees, a privacy wall, and an expansive backyard create an inviting setting for relaxing and entertaining.
Bring your RV and explore the possibilities. The detached three-car garage includes a full bath, kitchen, and gas hookups, with potential for ADU conversion, subject to applicable approvals. Dedicated RV parking with hookups and a dump station, plus generous backyard parking, provides room for recreational vehicles and other toys.
Thoughtful features round out the home: dual AC systems serving the upper and lower levels, a tankless water heater, an app-controlled sprinkler system, multiple attic storage areas, two linen closets, and under-stair storage. Picture your next chapter here, from meals in the chef’s kitchen to relaxing poolside. Schedule your private showing and learn more about the potential interest-rate buy-down.
- Houzeo last checked: 37 minutes ago
- Listing updated: October 30, 2026 at 1:34 am
- Source: California Regional MLS-CA | MLS#: SR26191353

Property Details
Status
Active
Type
Single Family Residence
No. of Stories
2
County
City
Neighborhood
Year Built
1948
HOA Fees
-
Finished Area
3,022 sqft
Lot Size
14,644 sqft lot
Basement Area
- sqft
MLS Name
California Regional MLS
MLS Number
SR26191353
MLS Status
Active
Days on Market
59
Cumulative Days on Market
53

Continue Your Journey in App
Find your dream home, receive real-time updates, and many more!
Continue Your Journey in App
Find your dream home, receive real-time updates, and many more!
Location
Facts & Features
Rooms
Bedrooms & bathrooms
Bedrooms: 6
Bathrooms: 5
Interior
Window Features
Double Pane Windows, Plantation Shutters, Screens, Skylights, Shutters
Exterior Features
Barbecue, Lighting
Appliances
Double Oven, Disposal, Gas Range, Ice Maker, Microwave, Refrigerator, Self Cleaning Oven, Tankless Water Heater, Water Heater, Warming Drawer, Dryer, Washer
Heating
Central, Fireplaces, Natural Gas
Interior Features
Breakfast Bar, Built In Features, Block Walls, Ceiling Fans, Separate Formal Dining Room, Eat In Kitchen, High Ceilings, Open Floorplan, Pantry, Recessed Lighting, Storage, Track Lighting, Two Story Ceilings, Bar, Dressing Area, Entrance Foyer, Main Level Primary, Primary Suite, Walk In Pantry, Walk In Closets
Flooring
Carpet, Tile, Wood
Cooling
Central Air, Electric, Wall Window Units
Sewer
Public Sewer
Construction
Year Built
Year Built: 1948
Home type
Single Family Residence
Architectural Style
Custom
Roof
Spanish Tile
Property Condition
Updated Remodeled, Turnkey
Utilities & Energy
Water Source
Public
Laundry Features
Washer Hookup, Inside, Laundry Room
Electric
Volts220in Garage
Pool Features
Gunite, Gas Heat, Heated, In Ground, Private, Salt Water, Waterfall
Parking Features
Concrete, Door Multi, Driveway Level, Driveway, Electric Gate, Garage, Garage Door Opener, Gated, Oversized, Paved, Private, Garage Faces Rear, Rv Hook Ups, Rv Gated, Rv Access Parking, One Space, Storage, Workshop In Garage
Fireplace Features
Family Room, Gas, Gas Starter, Living Room, Raised Hearth
Utilities
Electricity Connected, Natural Gas Connected, Sewer Connected, Water Connected, Overhead Utilities
Other Features
Subdivision Name
Happy Valley (hpvy)
Patio And Porch Features
Rear Porch, Concrete, Covered, Patio, Porch, Stone
Lot Features
Zero To One Unit Acre, Back Yard, Sprinklers In Rear, Sprinklers In Front, Lawn, Landscaped, Near Park, Near Public Transit, Paved, Rectangular Lot, Sprinklers Timer, Sprinklers On Side, Sprinkler System, Street Level, Yard
Community Features
Foothills, Golf, Gutters, Hiking, Mountainous, Street Lights, Suburban, Park
Price History
| Date | Event | Price |
|---|---|---|
09/06/2026 Source: | Listed for Sale | $1,347,950 $446/sqft |
09/01/2026 Source: | Coming Soon | $1,347,950 $446/sqft |

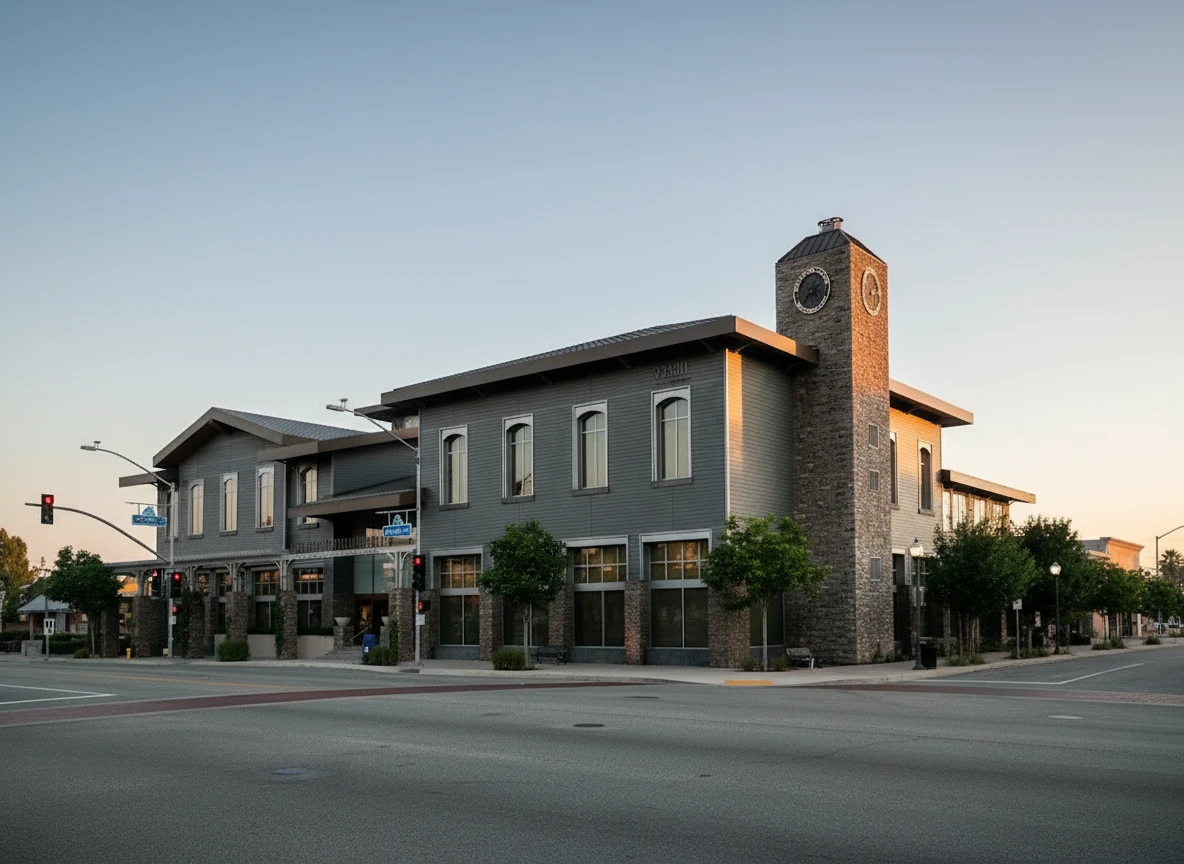
Newhall Ranks #14 in Santa Clarita, CA

Homes

Rental Prices

Median Home Price
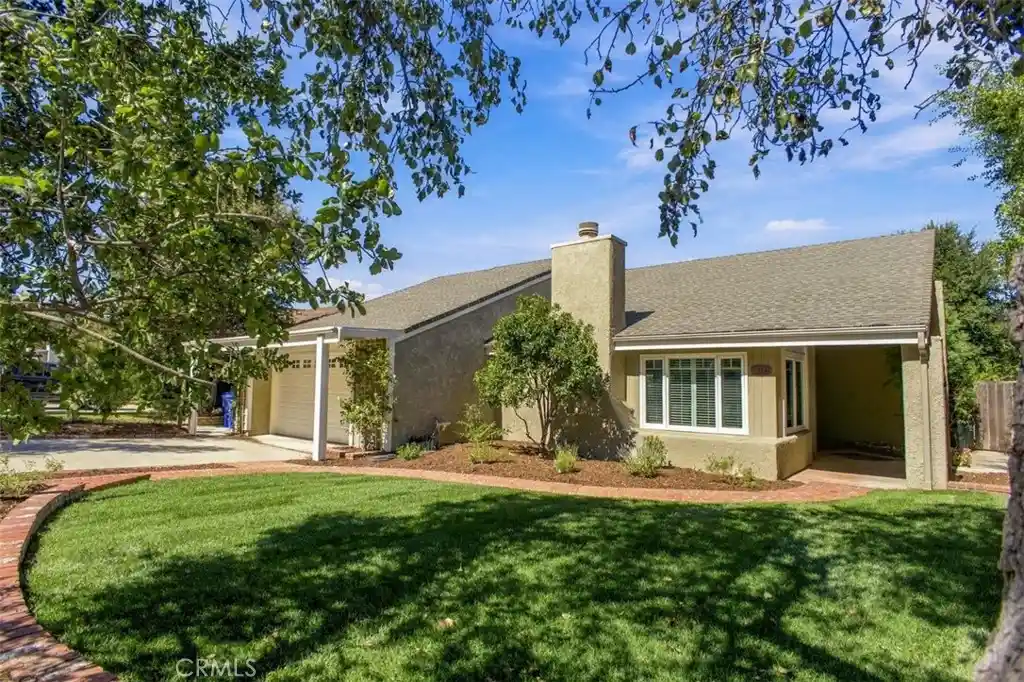
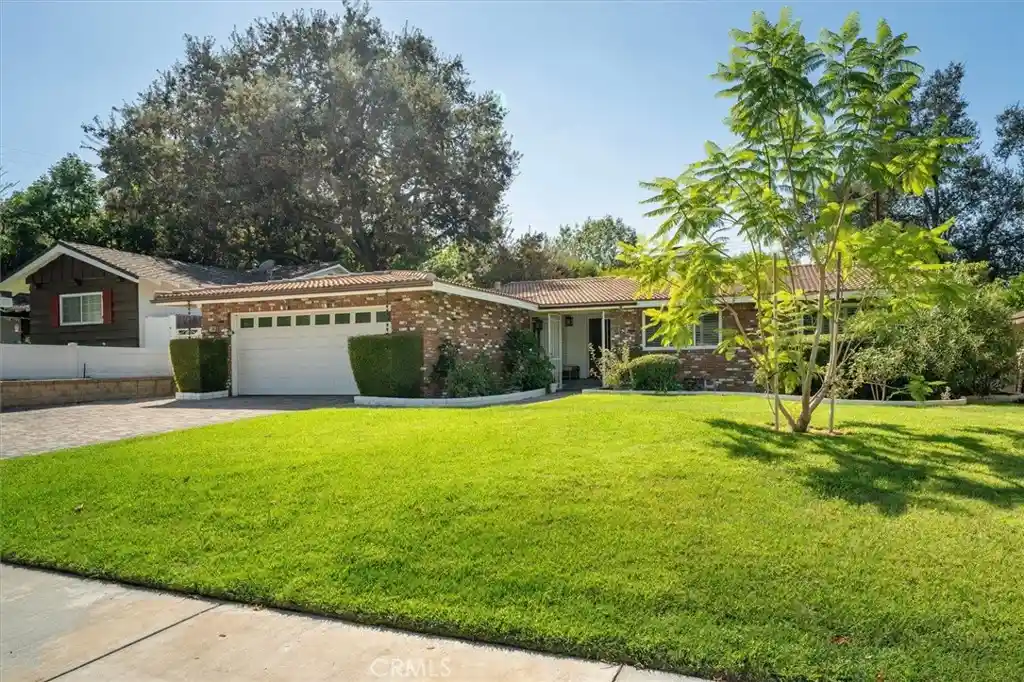
Nearby Homes
Find Homes by Property Features in Santa Clarita, CA


Based on information from California Regional Multiple Listing Service, Inc. as of Nov 04, 2026, 12:45PM and /or other sources. All data, including all measurements and calculations of area, is obtained from various sources and has not been, and will not be, verified by broker or MLS. All information should be independently reviewed and verified for accuracy. Properties may or may not be listed by the office/agent presenting the information. Information being provided is for consumers’ personal, non-commercial use and may not be used for any purpose other than to identify prospective properties consumers may be interested in purchasing. This website may not include listings or property addresses of sellers who have directed their listing brokers to withhold their listing or their property address from display on the Internet. © 2026 California Regional Multiple Listing Service. All Rights Reserved.
 Advertising Broker: William Johnson DRE #01463271 | William Johnson Brokerage
