Realty Solution
Powered by 
- 4
- Overview
- Description
- Property Details
- Location
- Facts & Features
- Getting Around
- Nearby Homes



Listed by: Andrea Volore (818) 398-2539 DRE #01169526 | Berkshire Hathaway HomeServices California Properties (818) 223-9100
$1,749,000
Monthly Est:$8,705
 5 Beds
 4 Baths
4 full baths
 5,003sqft
23556 Lull, Canoga Park, CA 91304
$1,749,000
$8,705/moEst:
Get Pre-Approved
Single Family Residence
Built in 2001
$-- HOA
11,067 sqft lot
$350/sq.ft
Description
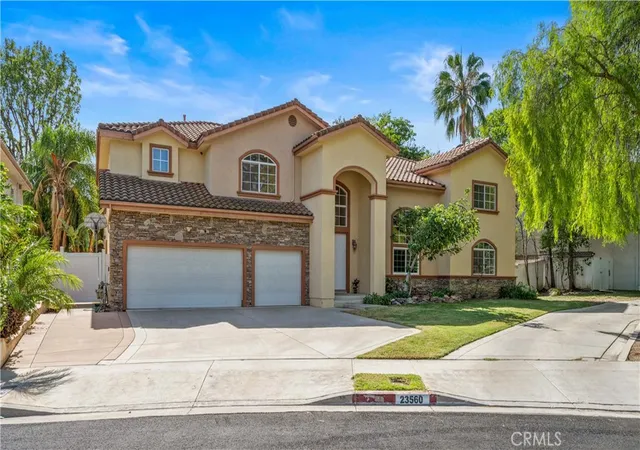
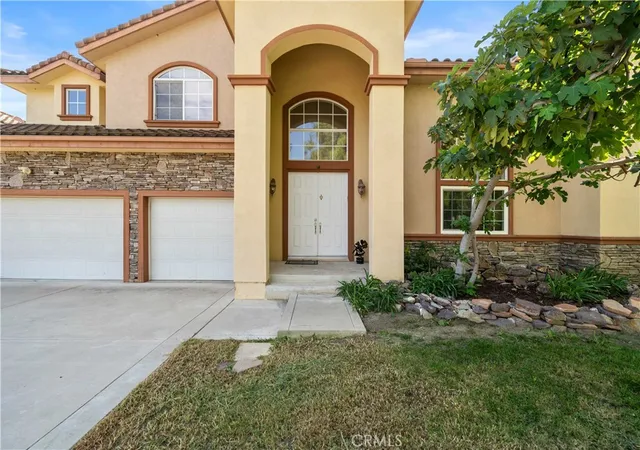
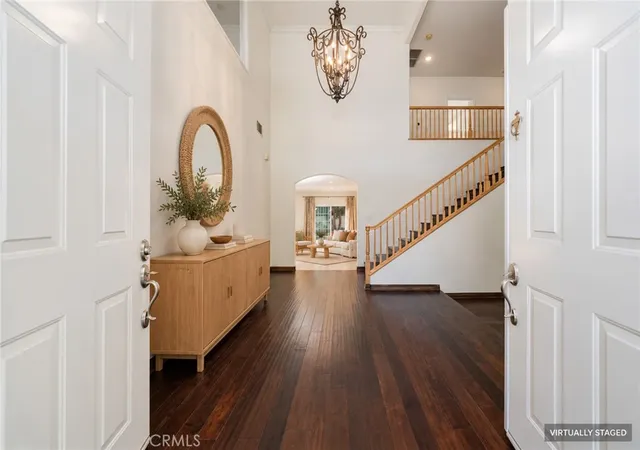
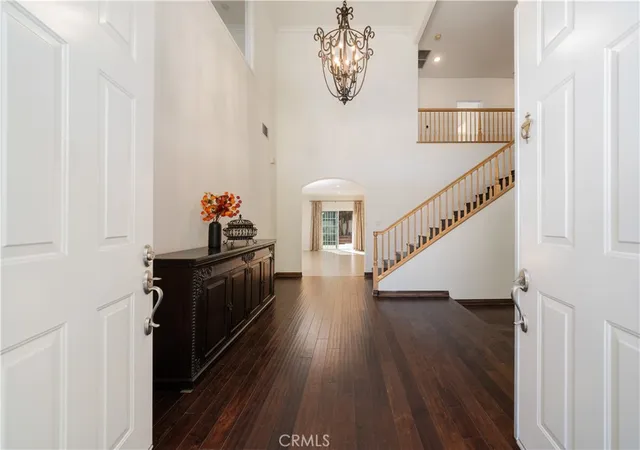
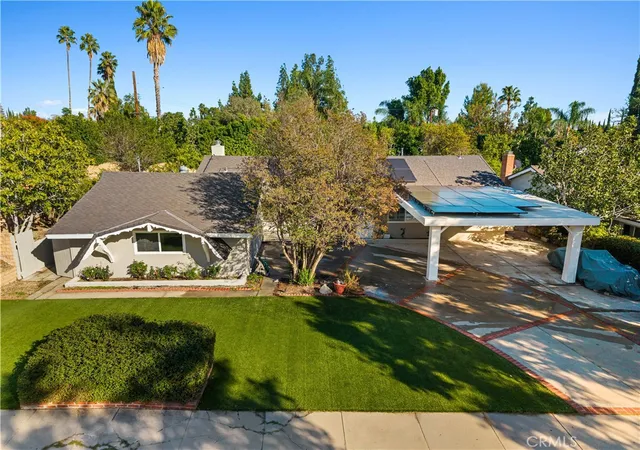
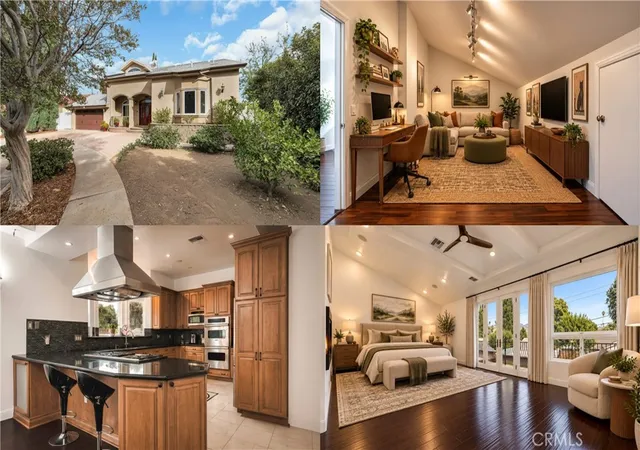
Approximately 5,003 sqft, 5Br plus Office and 4 Ba, soaring ceilings, a pool and room to personalize, offered at $1,749,000. GRAND SCALE. SOARING CEILINGS. EXCEPTIONAL POSSIBILITIES. An impressive two-story formal entry and sweeping staircase set the tone for this expansive West Hills residence, where generous proportions, high ceilings and abundant natural light create an inviting setting for everyday living and gracious entertaining. Situated on a cul-de-sac, this 5-bedroom, 4-bath home offers approximately 5,003 square feet on an approximately 11,067-square-foot lot.
Distinct living spaces flow from the fireplace-centered formal living room to an elegant dining room with statement lighting. The spacious family room features a granite-topped wet bar and sliding glass doors connecting indoor gatherings with outdoor enjoyment. The kitchen offers a center island, double ovens and an exceptionally generous walk-in pantry.
A downstairs bedroom and bath is convenient for in-laws or guests and provide flexibility, while the expansive primary retreat offers room to unwind, a spacious walk-in closet and an adjoining office/library with built-in bookshelves is the ideal setting for working from home.
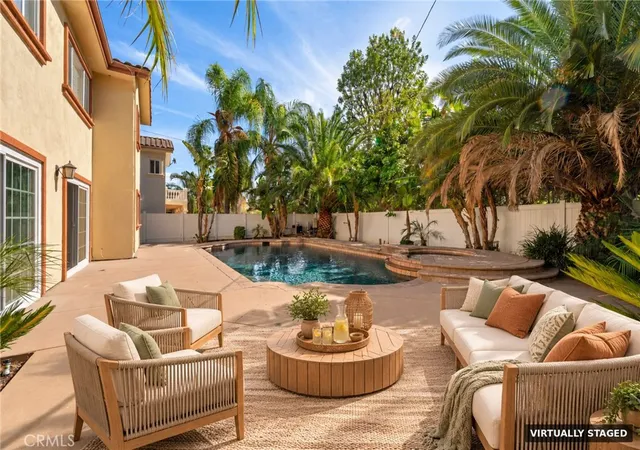
Palm trees frame a backyard designed for relaxing and entertaining, complete with a pool, spa and built-in barbecue area for dining al fresco. Dual heating and air conditioning systems, a three-car garage.
Bring your personal vision to a home with substantial space, architectural presence and an appealing indoor-outdoor lifestyle, complemented by nearby award winning schools, opportunities for hiking and biking, and convenient access to shopping, dining and entertainment. One of a kind opportunity for under $350.00 per sqft.
- Houzeo last checked: 8 minutes ago
- Listing updated: November 3, 2026 at 12:39 am
- Source: California Regional MLS-CA | MLS#: SR26226922

Property Details
Status
Active
Type
Single Family Residence
No. of Stories
2
County
City
Neighborhood
--
Year Built
2001
HOA Fees
-
Finished Area
5,003 sqft
Lot Size
11,067 sqft lot
Basement Area
- sqft
MLS Name
California Regional MLS
MLS Number
SR26226922
MLS Status
Active
Days on Market
13
Cumulative Days on Market
135

Continue Your Journey in App
Find your dream home, receive real-time updates, and many more!
Continue Your Journey in App
Find your dream home, receive real-time updates, and many more!
Location
Facts & Features
Rooms
Bedrooms & bathrooms
Bedrooms: 5
Bathrooms: 4
Interior
Heating
Central
Interior Features
Wet Bar, Built In Features, Breakfast Area, Ceiling Fans, Crown Molding, Cathedral Ceilings, Separate Formal Dining Room, Eat In Kitchen, Granite Counters, High Ceilings, In Law Floorplan, Open Floorplan, Pantry, Paneling Wainscoting, Recessed Lighting, Storage, Two Story Ceilings, Bedroom On Main Level, Primary Suite, Utility Room, Walk In Pantry
Exterior Features
Barbecue
Window Features
Double Pane Windows, Plantation Shutters
Cooling
Central Air
Flooring
See Remarks, Tile, Wood
Sewer
Public Sewer
Appliances
Built In Range, Barbecue, Double Oven, Dishwasher, Gas Cooktop, Disposal, Microwave, Refrigerator, Water Heater
Construction
Year Built
Year Built: 2001
Home type
Single Family Residence
Construction Materials
Stucco
Architectural Style
Mediterranean, Modern, Spanish
Roof
Tile
Utilities & Energy
Pool Features
Gunite, In Ground, Private
Water Source
Public
Utilities
Electricity Available, Natural Gas Available, Water Available
Laundry Features
Washer Hookup, Inside, Laundry Room, Upper Level
Security Features
Fire Detection System, Smoke Detectors
Parking Features
Door Multi, Direct Access, Garage Faces Front, Garage, Garage Door Opener, Private
Fireplace Features
Living Room
Other Features
Patio And Porch Features
Concrete, Patio
Community Features
Sidewalks
Lot Features
Back Yard, Cul De Sac, Front Yard, Garden, Irregular Lot, Lawn, Level, Yard
Price History
| Date | Event | Price |
|---|---|---|
10/21/2026 Source: | Price Decreased | $1,749,000 -2.78% $350/sqft |
09/23/2026 Source: | Price Decreased | $1,799,000 -5.27% $360/sqft |
08/05/2026 Source: | Price Decreased | $1,899,000 -4.52% $380/sqft |
07/20/2026 Source: | Listed for Sale | $1,989,000 -2.93% $398/sqft |
06/12/2026 Source: | Price Increased | $2,049,000 +3.02% $410/sqft |

Show more
Nearby Homes
Find Homes by Property Features in Canoga Park, CA
Nearby New Homes For Sale


Based on information from California Regional Multiple Listing Service, Inc. as of Nov 04, 2026, 02:30AM and /or other sources. All data, including all measurements and calculations of area, is obtained from various sources and has not been, and will not be, verified by broker or MLS. All information should be independently reviewed and verified for accuracy. Properties may or may not be listed by the office/agent presenting the information. Information being provided is for consumers’ personal, non-commercial use and may not be used for any purpose other than to identify prospective properties consumers may be interested in purchasing. This website may not include listings or property addresses of sellers who have directed their listing brokers to withhold their listing or their property address from display on the Internet. © 2026 California Regional Multiple Listing Service. All Rights Reserved.
 Advertising Broker: William Johnson DRE #01463271 | William Johnson Brokerage
