- Overview
- Description
- Property Details
- Location
- HOA Management
- Facts & Features
- Getting Around
- Nearby Homes



Street View
$299,000
Monthly Est:$1,488
 4 Beds
 3 Baths
2 full baths + 1 half bath
 2,313sqft
2356 Bridlewood Dr, Franklin, IN 46131
$299,000
$1,488/moEst:
Get Pre-Approved
Single Family Residence
Built in 2014
$33.33/mo HOA
7,231 sqft lot
$129/sq.ft
Description
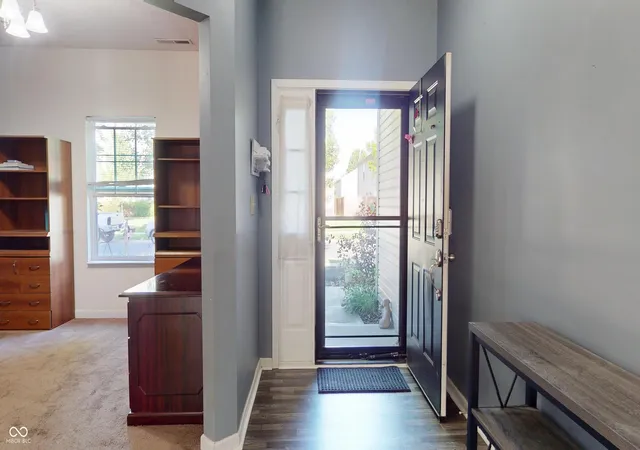
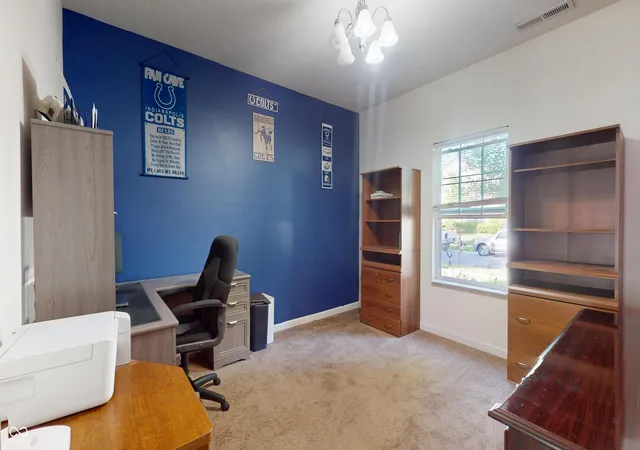
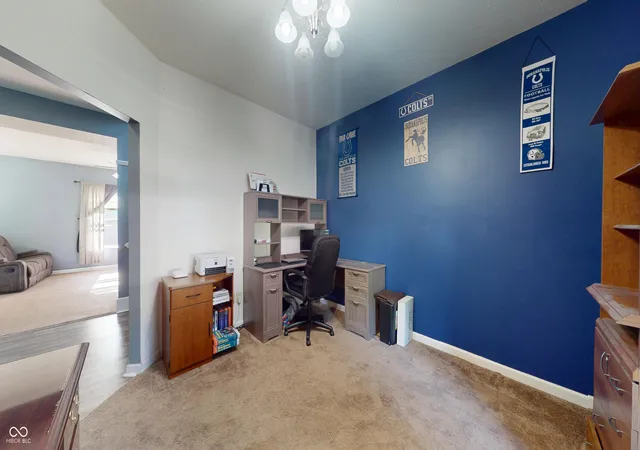
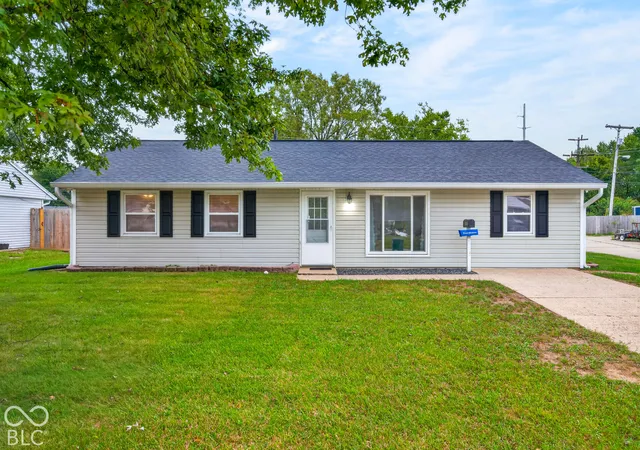
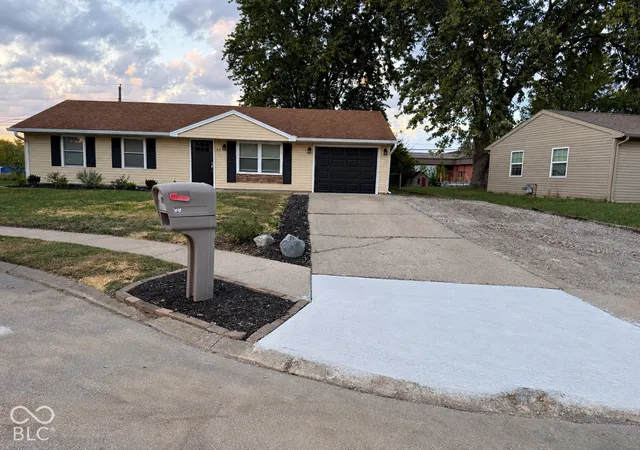
Step right up, folks, and feast your eyes on 2356 Bridlewood DR in highly sought after FRANKLIN, IN! This delightful single-family residence, built in 2014, features 2313 square feet and has ample space for everyone in the family to enjoy. Open concept dining room/kitchen combo with matching black appliances - wide open to the living room, so you can chat with your guests while preparing meals! While you're introduced to 9 foot walls and ample natural light entering into the foyer, the first room you'll fall in love with is the 13x12 office/flex space that a family can utilize in a variety of ways. Home features 2 full bath and 1 half bath including full bathrooms that truly understand the concept of personal space, offering double vanities - because two sinks are always better than one, especially on a busy morning! Spacious Master bedroom with master bath and walk-in closet. 3 additional large, wide open bedrooms all featuring walk-in closets, comfortable loft for additional living space and a convenient laundry room - this two-story charmer has all the space and practical perks you could possibly need. Recent updates include: HVAC new summer 2025, Roof less than 5 year old, water heater replaced in 2020, New & attractive floors added to kitchen/dining room/laundry in 2023. This stunning home is complimented by a big, beautiful fenced backyard and a community that offers all of the amenities for children to play, exercise and let loose in the heat of summer. So, what are you waiting for? Come on down and see this absolute gem for yourself!
- Houzeo last checked: 7 hours ago
- Listing updated: August 24, 2026 at 4:53 pm
- Listing Provided by: John Pfifer | Hemrick Property Group Inc. (317) 696-2969
- Source: Metropolitan Indianapolis Board of REALTORS (MIBOR) MLS-IN | MLS#: 22102510

Property Details
Status
Pending
Type
Single Family Residence
No. of Stories
-
County
City
Neighborhood
--
Year Built
2014
HOA Fees
$33.33/mo
Finished Area
2,313 sqft
Lot Size
7,231 sqft lot
Basement Area
- sqft
MLS Name
Metropolitan Indianapolis Board of REALTORS (MIBOR) MLS
MLS Number
22102510
MLS Status
Pending
Days on Market
143
Cumulative Days on Market
79

Continue Your Journey in App
Find your dream home, receive real-time updates, and many more!
Download App
Continue Your Journey in App
Find your dream home, receive real-time updates, and many more!
Location
HOA Management
N/A
HOA Fees
$400/ Annually
Amenities
 Amenities and services may be covered by one or multiple associations and service providers.
 Park Playground
 Tennis
 Maintenance
 Club House
 Gym
Gym
 Bike Trails
 Health Club
 Walk path
ParkPlayground
Exercise Course
Association Home Owners
Management
Walking Trails
Entrance Common
Disclaimer: Amenities are based on third-party information and may vary; buyers must independently verify all amenities, as information is deemed reliable but not guaranteed.
Facts & Features
Rooms
Bedrooms & bathrooms
Bedrooms: 4
Bathrooms: 3
Great Room
Level: Main
Area: 288.00 Square Feet
Dimensions: 18x16
Dining Room
Level: Main
Area: 108.00 Square Feet
Dimensions: 12x9
Kitchen
Level: Main
Area: 120.00 Square Feet
Dimensions: 12x10
Laundry
Level: Main
Area: 63.00 Square Feet
Dimensions: 9x7
Office
Level: Main
Area: 156.00 Square Feet
Dimensions: 13x12
Master Bedroom
Level: Upper
Area: 272.00 Square Feet
Dimensions: 17x16
Bedroom 2
Level: Upper
Area: 156.00 Square Feet
Dimensions: 13x12
Bedroom 3
Level: Upper
Area: 132.00 Square Feet
Dimensions: 12x11
Bedroom 4
Level: Upper
Area: 144.00 Square Feet
Dimensions: 12x12
Loft
Level: Upper
Area: 135.00 Square Feet
Dimensions: 15x9
Interior
Exterior Features
Playset
Interior Features
Walk In Closet(s)
Appliances
Electric Cooktop, Dishwasher, Electric Water Heater, Disposal, Micro Hood, Electric Oven, Refrigerator, Water Heater, Water Softener Owned
Heating
Forced Air
Cooling
Central Air
Construction
Year Built
Year Built: 2014
Home type
Single Family Residence
Architectural Style
A Frame
Foundation Details
Slab
Construction Materials
Vinyl With Brick
Utilities & Energy
Association Amenities
Clubhouse, Jogging Path, Maintenance, Management, Park, Playground, Tennis Court(s), Trail(s), Exercise Course, Fitness Center
Laundry Features
Laundry Room
Parking Features
Attached
Security Features
Smoke Detector(s)
Water Source
Public
Other Features
Subdivision Name
Heritage At Brookhaven
Patio And Porch Features
Patio
Lot Features
Sidewalks, Street Lights, Mature Trees
Price History
| Date | Event | Price |
|---|---|---|
08/24/2026 Source: #MBR22102510 | Pending | $299,000 $129/sqft |
07/10/2026 Source: | Listed for Sale | $299,000 $129/sqft |

Nearby Homes
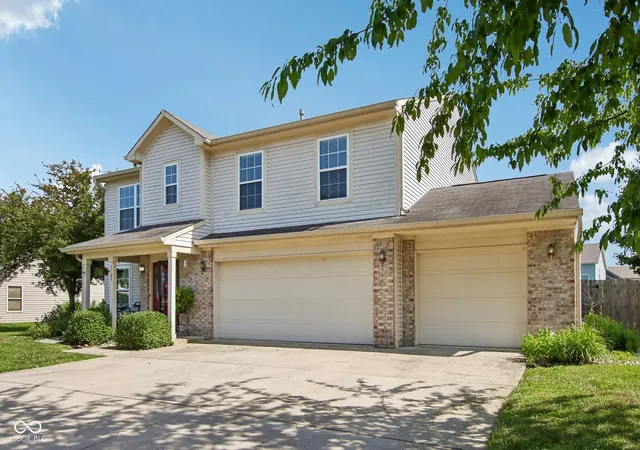
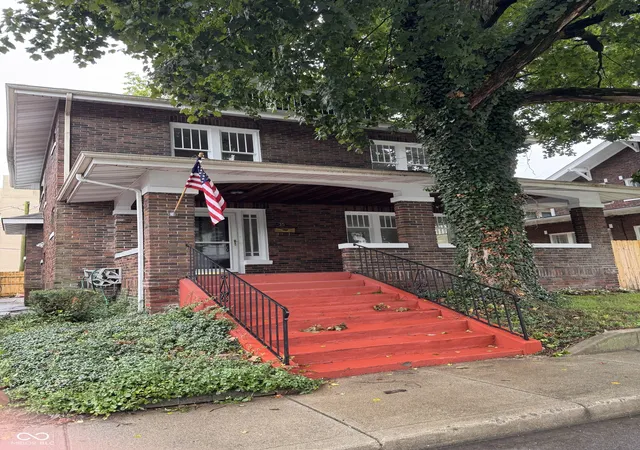
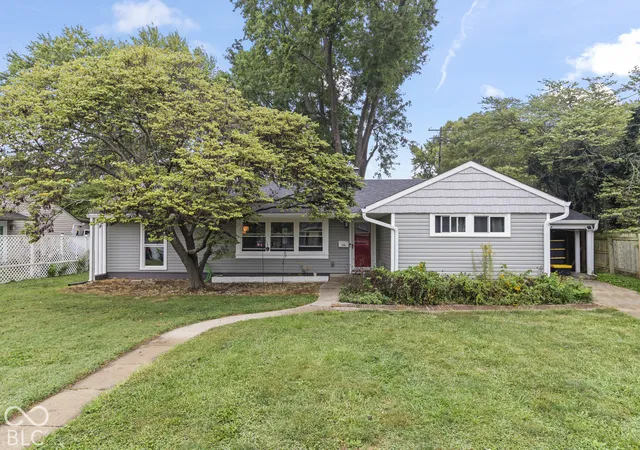
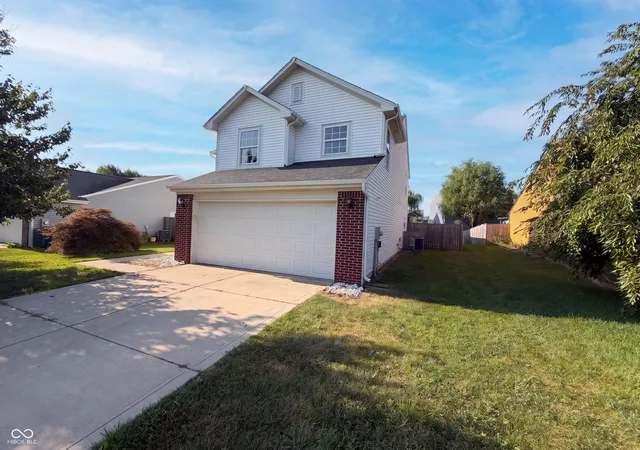
Find Homes by Property Features in Franklin, IN
Nearby New Homes For Sale

Based on information from MIBOR REALTOR® Association through Oct 09, 2026, 02:31PM. The Broker Listing Cooperative® listing service's Listing information is deemed reliable but is not guaranteed accurate by the Broker Listing Cooperative® listing service. All data is obtained from various sources and may not have been verified by broker or Broker Listing Cooperative listing service. Supplied Open House Information is subject to change without notice. All information should be independently reviewed and verified for accuracy. Properties may or may not be listed by the office/agent presenting the information.. All Rights Reserved. © 2026 MIBOR REALTOR® Association.
 Advertising Broker: Jonah Hartsburg | Hoosier Hub Realty