- Overview
- Description
- Property Details
- Location
- HOA Management
- Facts & Features
- Getting Around




$300,000
Monthly Est:$1,493
 2 Beds
 2 Baths
2 full baths
 2,028sqft
2356 S Citrus Cir #1683, Zellwood, FL 32798
$300,000
$1,493/moEst:
Get Pre-Approved
Condominium
Built in 1981
$-- HOA
6,522 sqft lot
$148/sq.ft
Description
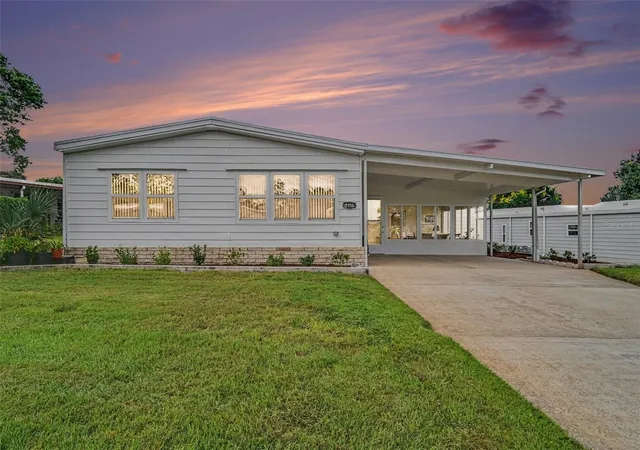
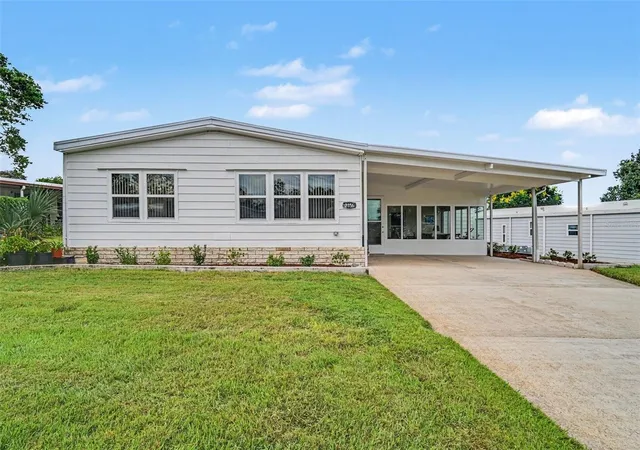
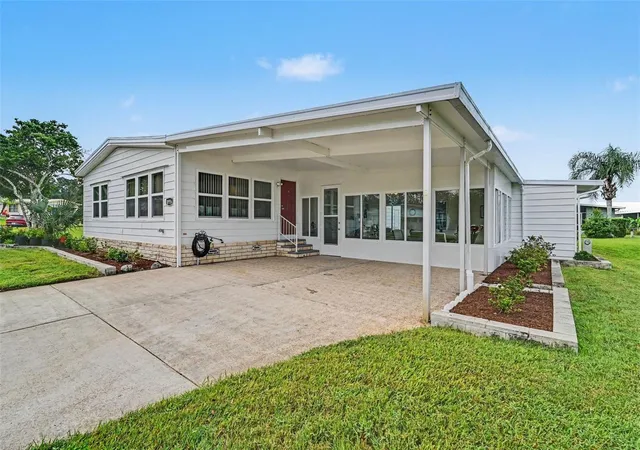
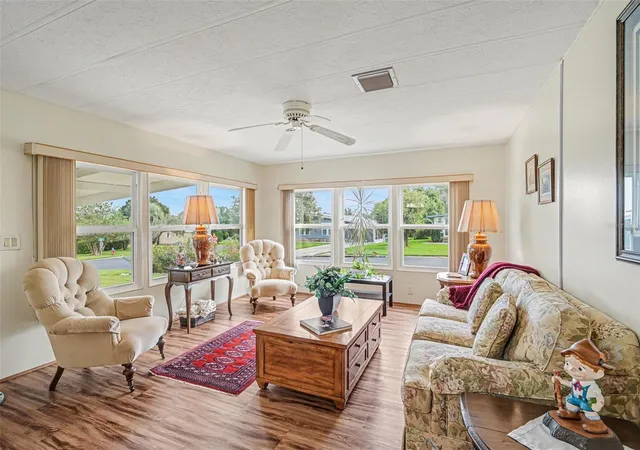
You'll benefit from quality upgrades, diligent maintenance, and Condominium ownership. Condominium ownership? Compare and see. At just $248 monthly, Condominium ownership is a considerable savings while and you can still enjoy the extensive list of amenities in this residents are protected and pampered 55+ community. A guard gated entrance with roving security patrol, a cheerful and prompt administration staff with impeccable common grounds maintenance and lawn service, the outdoor staples are covered. There is even space for boat and RV storage. At home and inside there is over 2,000 square feet of living space with a large inside laundry and utility room. The wide driveway and two space carport will be appreciated. Four swimming pools, a 72 hole golf course, and the popular pickleball are a few of the outdoor recreation activities. There is a menu of classes to learn from, a woodworking shop, and water exercise. Zellwood Station has its own restaurant and so much more. Contact your agent to see this rare opportunity to call home in this coveted community!
- Houzeo last checked: 12 hours ago
- Listing updated: October 5, 2026 at 1:17 pm
- Listing Provided by: George Crawford, PA (407) 394-6586 | DALTON WADE INC (888) 668-8283
- Source: Stellar MLS-FL | MLS#: O6447001

Part of

Property Details
Status
Active
Type
Condominium
No. of Stories
1
County
City
Neighborhood
--
Year Built
1981
HOA Fees
-
Finished Area
2,028 sqft
Lot Size
6,522 sqft lot
Basement Area
- sqft
MLS Name
Stellar MLS
MLS Number
O6447001
MLS Status
Active
Days on Market
5
Cumulative Days on Market
1

Continue Your Journey in App
Find your dream home, receive real-time updates, and many more!
Download App
Continue Your Journey in App
Find your dream home, receive real-time updates, and many more!
Location
HOA Management
Zellwood Station / Trudi Rock
HOA Fees
$-/
Amenities
 Amenities and services may be covered by one or multiple associations and service providers.
 Maintenance
 Cable TV
 Internet
 Sewer
Sewer
 Golf
Golf
 Security Guard
 Pool
Pool
 Trash Pickup
 Gym
Gym
 Club House
 Sports Court
Recreation Facilities
Common Area Taxes
Other
Recreational Facilities
Vehicle Restrictions
Private Road
Disclaimer: Amenities are based on third-party information and may vary; buyers must independently verify all amenities, as information is deemed reliable but not guaranteed.
Facts & Features
Rooms
Bedrooms & bathrooms
Bedrooms: 2
Bathrooms: 2
Living Room
Level: First
Area: 210.00 Square Feet
Dimensions: 15x14
Dining Room
Level: First
Area: 135.00 Square Feet
Dimensions: 15x9
Kitchen
Level: First
Area: 144.00 Square Feet
Dimensions: 12x12
Family Room
Level: First
Area: 221.00 Square Feet
Dimensions: 17x13
Office
Level: First
Area: 208.00 Square Feet
Dimensions: 16x13
Florida Room
Level: First
Area: 506.00 Square Feet
Dimensions: 23x22
Utility Room
Level: First
Area: 220.00 Square Feet
Dimensions: 20x11
Primary Bedroom
Level: First
Area: 195.00 Square Feet
Dimensions: 15x13
Primary Bathroom
Level: First
Area: 90.00 Square Feet
Dimensions: 10x9
Bedroom 2
Level: First
Area: 182.00 Square Feet
Dimensions: 14x13
Bathroom 2
Level: First
Area: 72.00 Square Feet
Dimensions: 9x8
Interior
Cooling
Central Air
Appliances
Dishwasher, Disposal, Electric Water Heater, Ice Maker
Interior Features
Ceiling Fans(s), Eat In Kitchen, Kitchen/family Room Combo, Open Floorplan, Stone Counters, Thermostat
Flooring
Laminate, Tile
Exterior Features
Other
Sewer
Private Sewer
Heating
Central, Electric
Construction
Year Built
Year Built: 1981
Home type
Condominium
Foundation Details
Crawlspace
Construction Materials
Metal Siding, Frame
Roof
Metal
Utilities & Energy
Association Amenities
Clubhouse, Fitness Center, Golf Course, Maintenance, Other, Pickleball Court(s), Recreation Facilities, Security, Vehicle Restrictions
Laundry Features
Electric Dryer Hookup, Inside, Laundry Room, Washer Hookup
Utilities
Cable Available, Electricity Connected, Sewer Connected, Water Connected
Water Source
Public
Other Features
Community Features
Clubhouse, Deed Restrictions, Fitness Center, Gated Community Guard, Golf Carts Ok, Golf, Special Community Restrictions
Vegetation
Mature Landscaping
Subdivision Name
Banbury Village Condo
Price History
| Date | Event | Price |
|---|---|---|
10/04/2026 Source: | Listed for Sale | $300,000 $148/sqft |

Find Homes by Property Features in Zellwood, FL

Based on information from Stellar MLS® through Oct 09, 2026, 02:30PM as submitted to and distributed by MLS GRID. All data is obtained from various sources and may not have been verified by the broker or MLS GRID. Supplied Open House Information is subject to change without notice. All information should be independently reviewed and verified for accuracy. Properties may or may not be listed by the office/agent presenting the information. IDX information is provided exclusively for consumers’ personal non-commercial use. It may not be used for any purpose other than to identify prospective properties consumers may be interested in purchasing. The data is deemed reliable but is not guaranteed by MLS GRID. The use of the MLS GRID Data may be subject to an end-user license agreement prescribed by the Member Participant’s applicable MLS, if any, and as amended from time to time. © 2026 Stellar MLS. All Rights Reserved.
 Advertising Broker: Fred McGill | Simple Showing, Inc