
- Overview
- Description
- Property Details
- Location
- HOA Management
- Facts & Features
- Getting Around
- Nearby Homes
 3D Tour

$1,525,000
Monthly Est:$7,590
 4 Beds

3 full baths + 1 half bath
 3,400sqft
2358 Chadlington Rd, Falls Church, VA 22043
$1,525,000
$7,590/moEst:
Townhouse
Built in 2017
$175/mo HOA
3,315 sqft lot
$449/sq.ft
Description
Welcome to this stunning end unit luxury townhouse, completed in 2017 and loaded with high-end upgrades throughout. Spanning over 3,200 square feet across three beautifully finished levels, this impressive home offers 4 bedrooms, 3.5 bathrooms, and a 2-car garage w/ EV Charger — all in one of Northern Virginia's most sought-after and revitalized metro accessible locations.
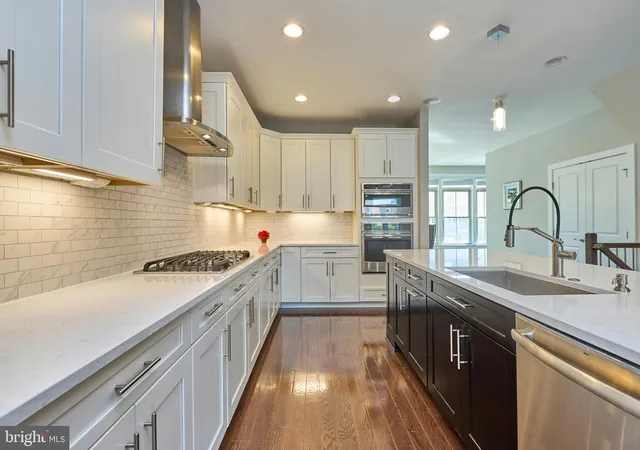
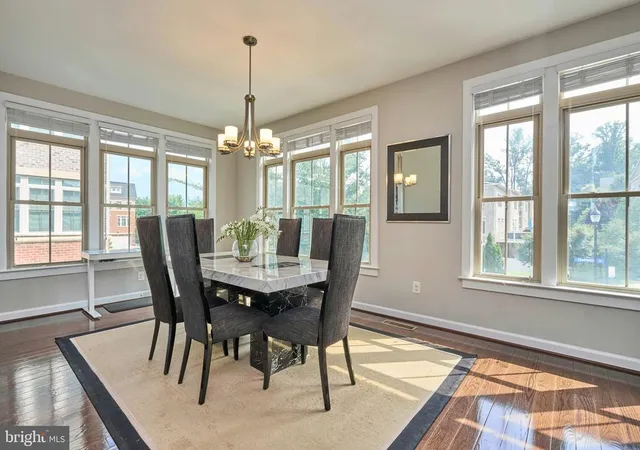
At the heart of the home the main level has 9' ceilings and boasts a spectacular white gourmet kitchen featuring granite countertops, premium GE stainless steel appliances with cook top gas burners, wall oven, under cabinet lighting, soft close drawers w/ roll out selves in cabinets, M/W, pretty tile backsplash a walk-in pantry, and a dining/breakfast area with seating for five or more — perfect for morning coffee, casual meals, doing homework or discussing the events of the day.
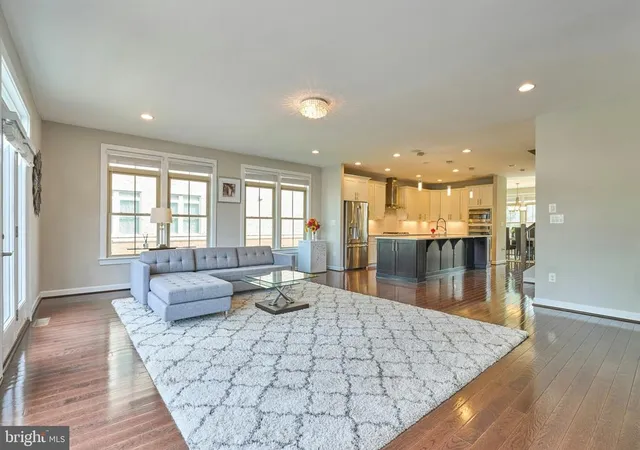
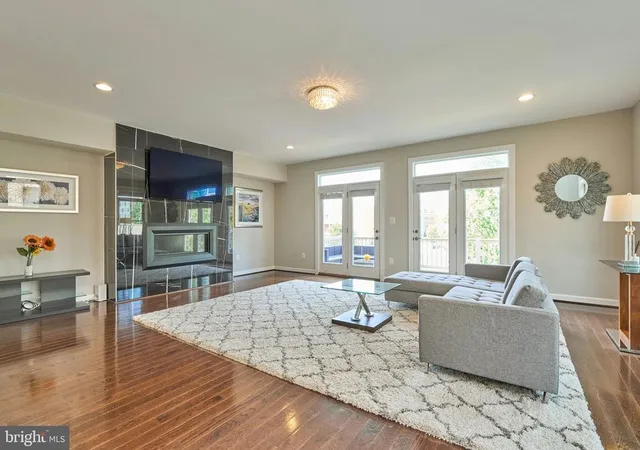
The family room is the ideal gathering space, opening up from the kitchen with gleaming hardwood floors, a large wall of windows allowing for lots of natural light, and a cozy gas fireplace for ambiance. Step outside to the walkout deck, complete with Bluetooth-connected high-end speakers — the perfect backdrop for entertaining or simply unwinding. The elegant dining room provides a beautiful setting for intimate family dinners and formal gatherings alike.
Upstairs, the luxurious primary suite impresses with two oversized walk-in closets, a primary bath with a glass-enclosed shower, and a double-sink vanity and a separate privy room. Two additional bedrooms and a full bathroom with double vanity and soaking tub round out the upper level — along with the added convenience of upper-level laundry.
The walk-out lower level offers exceptional flexibility, with a large fourth bedroom, a spacious living area, a full bathroom, and direct access to a private patio with a stunning city view in the evening. The 2-car garage provides generous space for both vehicles, additional built in storage, an EV charger and an extra fridge/freezer.
The location truly cannot be beat. Situated just minutes from the exciting new development at Converge West Falls and the West Falls Church Metro, you'll have shops, restaurants, entertainment, and easy commuting options right at your fingertips. Zoned for top-rated Shrevewood Elementary, Kilmer Middle School, and Marshall High School — home to the prestigious IB program — this is an exceptional opportunity in an outstanding school district.
This commuter's dream home is a true must-see. Schedule your private tour today!
- Houzeo last checked: 6 minutes ago
- Listing updated: November 18, 2026 at 11:01 pm
- Listing Provided by: Talmage H Amaya (703) 919-0887 | Brock Realty (703) 538-6030
- Source: Bright MLS-NJ | MLS#:

Property Details
Status
Active
Type
Townhouse
No. of Stories
-
County
City
Neighborhood
--
Year Built
2017
HOA Fees
$175/mo
Finished Area
3,400 sqft
Lot Size
3,315 sqft lot
Basement Area
- sqft
MLS Name
Bright MLS
MLS Number
VAFX2322796
MLS Status
ACTIVE-BRIGHT
Days on Market
142
Continue Your Journey in App
Find your dream home, receive real-time updates, and many more!
Location
HOA Management
CHESTNUT PLACE HOA
HOA Fees
$175/ Monthly
Amenities
 Amenities and services may be covered by one or multiple associations and service providers.
Snow Removal
 Snow Removal
Lawn Care Side
 Lawn Care Side
Lawn Maintenance
Lawn Care Rear
Common Area Maintenance
Disclaimer: Amenities are based on third-party information and may vary; buyers must independently verify all amenities, as information is deemed reliable but not guaranteed.
Facts & Features
Rooms
Bedrooms & bathrooms
Bedrooms: 4
Bathrooms: 4
Interior
Heating
Central, Forced Air
Flooring
Wood
Exterior Features
Gutter System, Sidewalks, Other, Play Area, Exterior Lighting
Appliances
Built In Microwave, Cooktop, Dishwasher, Dryer, Dryer Front Loading, Freezer, Icemaker, Microwave, Oven Wall, Refrigerator, Six Burner Stove, Stainless Steel Appliances, Washer, Washer Front Loading, Water Dispenser
Window Features
Energy Efficient, Double Pane Windows, Double Hung
Cooling
Central A/c
Sewer
Public Sewer
Construction
Year Built
Year Built: 2017
Home type
Townhouse
Foundation Details
Concrete Perimeter, Permanent
Property Condition
Excellent
Construction Materials
Brick, Cement Siding, Concrete
Architectural Style
Contemporary, Colonial, Traditional
Utilities & Energy
Electric
120/240v
Basement
Daylight, Full, Front Entrance, Fully Finished, Garage Access, Outside Entrance, Interior Access, Walkout Level
Parking Features
Concrete Driveway, Lighted Parking, Private
Utilities
Cable Tv Available, Natural Gas Available, Electric Available
Fireplace Features
Gas/propane
Water Source
Public
Association Amenities
None
Other Features
Lot Features
Rear Yard, Side Yard(s), Other
Subdivision Name
Chestnut Place
Patio And Porch Features
Deck, Patio
Price History
| Date | Event | Price |
|---|---|---|
10/09/2026 Source: | Price Decreased | $1,525,000 -1.61% $449/sqft |
06/30/2026 Source: | Listed for Sale | $1,550,000 $456/sqft |
06/30/2026 Source: | Price Increased | $1,550,000 +56.57% $456/sqft |
04/24/2017 Source: | Price Decreased | $990,000 -1.00% $291/sqft |
04/24/2017 Source: | Sold | $999,990 $294/sqft |

Find Homes by Property Features in Falls Church, VA
Nearby New Homes For Sale


Based on information from Bright MLS through Nov 20, 2026, 03:30AM. Listing information is from various brokers who participate in the Bright MLS IDX program and not all listings may be visible on the site. The property information being provided on or through the website is for the personal, non-commercial use of consumers and such information may not be used for any purpose other than to identify prospective properties consumers may be interested in purchasing. Some properties which appear for sale on the website may no longer be available because they are for instance, under contract, sold or are no longer being offered for sale. Property information displayed is deemed reliable but is not guaranteed. IDX information is provided exclusively for personal, non-commercial use, and may not be used for any purpose other than to identify prospective properties consumers may be interested in purchasing. Information is deemed reliable but not guaranteed. © 2026 Bright MLS, Inc. All Rights Reserved. Click here for more information
 Advertising Broker: Joe Hawkins | Hawkins Real Estate Services