- Overview
- Description
- Property Details
- Location
- Facts & Features
- Getting Around
- Nearby Homes

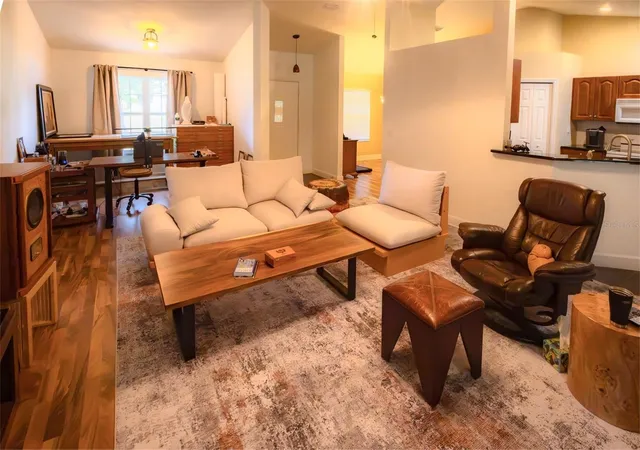


$325,000
Monthly Est:$1,618
 3 Beds
 2 Baths
2 full baths
 1,655sqft
23582 NW 3rd Avenue, Newberry, FL 32669
$325,000
$1,618/moEst:
Get Pre-Approved
Single Family Residence
Built in 2005
$-- HOA
12,632 sqft lot
$196/sq.ft
Description
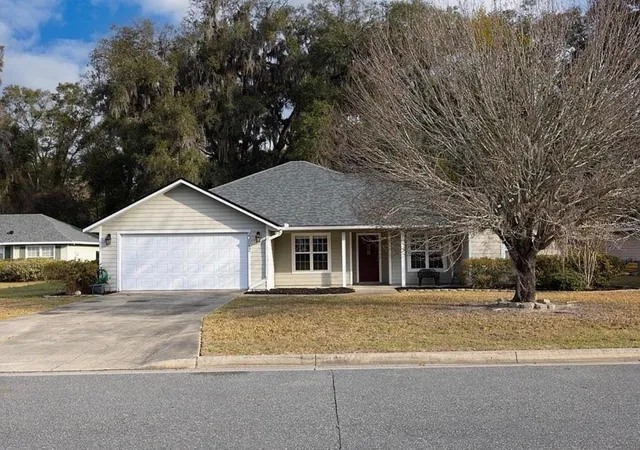
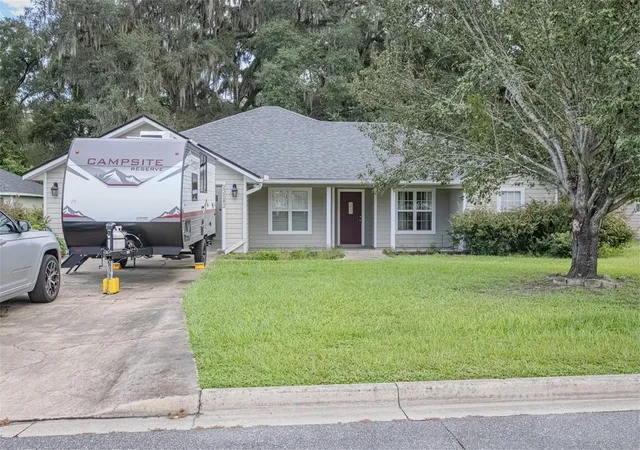
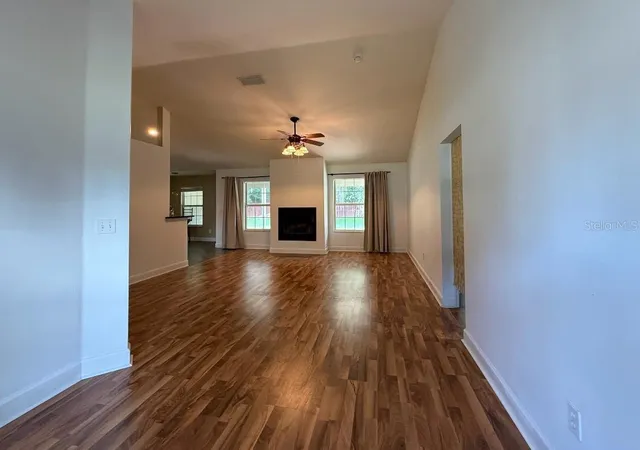
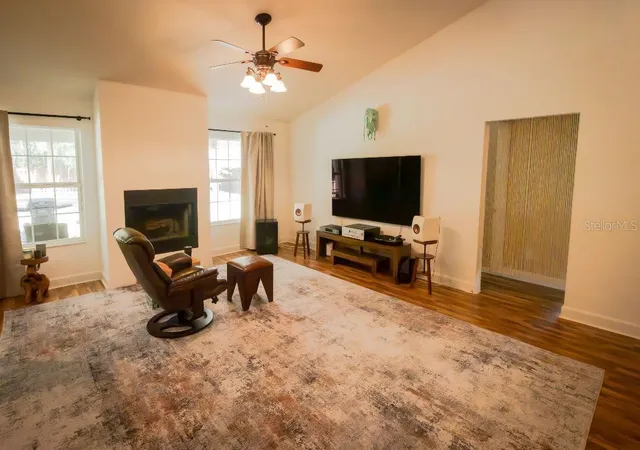
Under contract-accepting backup offers. Welcome home to this spacious 3-bedroom, 2-bathroom, 2-car garage residence on .29 acre boasting over 1,600 sq. ft. of beautifully designed living space! Inside, you are greeted by dramatic volume ceilings and a cozy fireplace that anchors the main living area. The layout features a highly desirable inside laundry room for ultimate convenience. Unwind in the sweet master suite, complete with its own private en-suite bath. Step out back to find your own private oasis—a large, fully fenced yard with only two adjacent neighbors on 5 acres. Having a dining space off the living room paired with an adjacent, highly adaptable bonus room is a brilliant architectural asset for your 2005 built home. This type of multi-zone layout gives you the perfect balance of an airy, open-concept feel while still providing structural flexibility to match your lifestyle. Depending on how your family lives, works, and plays, that extra bonus room can serve a multitude of functions. Having a dining space off the living room paired with an adjacent, highly adaptable bonus room is a brilliant architectural asset for your home. This type of multi-zone layout gives you the perfect balance of an airy, open-.feel while still providing structural flexibility to match your lifestyle. Depending on how your family lives, works, and plays, that extra bonus room can serve a multitude of functions. The open concept kitchen flows from the living room, boasting ample counter space perfect for meal prep and entertaining. The generous sized pantry gives plenty of space for food storage and ease of making your grocery list. The dinette area has a door that leads directly to the under-roof patio which creates the ultimate indoor-outdoor entertaining area. The split bedroom plan with the master en-suite has separate shower and a soaking tub. The roof, hot water heater and dishwasher are all less than a year old. Also, the garage was all drywalled, painted and epoxy coating put on the floor. To top all this you are less than 1 mile from Publix, many other stores restaurants. Short distance is also the Alachua County Agriculture and Equestrian Center which attracts high rated horse shows and many other events held here for your enjoyment. Don't miss this great home.
LOOKING TO BE CLOSE TO A PLACE TO ALSO BOARD A HORSE, THIS MAY BE THE HOME FOR YOU WITH THE EQUESTRAIN CENTER LESS THAN .2 MILES AWAY AND THEY BOARD HORSES
- Houzeo last checked: 12 minutes ago
- Listing updated: October 9, 2026 at 12:09 am
- Listing Provided by: Barbara Liberatore (727) 510-0571 | CHARLES RUTENBERG REALTY INC (727) 538-9200
- Source: Stellar MLS-FL as distributed by MLS GRID | MLS#: TB8547978

Property Details
Status
Active Under Contract
Type
Single Family Residence
No. of Stories
1
County
City
Neighborhood
--
Year Built
2005
HOA Fees
-
Finished Area
1,655 sqft
Lot Size
12,632 sqft lot
Basement Area
- sqft
MLS Name
Stellar MLS
MLS Number
TB8547978
MLS Status
Pending
Days on Market
52
Cumulative Days on Market
22

Continue Your Journey in App
Find your dream home, receive real-time updates, and many more!
Continue Your Journey in App
Find your dream home, receive real-time updates, and many more!
Location
Facts & Features
Rooms
Bedrooms & bathrooms
Bedrooms: 3
Bathrooms: 2
Living Room
Level: First
Area: 292.95 Square Feet
Dimensions: 15.5x18.9
Dining Room
Level: First
Area: 111.21 Square Feet
Dimensions: 10.11x11
Office
Level: First
Area: 78.96 Square Feet
Dimensions: 8.4x9.4
Kitchen
Level: First
Area: 124.30 Square Feet
Dimensions: 11x11.3
Dinette
Level: First
Area: 89.10 Square Feet
Dimensions: 11x8.1
Primary Bedroom
Level: First
Primary Bathroom
Level: First
Area: 172.86 Square Feet
Dimensions: 12.9x13.4
Bedroom 2
Level: First
Area: 146.72 Square Feet
Dimensions: 11.2x13.1
Bedroom 3
Level: First
Area: 140.00 Square Feet
Dimensions: 11.2x12.5
Laundry
Level: First
Area: 31.11 Square Feet
Dimensions: 5.1x6.1
Interior
Exterior Features
Fire Pit, Lighting, Private Yard, Rain Gutters
Sewer
Public Sewer
Appliances
Cooktop, Dishwasher, Disposal, Dryer, Electric Water Heater, Microwave, Range, Refrigerator, Washer
Flooring
Ceramic Tile, Vinyl
Interior Features
Ceiling Fans(s), High Ceilings, Primary Bedroom Main Floor, Stone Counters, Walk In Closet(s)
Cooling
Central Air
Heating
Central, Electric
Construction
Year Built
Year Built: 2005
Home type
Single Family Residence
Roof
Shingle
Construction Materials
Hardi Plank Type
Foundation Details
Slab
Utilities & Energy
Utilities
Electricity Connected, Sewer Connected, Water Connected
Laundry Features
Electric Dryer Hookup, Inside, Laundry Room, Washer Hookup
Fireplace Features
Family Room
Water Source
Public
Other Features
Subdivision Name
Newberry Oaks Ph 5
Price History
| Date | Event | Price |
|---|---|---|
10/09/2026 Source: | Contingent (Active Under Contract) | $325,000 $196/sqft |
09/17/2026 Source: | Listed for Sale | $325,000 $196/sqft |
04/10/2026 Source: | Sold | $325,000 $196/sqft |
03/11/2026 Source: | Pending | $325,000 +84.34% $196/sqft |
12/03/2013 Source: | Price Increased | $176,300 +10.88% $107/sqft |

Show more
Nearby Homes
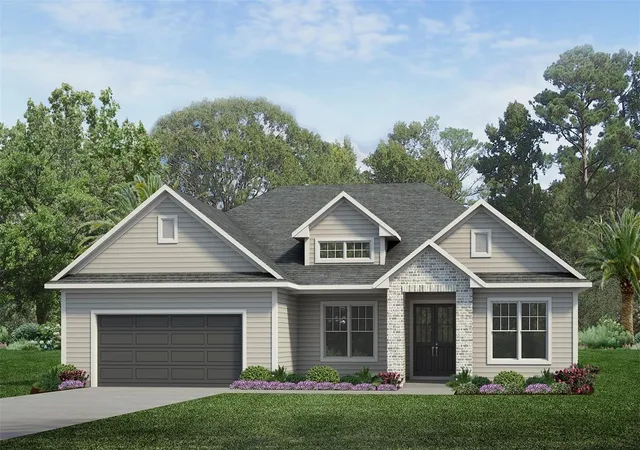
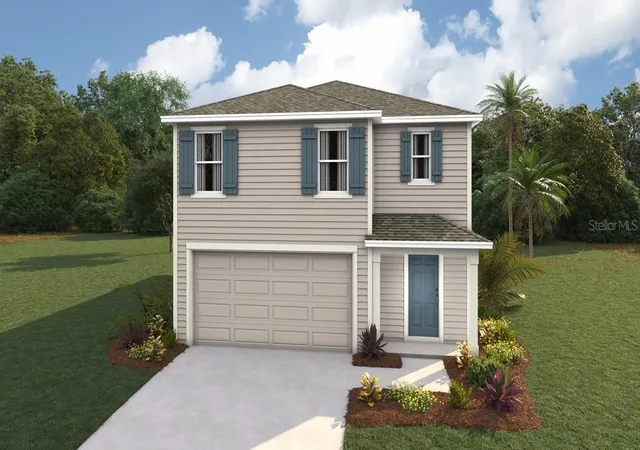
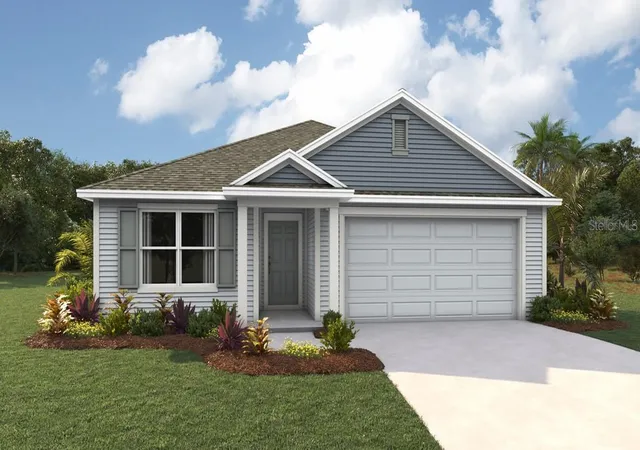
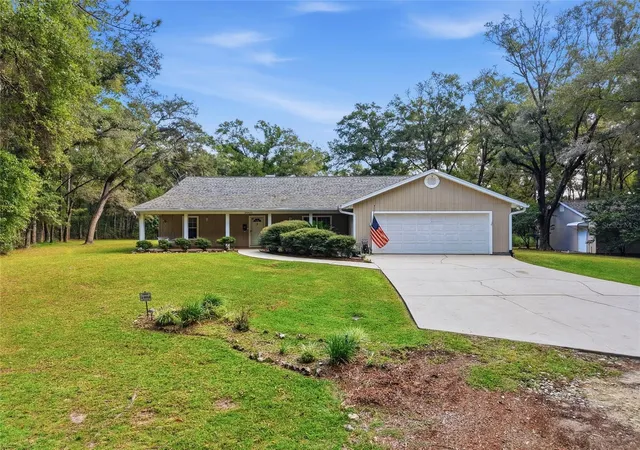
Find Homes by Property Features in Newberry, FL
Nearby New Homes For Sale

Based on information from Stellar MLS® through Nov 08, 2026, 07:30AM as submitted to and distributed by MLS GRID. All data is obtained from various sources and may not have been verified by the broker or MLS GRID. Supplied Open House Information is subject to change without notice. All information should be independently reviewed and verified for accuracy. Properties may or may not be listed by the office/agent presenting the information. IDX information is provided exclusively for consumers’ personal non-commercial use. It may not be used for any purpose other than to identify prospective properties consumers may be interested in purchasing. The data is deemed reliable but is not guaranteed by MLS GRID. The use of the MLS GRID Data may be subject to an end-user license agreement prescribed by the Member Participant’s applicable MLS, if any, and as amended from time to time. © 2026 Stellar MLS. All Rights Reserved.
 Advertising Broker: Fred McGill | Simple Showing, Inc
