Realty Solution
Powered by 
- 9
- Overview
- Description
- Property Details
- Location
- HOA Management
- Facts & Features
- Getting Around
- Nearby Homes



Listed by: Iris Stricklin (310) 597-5355 DRE #01373580, Jessica Adair DRE #02129373 | Legacy Realty Inc. (951) 244-3460
$699,999
Monthly Est:$3,484
 3 Beds
 2 Baths
2 full baths
 1,670sqft
23584 Brook, Canyon Lake, CA 92587
$699,999
$3,484/moEst:
Get Pre-Approved
Single Family Residence
Built in 1987
$355/mo HOA
8,276 sqft lot
$419/sq.ft
Description
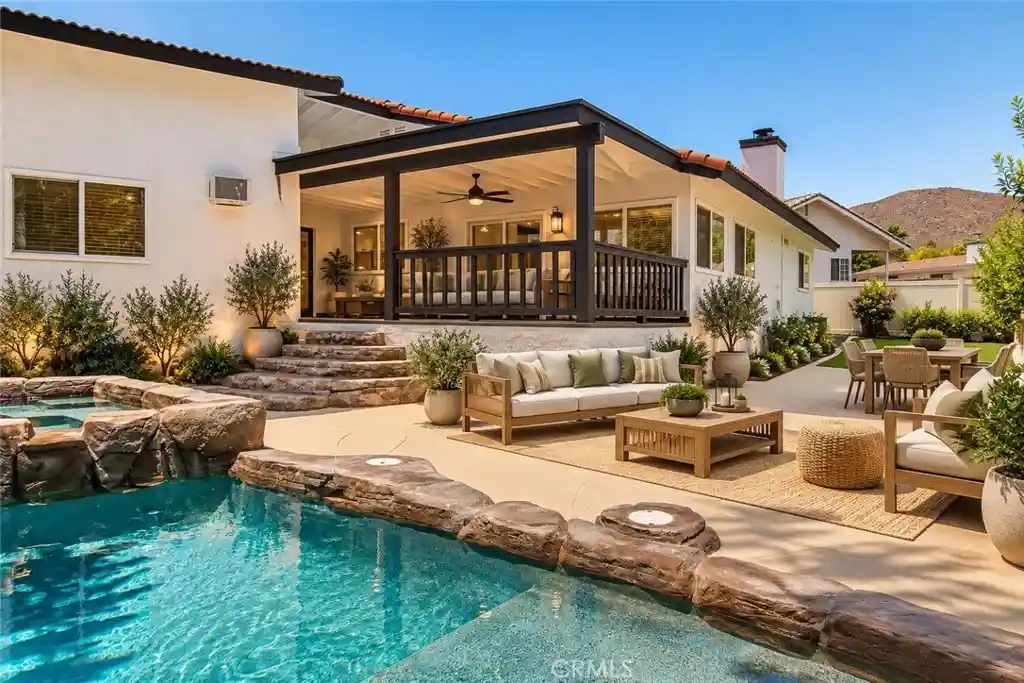
PRICED TO SELL!! SINGLE STORY, POOL & SPA home offering 3 bedrooms, 2 bathrooms, approximately 1800 sq. ft, 56 PAID OFF SOLAR PANELS, BONUS ROOM and an open floor plan, nestled at the end of a quiet cul-de-sac on an OVERSIZED LOT. Tall ceilings and new lighting make the home feel even more spacious. NEW paint inside and out, the home features tile flooring throughout the main living areas, plush NEW carpet in the bedrooms, recessed lighting, updated hardware, and refreshed bathrooms with modern fixtures and lighting. The inviting living room is centered around a cozy fireplace, while the kitchen offers updated cabinetry, granite countertops, and generous prep space for everyday living and entertaining. The private backyard is an entertainer's dream, showcasing a stunning oversized diamond-shaped pool and spa, built-in propane fire pit, expansive covered patio, NEW turf, and plenty of room to relax or host family and friends. Additional highlights include a two-car garage with an attached bonus room featuring its own wall A/C, ideal for a home office, gym, or hobby room as well as a large stand-up attic above the garage providing exceptional storage or future flex space. Impeccably maintained and truly move-in ready, this home combines comfort, style, and resort-inspired outdoor living in one exceptional Canyon Lake opportunity. Canyon Lake is a 24 hour guard gated community with a private 525 acre lake, featuring premiere wakeboarding and waterskiing, an 18 hole SCGA rated golf course, Lakefront pool and clubhouse, Lakefront RV park, Equestrian center, tennis, basketball & pickleball courts, baseball fields, 4 beaches, 9 parks, an amphitheater, docks, a bicycle pump track, Senior Center, plenty of clubs to join and so much more!
- Houzeo last checked: 7 minutes ago
- Listing updated: October 17, 2026 at 10:26 pm
- Source: California Regional MLS-CA | MLS#: SW26217862

Property Details
Status
Active
Type
Single Family Residence
No. of Stories
1
County
City
Neighborhood
--
Year Built
1987
HOA Fees
$355/mo
Finished Area
1,670 sqft
Lot Size
8,276 sqft lot
Basement Area
- sqft
MLS Name
California Regional MLS
MLS Number
SW26217862
MLS Status
Active
Days on Market
27
Cumulative Days on Market
88

Continue Your Journey in App
Find your dream home, receive real-time updates, and many more!
Continue Your Journey in App
Find your dream home, receive real-time updates, and many more!
Location
HOA Management
CLPOA
HOA Fees
$355/ Monthly
Amenities
 Amenities and services may be covered by one or multiple associations and service providers.
 Security Gate
 Trash Pickup
 Maintenance
 Tennis
 Club House
 Golf
 Security Guard
 Pool
 Park Playground
 Sports Court
Meeting Room
Barbecue
Management
PetsAllowed
FirePit
OutdoorCookingArea
Dock
PestControl
PicnicArea
Disclaimer: Amenities are based on third-party information and may vary; buyers must independently verify all amenities, as information is deemed reliable but not guaranteed.
Facts & Features
Rooms
Bedrooms & bathrooms
Bedrooms: 3
Bathrooms: 2
Interior
Flooring
Carpet, Vinyl
Cooling
Central Air
Window Features
Double Pane Windows, Palladian Windows
Sewer
Public Sewer
Interior Features
Breakfast Bar, Ceiling Fans, Separate Formal Dining Room, Granite Counters, Living Room Deck Attached, All Bedrooms Down, Main Level Primary
Heating
Central
Appliances
Dishwasher
Construction
Year Built
Year Built: 1987
Home type
Single Family Residence
Property Condition
Turnkey
Roof
Tile
Utilities & Energy
Pool Features
Private, Association
Security Features
Gated With Guard, Gated Community, Gated With Attendant, Twenty Four Hour Security, Key Card Entry, Security Guard
Association Amenities
Clubhouse, Controlled Access, Dock, Dog Park, Fire Pit, Golf Course, Maintenance Grounds, Meeting Room, Management, Outdoor Cooking Area, Barbecue, Picnic Area, Playground, Pickleball, Pool, Pets Allowed, Guard, Security, Tennis Courts, Trash
Fireplace Features
Living Room
Parking Features
Door Single, Garage Faces Front, Garage
Electric
Volts220in Garage, Volts220in Kitchen
Water Source
Public
Laundry Features
In Garage
Other Features
Patio And Porch Features
Covered, Deck
Community Features
Dog Park, Stables, Storm Drains, Water Sports, Gated
Lot Features
Zero To One Unit Acre
Disclosures
Covenants Restrictions Disclosure
Price History
| Date | Event | Price |
|---|---|---|
10/07/2026 Source: | Price Decreased | $699,999 -3.45% $419/sqft |
09/16/2026 Source: | Price Decreased | $724,999 -3.32% $434/sqft |
09/08/2026 Source: | Price Decreased | $749,900 -0.01% $449/sqft |
08/06/2026 Source: | Price Change | $749,990 $449/sqft |
07/24/2026 Source: | Price Increased | $749,999 +3.45% $449/sqft |

Show more
Nearby Homes
Find Homes by Property Features in Canyon Lake, CA
Nearby New Homes For Sale


Based on information from California Regional Multiple Listing Service, Inc. as of Nov 04, 2026, 01:30AM and /or other sources. All data, including all measurements and calculations of area, is obtained from various sources and has not been, and will not be, verified by broker or MLS. All information should be independently reviewed and verified for accuracy. Properties may or may not be listed by the office/agent presenting the information. Information being provided is for consumers’ personal, non-commercial use and may not be used for any purpose other than to identify prospective properties consumers may be interested in purchasing. This website may not include listings or property addresses of sellers who have directed their listing brokers to withhold their listing or their property address from display on the Internet. © 2026 California Regional Multiple Listing Service. All Rights Reserved.
 Advertising Broker: William Johnson DRE #01463271 | William Johnson Brokerage
