- Overview
- Description
- Property Details
- Location
- HOA Management
- Facts & Features
- Getting Around
- Nearby Homes

Street View
$515,000
Monthly Est:$2,563
 4 Beds
 3 Baths
2 full baths + 1 half bath
 1,908sqft
2359 Merseyside Dr, Woodbridge, VA 22191
$515,000
$2,563/moEst:
Get Pre-Approved
Condominium
Built in 2012
$471/mo HOA
-- sqft lot
$270/sq.ft
Description
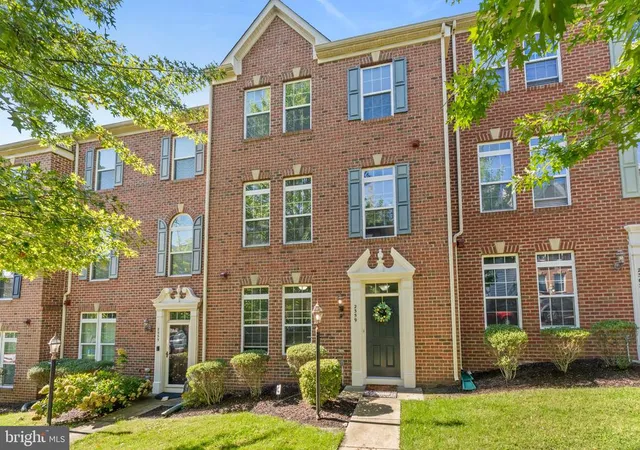
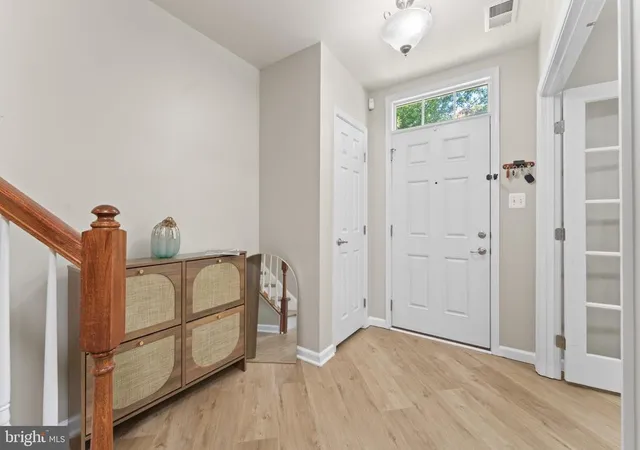
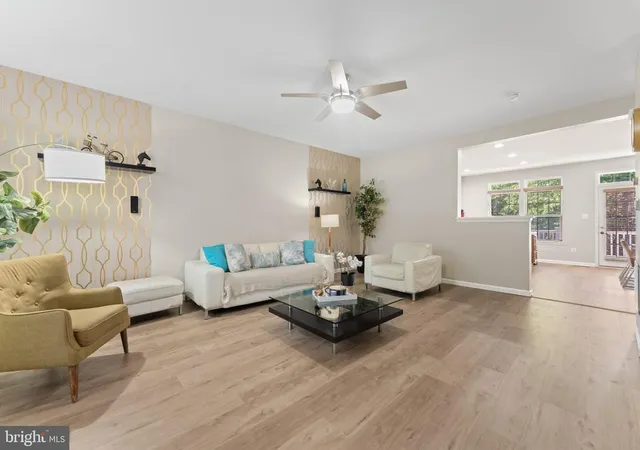
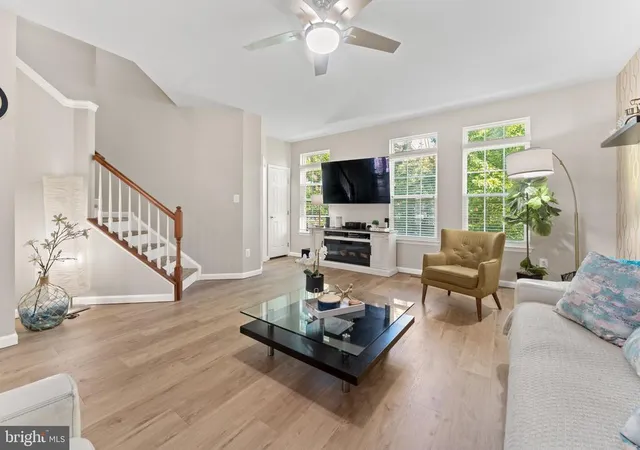
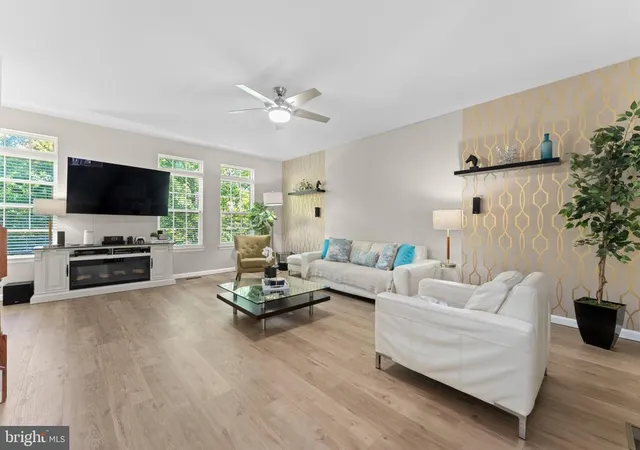
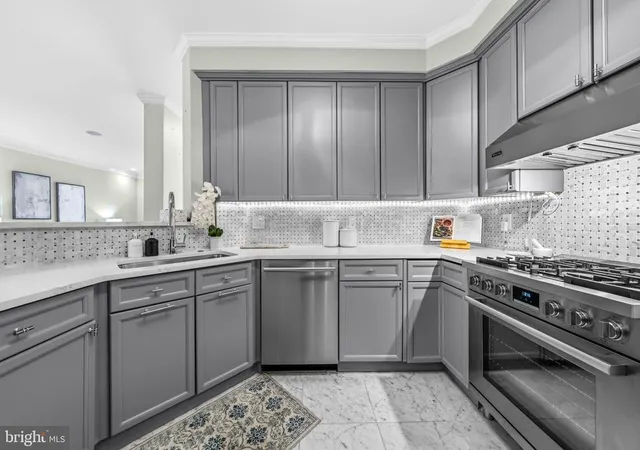
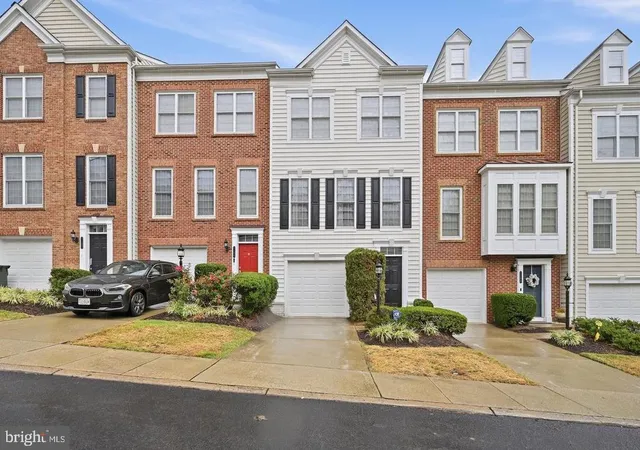
This isn’t just a place to come home to—it’s a community designed around how you want to live. Set inside the gated Potomac Club, this beautifully maintained three-level townhome puts resort-style amenities, shopping, dining, and some of Northern Virginia’s best commuting options practically at your doorstep. Inside, fresh paint, nine-foot ceilings, and luxury vinyl plank flooring throughout create a clean, updated feel—with no carpet anywhere in the home. Transom windows bring in an abundance of natural light, making the main living level feel especially bright and open. The kitchen is made for both everyday living and gathering, with an island and breakfast bar, pantry, and adjoining dining area. French doors lead outside to a newly updated, maintenance-free composite deck overlooking a hillside, stone wall, and tree line—a tucked-away outdoor space with room below for kids to play.
Upstairs, the primary suite features a tray ceiling, walk-in closet, and private bath with a soaking tub and separate shower. Two additional bedrooms, all with ceiling fans, share a second full bath. The entry level adds flexibility that is hard to find, with a private office plus a separate flex room that could easily become a fourth bedroom, guest space, gym, or whatever fits your lifestyle. The laundry room includes heavy-duty custom storage shelving, while the attached two-car garage offers an epoxy-coated floor and overhead storage racks. A whole-home humidifier has also been added to the HVAC system. But life at Potomac Club extends well beyond your front door. Residents enjoy gated security, indoor and outdoor pools, a fitness center with free fitness classes, sauna, indoor rock-climbing wall, basketball courts, tot lot, business center, clubhouse and party room, plus community activities throughout the year. And the location is tough to beat. Stonebridge at Potomac Town Center is directly across the street with Wegmans, restaurants, shopping, and entertainment and Potomac Mills Mall is 2 miles away. Sentara Northern Virginia Medical Center is nearby, I-95 is approximately half a mile away, and the VRE is less than two miles from home. Even better, the commuter garage across the street offers bus service to D.C. and Metro connections—making this an ideal home base for commuters headed to D.C., the Pentagon, Fort Belvoir, or Quantico. Well cared for, thoughtfully updated, and surrounded by conveniences that make everyday life easier—this is the kind of home where the location and lifestyle are every bit as appealing as the home itself.
- Houzeo last checked: 6 minutes ago
- Listing updated: November 6, 2026 at 2:59 pm
- Listing Provided by: Jennifer L Caison (703) 795-2041 | Coldwell Banker Elite (540) 735-2600
- Source: Bright MLS-NJ | MLS#: VAPW2131856

Property Details
Status
Active
Type
Condominium
No. of Stories
-
County
City
Neighborhood
--
Year Built
2012
HOA Fees
$471/mo
Finished Area
1,908 sqft
Lot Size
-- sqft lot
Basement Area
- sqft
MLS Name
Bright MLS
MLS Number
VAPW2131856
MLS Status
ACTIVE-BRIGHT
Days on Market
32

Continue Your Journey in App
Find your dream home, receive real-time updates, and many more!
Continue Your Journey in App
Find your dream home, receive real-time updates, and many more!
Location
HOA Management
MASTER POTOMAC CLUB HOA
HOA Fees
$166/ Monthly
N/A
HOA Fees
$305/ Monthly
Amenities
 Amenities and services may be covered by one or multiple associations and service providers.
 Park Playground
 Road Maintenance
 Pool
 Bike Trails
 Sewer
 Gym
 Ext Bldg Maint
 Water
 Spa
 Trash Pickup
 Club House
 Security Gate
 Walk path
Lawn Care Front
Common Area Maintenance
Lawn Care Rear
Management
Disclaimer: Amenities are based on third-party information and may vary; buyers must independently verify all amenities, as information is deemed reliable but not guaranteed.
Facts & Features
Rooms
Bedrooms & bathrooms
Bedrooms: 4
Bathrooms: 3
Interior
Appliances
Built In Microwave, Dishwasher, Disposal, Dryer, Exhaust Fan, Icemaker, Refrigerator, Stainless Steel Appliances, Stove, Washer, Water Heater
Window Features
Double Pane Windows, Transom
Sewer
Public Sewer
Cooling
Central A/c
Flooring
Luxury Vinyl Plank
Interior Features
Bathroom Tub Shower, Bathroom Walk In Shower, Bathroom Soaking Tub, Breakfast Area, Ceiling Fan(s), Combination Kitchen/dining, Entry Level Bedroom, Family Room Off Kitchen, Floor Plan Open, Kitchen Eat In, Kitchen Island, Pantry, Primary Bath(s), Walk In Closet(s)
Heating
Forced Air, Humidifier, Programmable Thermostat
Exterior Features
Sidewalks, Street Lights
Construction
Year Built
Year Built: 2012
Home type
Condominium
Construction Materials
Brick Front, Vinyl Siding
Architectural Style
Colonial
Foundation Details
Slab
Utilities & Energy
Security Features
Electric Alarm
Water Source
Public
Association Amenities
Bike Trail, Club House, Community Center, Dog Park, Jog/walk Path, Party Room, Pool Indoor, Pool Outdoor, Tot Lots/playground, Gated Community, Fitness Center, Sauna
Other Features
Patio And Porch Features
Deck
Subdivision Name
Potomac Club Ii
Lot Features
Backs Open Common Area
Price History
| Date | Event | Price |
|---|---|---|
10/06/2026 Source: | Listed for Sale | $515,000 -2.65% $270/sqft |
08/30/2026 Source: | Off Market | $529,000 -1.10% $277/sqft |
07/28/2026 Source: | Listed for Sale | $534,900 $280/sqft |

Nearby Homes




Find Homes by Property Features in Woodbridge, VA
Nearby New Homes For Sale


Based on information from Bright MLS through Nov 06, 2026, 09:30PM. Listing information is from various brokers who participate in the Bright MLS IDX program and not all listings may be visible on the site. The property information being provided on or through the website is for the personal, non-commercial use of consumers and such information may not be used for any purpose other than to identify prospective properties consumers may be interested in purchasing. Some properties which appear for sale on the website may no longer be available because they are for instance, under contract, sold or are no longer being offered for sale. Property information displayed is deemed reliable but is not guaranteed. IDX information is provided exclusively for personal, non-commercial use, and may not be used for any purpose other than to identify prospective properties consumers may be interested in purchasing. Information is deemed reliable but not guaranteed. © 2026 Bright MLS, Inc. All Rights Reserved. Click here for more information
 Advertising Broker: Joe Hawkins | Hawkins Real Estate Services
