- Overview
- Description
- Property Details
- Location
- HOA Management
- Facts & Features
- Getting Around
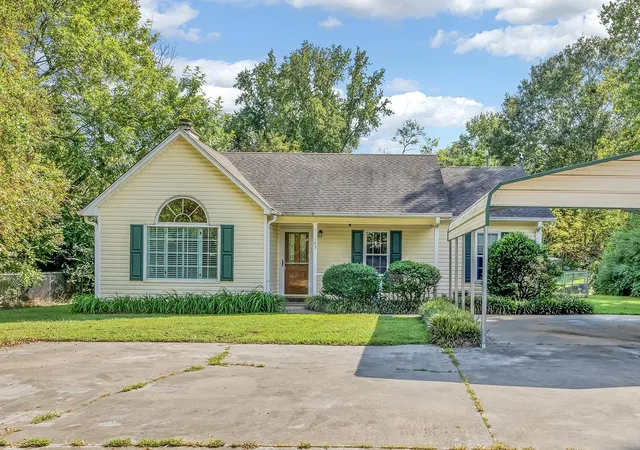
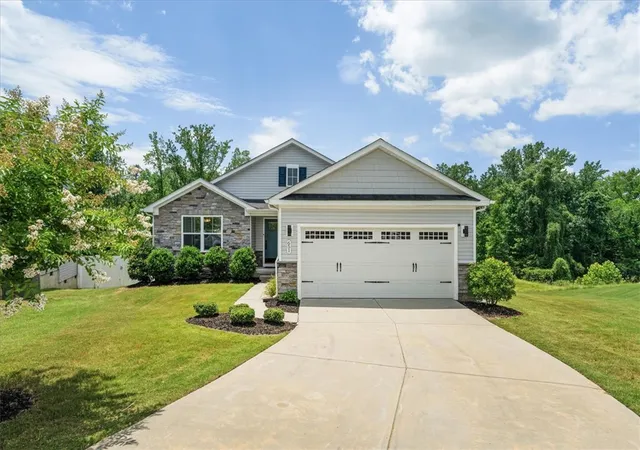
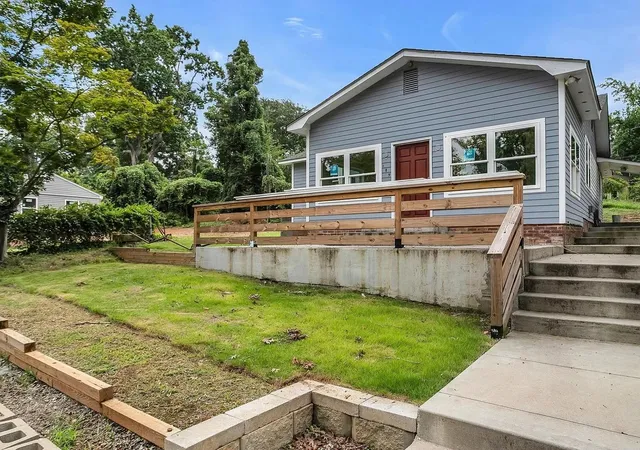
- Nearby Homes
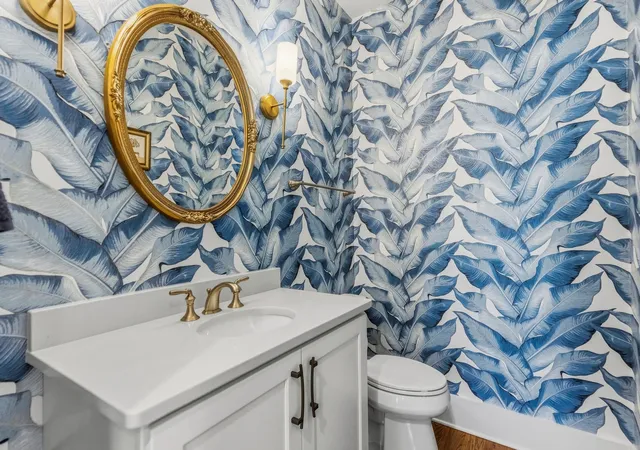

Street View
$859,000
Monthly Est:$4,276
 4 Beds
 4 Baths
3 full baths + 1 half bath
 3,854sqft
236 Halifax Ct, Spartanburg, SC 29302
$859,000
$4,276/moEst:
Get Pre-Approved
Single Family Residence
Built in 2019
$85/mo HOA
8,276.4 sqft lot
$223/sq.ft
Description
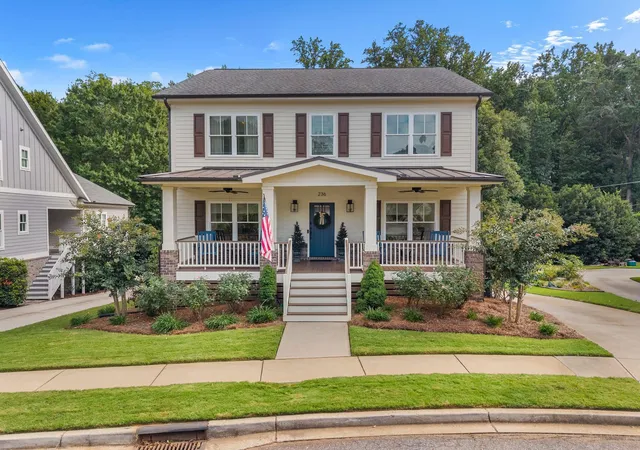
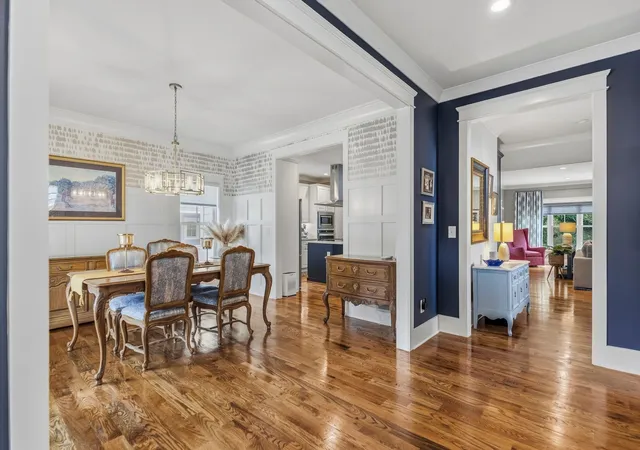
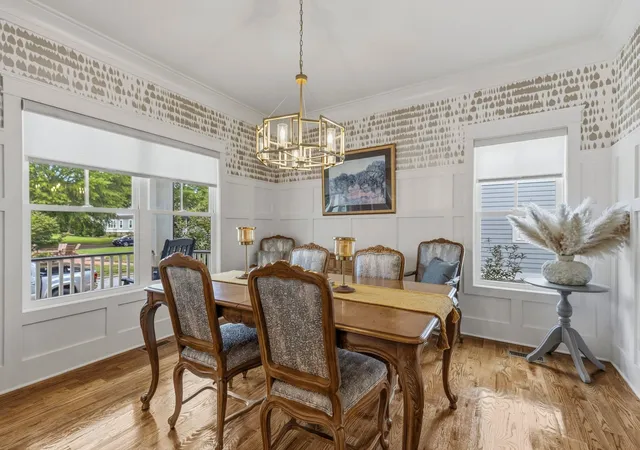
Welcome to 236 Halifax Ct., located in the Carrington neighborhood which is centrally located to provide quick access to all that the Eastside has to offer. Built in 2019, the bright and open floor plan connects the kitchen to a cozy living space anchored by fireplace with gas logs for instant ambiance. Wide-plank hard wood floors run throughout the main and upper levels. The kitchen is upgraded with an ice maker, instant hot water dispenser, and a built in Bosch coffee maker. The upgrades continue throughout the home including designer wallpaper complimented with custom millwork. The primary bath features marble tile and a spacious double-headed shower, flanked by his and her vanities. A craftsman staircase leads down to a walk-out basement with an additional bedroom, complete with a murphy bed, full bath, plus a mudroom with custom built in lockers for storage. Abundant storage is also available adjacent to the garage with a continuous concrete poured and sealed foundation. An attached 2 car garage allows you to comfortably enter and exit the home in all weather conditions. Exterior features include cement siding, deck, patio, and front porch overlooking a large community green space and pavilion for further enjoyment of the outdoors. Home exterior was painted in 2025. Antler chandelier does not convey.
- Houzeo last checked: 12 minutes ago
- Listing updated: September 30, 2026 at 1:01 am
- Listing Provided by: Ginamarie Staley (828) 775-1168 | Coldwell Banker Caine Real Est (864) 585-8713
- Source: Spartanburg MLS-SC | MLS#: SPN342157

Property Details
Status
Active
Type
Single Family Residence
No. of Stories
-
County
City
Neighborhood
--
Year Built
2019
HOA Fees
$85/mo
Finished Area
3,854 sqft
Lot Size
8,276.4 sqft lot
Basement Area
- sqft
MLS Name
Spartanburg MLS
MLS Number
SPN342157
MLS Status
Active
Days on Market
26

Continue Your Journey in App
Find your dream home, receive real-time updates, and many more!
Download App
Continue Your Journey in App
Find your dream home, receive real-time updates, and many more!
Location
HOA Management
N/A
HOA Fees
$1,020/ Annually
Amenities
 Amenities and services may be covered by one or multiple associations and service providers.
 Common Area
 Street Light
Disclaimer: Amenities are based on third-party information and may vary; buyers must independently verify all amenities, as information is deemed reliable but not guaranteed.
Facts & Features
Rooms
Bedrooms & bathrooms
Bedrooms: 4
Bathrooms: 4
Bedroom 2
Level: 2
Area: 156.00 Square Feet
Dimensions: 13'2x12'10
Bedroom 3
Level: 2
Area: 169.00 Square Feet
Dimensions: 13'8x13'9
Bedroom 4
Level: B
Area: 196.00 Square Feet
Dimensions: 14x14
Breakfast Room
Level: 10'7x11'7
Area: -- Square Feet
Dimensions: 1
Deck
Level: 1
Area: 308.00 Square Feet
Dimensions: 14'4x22'2
Den
Level: 1
Area: 104.00 Square Feet
Dimensions: 13'11x8'7
Dining Room
Level: 1
Area: 169.00 Square Feet
Dimensions: 13'4x13'9
Kitchen
Level: 1
Area: 216.00 Square Feet
Dimensions: 18'10x12'9
Laundry
Level: 2
Area: 54.00 Square Feet
Dimensions: 9'7x6'10
Living Room
Level: 1
Area: 483.00 Square Feet
Dimensions: 23'3x21'5
Primary Bedroom
Level: 2
Area: 208.00 Square Feet
Dimensions: 16'1x13'11
Interior
Exterior Features
Windows Tilt
Heating
Forced Air, Heat Pump, Multi Units
Cooling
Central Air, Multi Units
Sewer
Public Sewer
Interior Features
Ceiling Fan(s), Ceilings Some 9 Ft +, Attic Stairs Pulldown, Fireplace, Walk In Closet(s), Ceiling Smooth, Utility Sink, Open Floorplan
Window Features
Insulated Windows, Windows Tilt
Appliances
Dishwasher, Disposal, Dryer, Freezer, Ice Maker, Microwave, Electric Oven, Wall Oven, Gas Range, Range Hood, Washer
Flooring
Ceramic Tile, Hardwood, Laminate
Construction
Year Built
Year Built: 2019
Home type
Single Family Residence
Architectural Style
Traditional
Foundation Details
Basement
Roof
Architectural, Metal
Construction Materials
Brick Veneer, Hardi Plank Type
Utilities & Energy
Security Features
Smoke Detector(s)
Fireplace Features
Windows Tilt, Gas Log
Basement
Bathroom, Partially Finished, Walk Out Access
Laundry Features
2nd Floor, Electric Dryer Hookup, Sink, Washer Hookup
Parking Features
2 Car Attached, Basement, Garage Door Opener, Garage, Garage Faces Side
Pool Features
Windows Tilt
Water Source
Public
Other Features
Subdivision Name
Carrington
Patio And Porch Features
Deck, Patio, Porch, Windows Tilt
Lot Features
Sloped
Community Features
Common Areas, Street Lights
Price History
| Date | Event | Price |
|---|---|---|
09/24/2026 Source: | Listed for Sale | $859,000 +25.40% $223/sqft |
02/22/2022 Source: | Price Increased | $685,000 +0.88% $178/sqft |
02/22/2022 Source: | Sold | $679,000 $176/sqft |

Nearby Homes
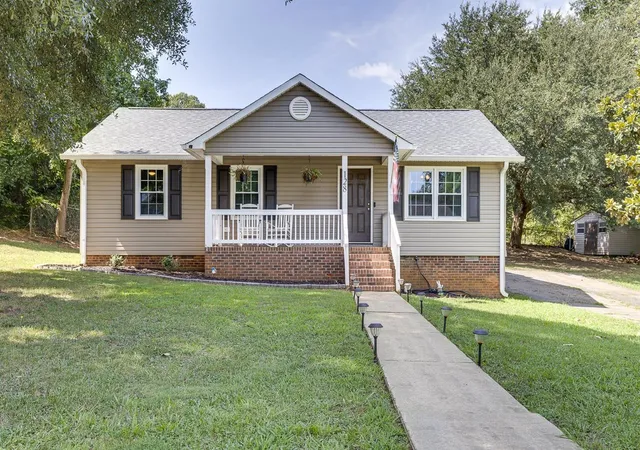



Find Homes by Property Features in Spartanburg, SC
Nearby New Homes For Sale


Based on information from the MLS through Oct 21, 2026, 04:17PM. The information provided by this website is for the personal, non-commercial use of consumers and may not be used for any purpose other than to identify prospective properties consumers may be interested in purchasing. The data is deemed reliable but is not guaranteed accurate by the Spartanburg MLS. The data relating to real estate for sale on this web site comes in part from the IDX program of the Spartanburg MLS. Real estate listings held by brokerage firms other than are marked with the IDX mark and the information about them includes the name of the listing broker. © 2026 Spartanburg Association of REALTORS® Multiple Listing Service. All Rights Reserved.
 Advertising Broker: Randy Longo | iSave Realty
