- Overview
- Description
- Property Details
- Location
- HOA Management
- Facts & Features
- Getting Around
- Nearby Homes
 Price Drop: $4.9K (10/05)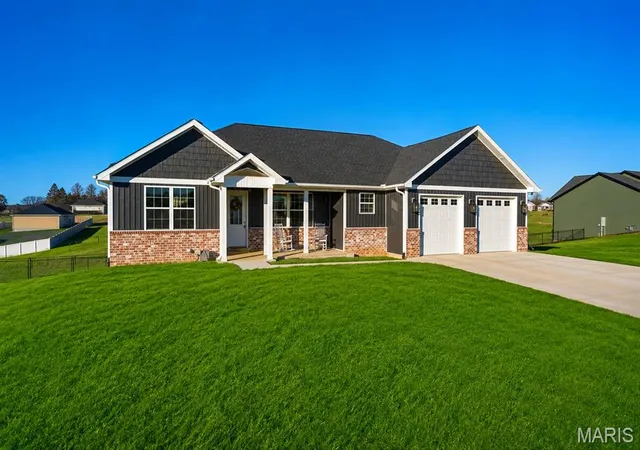

Street View
$465,000
Monthly Est:$2,314
 5 Beds
 3 Baths
3 full baths
 3,150sqft
236 Haydens Trail, Jackson, MO 63755
$465,000
$2,314/moEst:
Get Pre-Approved
Single Family Residence
Built in 2024
$32.92/mo HOA
1.01 acres lot
$148/sq.ft
Description
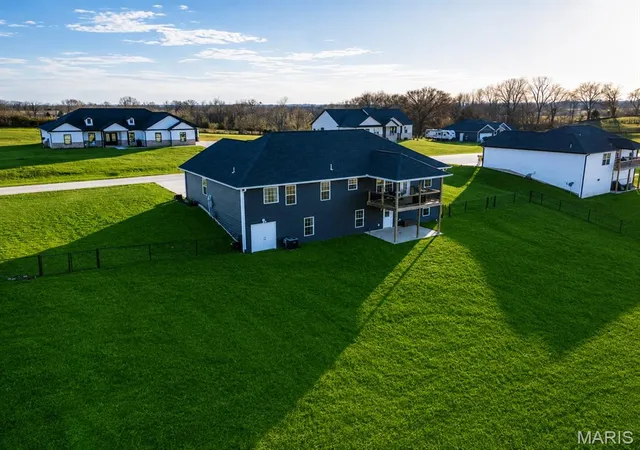
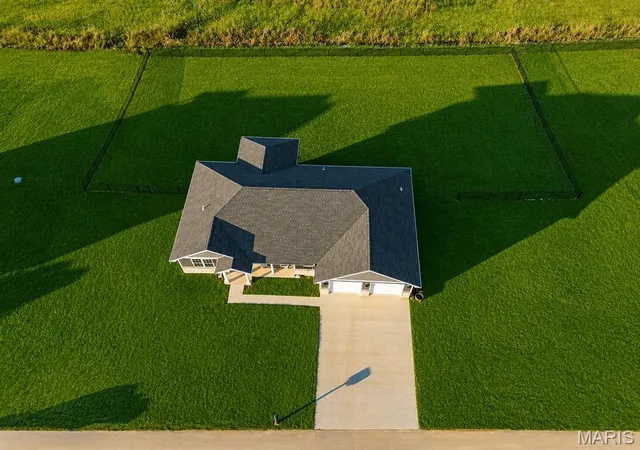
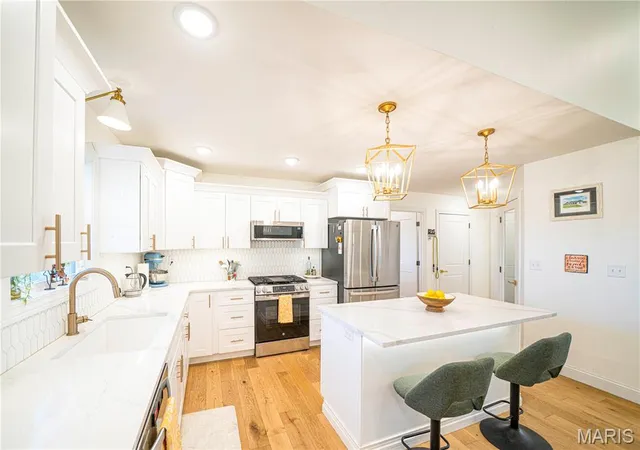
Breathtaking 5 bedroom, 3 full bathroom home on a sprawling 1 acre lot located in Jackson! This stunning one year old home offers the perfect blend of style, space, and comfort with an attractive brand new fence! Step inside to an open concept layout filled with natural light, hardwood floors, a gorgeous kitchen with a large center island, a spacious walk-in pantry, perfect for all of your storage needs, and an oversized laundry room. The beautiful master suite is a true retreat, featuring lots of space and a luxurious walk-in closet.
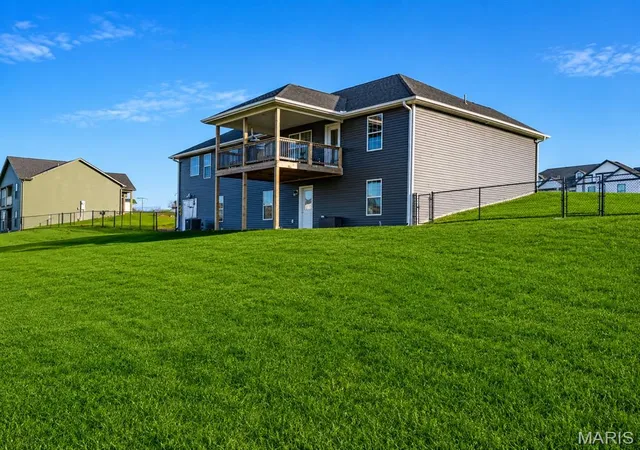
Head to the lower level and you will find a gorgeous finished basement with a family room, a bar area-already plumbed and ready to become a full kitchenette, and two other bedrooms and full bathroom. Whether you're hosting guests or enjoying quiet evenings, the covered deck is an ideal spot to relax. Make an appointment today to tour this exquisite home!
- Houzeo last checked: 6 minutes ago
- Listing updated: October 7, 2026 at 4:51 pm
- Listing Provided by: Alan Wengert (573) 382-4277 , Kimberly Wengert | Edge Realty (573) 335-8111
- Source: MARIS MLS-MO | MLS#: MIS25048070

Property Details
Status
Active
Type
Single Family Residence
No. of Stories
-
County
City
Neighborhood
--
Year Built
2024
HOA Fees
$32.92/mo
Finished Area
3,150 sqft
Lot Size
1.01 acres lot
Basement Area
- sqft
MLS Name
MARIS MLS
MLS Number
MIS25048070
MLS Status
Active
Days on Market
453
Cumulative Days on Market
394
Open House

Continue Your Journey in App
Find your dream home, receive real-time updates, and many more!
Download App
Continue Your Journey in App
Find your dream home, receive real-time updates, and many more!
Location
HOA Management
Highlands Ranch
HOA Fees
$395/ Annually
Amenities
 Amenities and services may be covered by one or multiple associations and service providers.
 Common Area
 Common Area Maintenance
Disclaimer: Amenities are based on third-party information and may vary; buyers must independently verify all amenities, as information is deemed reliable but not guaranteed.
Facts & Features
Rooms
Bedrooms & bathrooms
Bedrooms: 5
Bathrooms: 3
Living Room
Level: Main
Area: 252.00 Square Feet
Dimensions: 18x14
Kitchen
Level: Main
Area: 180.00 Square Feet
Dimensions: 15x12
Bedroom 3
Level: Main
Area: 143.00 Square Feet
Dimensions: 13x11
Bedroom 2
Level: Main
Area: 143.00 Square Feet
Dimensions: 13x11
Primary Bedroom
Level: Main
Area: 238.00 Square Feet
Dimensions: 17x14
Dining Room
Level: Main
Area: 168.00 Square Feet
Dimensions: 14x12
Bathroom 2
Level: Main
Area: 54.00 Square Feet
Dimensions: 9x6
Bedroom 4
Level: Basement
Area: 156.00 Square Feet
Dimensions: 13x12
Bathroom 3
Level: Basement
Area: 66.00 Square Feet
Dimensions: 11x6
Other
Level: Basement
Area: 256.00 Square Feet
Dimensions: 16x16
Bedroom 5
Level: Basement
Area: 168.00 Square Feet
Dimensions: 14x12
Family Room
Level: Basement
Area: 368.00 Square Feet
Dimensions: 23x16
Primary Bathroom
Level: Main
Area: 90.00 Square Feet
Dimensions: 10x9
Laundry
Level: Main
Area: 88.00 Square Feet
Dimensions: 11x8
Interior
Flooring
Tile, Vinyl, Wood
Heating
Forced Air, Electric
Appliances
Stainless Steel Appliance(s), Dishwasher, Disposal, Microwave, Gas Oven, Electric Range, Refrigerator, Electric Water Heater
Cooling
Ceiling Fan(s), Central Air, Electric
Window Features
Blinds, Tilt In Windows
Exterior Features
Rain Gutters
Interior Features
Double Vanity, Granite Counters, Kitchen Island, Separate Dining, Separate Shower, Soaking Tub, Walk In Pantry, Wet Bar
Sewer
Public Sewer
Construction
Year Built
Year Built: 2024
Home type
Single Family Residence
Construction Materials
Stone Veneer, Brick Veneer, Vinyl Siding
Property Condition
Updated/remodeled
Architectural Style
Ranch
Roof
Asphalt, Shingle
Utilities & Energy
Security Features
Smoke Detector(s)
Water Source
Public
Basement
9 Ft + Pour, Bathroom, Concrete, Egress Window, Partially Finished, Full, Storage Space, Walk Out Access
Parking Features
Concrete, Garage, Garage Door Opener, Garage Faces Front
Association Amenities
Common Ground
Laundry Features
Electric Dryer Hookup, Laundry Room, Main Level
Electric
220 Volts
Other Features
Community Features
None
Disclosures
Flood Plain No, See Seller's Disclosure
Patio And Porch Features
Covered, Deck, Front Porch, Patio
Lot Features
Back Yard, Front Yard
Subdivision Name
Highlands Ranch
Price History
| Date | Event | Price |
|---|---|---|
08/27/2026 Source: | Listing Removed | $465,000 -1.04% $148/sqft |
02/23/2026 Source: | Listed for Sale | $469,900 -1.07% $149/sqft |
12/31/2025 Source: | Listing Removed | $475,000 $151/sqft |
11/17/2025 Source: | Price Decreased | $475,000 -0.63% $151/sqft |
10/14/2025 Source: | Price Decreased | $478,000 -0.42% $152/sqft |

Show more
Getting Around 236 Haydens Trail
Bike Score®

Somewhat Bikeable
11/100
Walk Score®

Car-Dependent
0/100
Data provided by Redfin
Nearby Homes
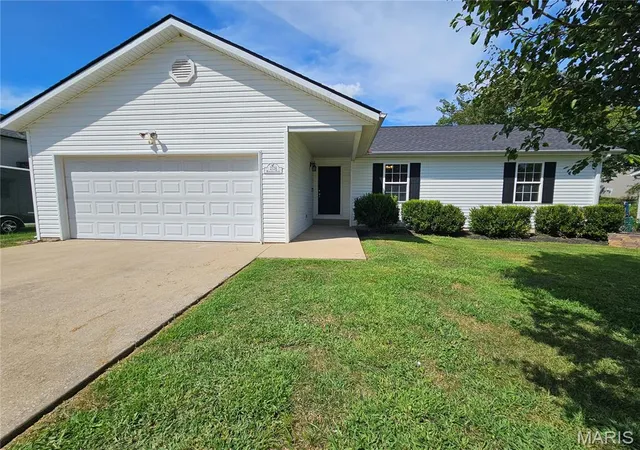
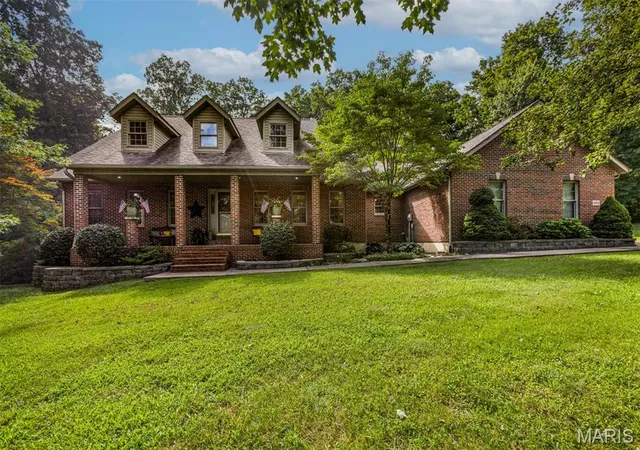
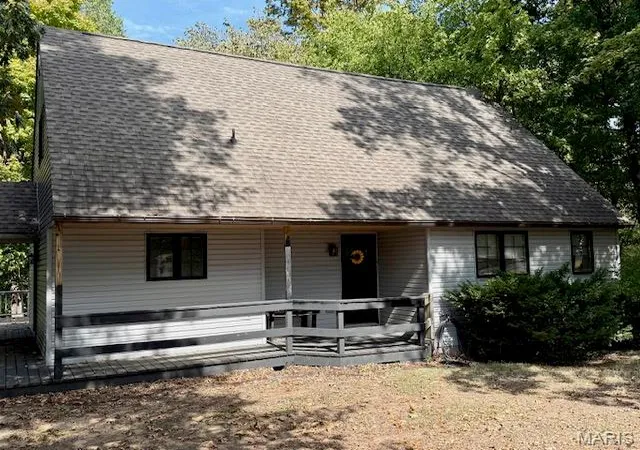
Find Homes by Property Features in Jackson, MO
Nearby New Homes For Sale


Based on information from Mid America Regional Information Systems, Inc. through Oct 09, 2026, 12:31AM. All data is obtained from various sources and may not have been verified by broker or MLS GRID. Supplied Open House Information is
subject to change without notice. All information should be independently reviewed and verified for accuracy. Properties may or may not be listed by the office/agent presenting the information. Some IDX listings have been excluded from this website.
Properties displayed may be listed or sold by various participants in the MLS. Property data presented reflect information otherwise available from public records. The REALTOR® providing this information may not have represented the buyer or seller
in some or all of the transactions.
IDX information is provided exclusively for consumers’ personal noncommercial use, that it may not be used for any purpose other than to identify prospective properties consumers may be interested in purchasing, that the data is deemed reliable but is not guaranteed by MLS GRID, and that the use of the MLS GRID Data may be subject to an end user license agreement prescribed by the Member Participant’s applicable MLS if any and as amended from time to time. © 2026 Mid America Regional Information Systems, Inc. All Rights Reserved.
 Advertising Broker: Nicholas Huscroft | Chosen Realty