- Overview
- Description
- Property Details
- Location
- HOA Management
- Facts & Features
- Getting Around
- Nearby Homes




$875,000
Monthly Est:$4,355
 4 Beds
 4 Baths
3 full baths + 1 half bath
 --sqft
236 Highgrove Ct, Simpsonville, SC 29681
$875,000
$4,355/moEst:
Get Pre-Approved
Single Family Residence
Built in -
$94.33/mo HOA
19,166.4 sqft lot
--/sqft
Description
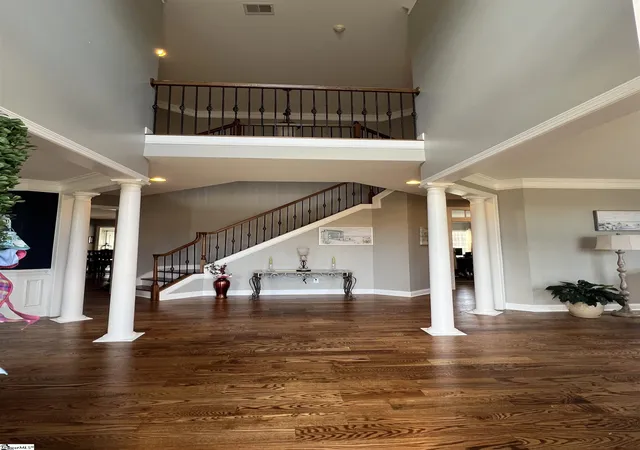
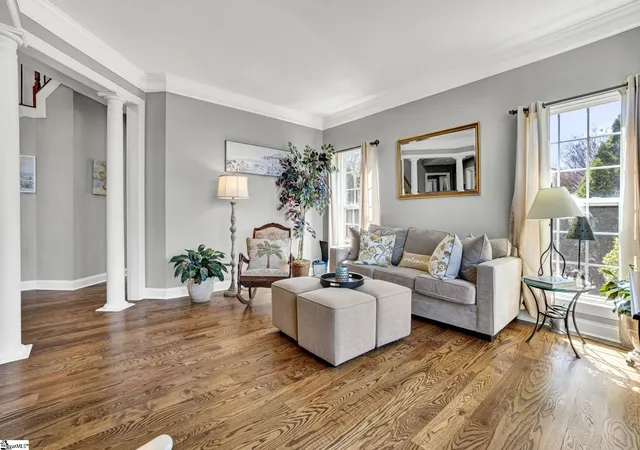
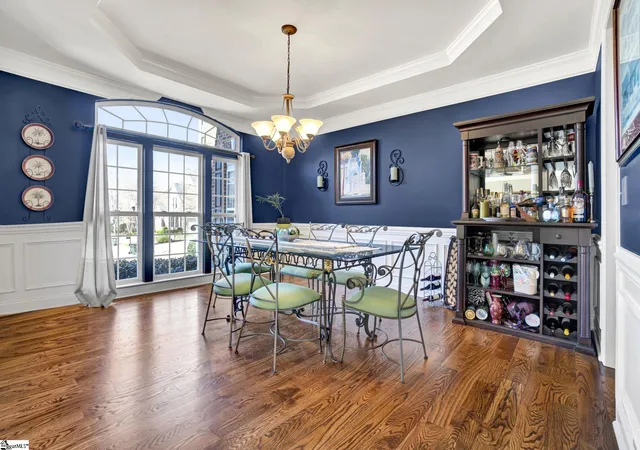
EXCEPTIONAL ALL-BRICK HOME IN THE HEART OF FIVE FORKS - EXTENSIVELY UPDATED AND MOVE-IN READY! Why pay new construction prices when you can enjoy timeless elegance, generous living spaces, and an impressive collection of recent upgrades for less? Perfectly situated on a quiet cul-de-sac in an established Five Forks neighborhood, this stunning home offers the ideal blend of sophistication, comfort and modern convenience. 2026 updates include a NEW ROOF, NEW MAIN-LEVEL HVAC, crawl space dehumidifier, and freshly painted kitchen cabinetry. Additional upgrades include a NEW upper-level HVAC, hardwood flooring, dishwasher, microwave, convection oven and garage door opener in 2025, and tankless water heater in 2024. Step inside the impressive two-story foyer, flanked by elegant formal living and dining rooms. The beautifully designed open floor plan seamlessly connects the spacious great room, sunroom, breakfast area, and chef-inspired kitchen featuring granite countertops, an oversized island, stainless steel appliances, and a generous walk-in pantry. A private office with French doors completes the main level. Two staircases lead to the second level primary suite with dual closets and a private bath, three additional bedrooms, one with a private bath, and the other two sharing a Jack-n-Jill bath, and an over-sized bonus room offering endless possibilities. The upstairs laundry room adds everyday convenience. Outside, enjoy a beautifully designed low-maintenance stone-paver patio, perfect for entertaining or relaxing. Enjoy access to a community pool, pickleball and tennis courts, playground, and sidewalks throughout the neighborhood. Timeless brick construction, exceptional recent upgrades, an expansive floor plan, outstanding community amenities, and a highly-sought-after Five Forks location is an opportunity you won't want to miss!
- Houzeo last checked: 7 minutes ago
- Listing updated: October 8, 2026 at 10:07 pm
- Listing Provided by: Joy B Donovan (864) 616-8524 | Burns Realty Group (864) 520-2242
- Source: Greater Greenville MLS-SC | MLS#: 1585802

Property Details
Status
Active
Type
Single Family Residence
No. of Stories
2
County
City
Neighborhood
--
Year Built
-
HOA Fees
$94.33/mo
Finished Area
- sqft
Lot Size
19,166.4 sqft lot
Basement Area
- sqft
MLS Name
Greater Greenville MLS
MLS Number
1585802
MLS Status
Active
Days on Market
198

Continue Your Journey in App
Find your dream home, receive real-time updates, and many more!
Download App
Continue Your Journey in App
Find your dream home, receive real-time updates, and many more!
Location
HOA Management
N/A
HOA Fees
$1,132/ Annually
Amenities
 Amenities and services may be covered by one or multiple associations and service providers.
 Pool
Pool
 Street Light
Common Area Ins.
By-Laws
Restrictive Covenants
Disclaimer: Amenities are based on third-party information and may vary; buyers must independently verify all amenities, as information is deemed reliable but not guaranteed.
Facts & Features
Rooms
Bedrooms & bathrooms
Bedrooms: 4
Bathrooms: 4
Interior
Interior Features
2 Story Foyer, 2nd Stair Case, High Ceilings, Ceiling Fan(s), Vaulted Ceiling(s), Ceiling Smooth, Tray Ceiling(s), Granite Counters, Open Floorplan, Walk In Closet(s), Coffered Ceiling(s), Pantry
Cooling
Central Air, Electric, Heat Pump
Heating
Forced Air, Natural Gas
Sewer
Public Sewer
Flooring
Carpet, Ceramic Tile, Wood
Appliances
Gas Cooktop, Dishwasher, Disposal, Self Cleaning Oven, Convection Oven, Oven, Refrigerator, Electric Oven, Double Oven, Microwave, Microwave Convection, Range Hood, Gas Water Heater, Tankless Water Heater
Window Features
Tilt Out Windows
Construction
Year Built
-
Home type
Single Family Residence
Property Condition
11 20
Foundation Details
Crawl Space
Construction Materials
Brick Veneer
Roof
Architectural
Architectural Style
Colonial
Utilities & Energy
Water Source
Public
Parking Features
Attached, Paved, Garage Door Opener, Side/rear Entry, Detached, Key Pad Entry
Security Features
Security System Owned, Smoke Detector(s)
Fireplace Features
Gas Log
Basement
None
Laundry Features
Sink, 2nd Floor, Walk In, Laundry Room
Other Features
Community Features
Street Lights, Pool, Tennis Court(s)
Lot Features
1/2 Acre Or Less, Cul De Sac, Few Trees, Sprklr In Grnd Full Yard
Patio And Porch Features
Patio
Disclosures
Seller Disclosure
Subdivision Name
Highgrove Estates
Price History
| Date | Event | Price |
|---|---|---|
10/08/2026 Source: | Price Decreased | $875,000 -4.89% $0/sqft |
07/11/2026 Source: | Price Decreased | $920,000 -3.06% $0/sqft |
07/01/2026 Source: | Price Decreased | $949,000 -1.66% $0/sqft |
06/22/2026 Source: | Price Decreased | $965,000 -0.52% $0/sqft |
05/20/2026 Source: | Price Decreased | $970,000 -1.52% $0/sqft |

Show more
Nearby Homes



Find Homes by Property Features in Simpsonville, SC
Nearby New Homes For Sale

Based on information from the Multiple Listing Service of Greenville, South Carolina, Inc. through Oct 09, 2026, 06:00AM. IDX information is provided exclusively for consumers’ personal, non-commercial use, it may not be used for any purpose other than to identify prospective properties consumers may be interested in purchasing, and that the data is deemed reliable but is not guaranteed accurate by the MLS. The listing broker’s offer of compensation is made only to participants of the MLS where the listing is filed.
 Advertising Broker: Nicholas Huscroft | Chosen Realty