- Overview
- Description
- Property Details
- Location
- Facts & Features
- Getting Around
- Nearby Homes



$499,900
Monthly Est:$2,488
 4 Beds
 5 Baths
4 full baths + 1 half bath
 4,640sqft
236 Knollview Dr, Evansville, IN 47711
$499,900
$2,488/moEst:
Get Pre-Approved
Single Family Residence
Built in 1997
$-- HOA
17,424 sqft lot
$108/sq.ft
Description
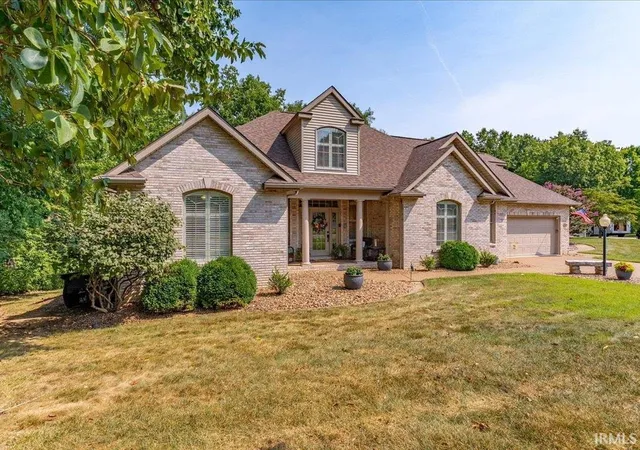
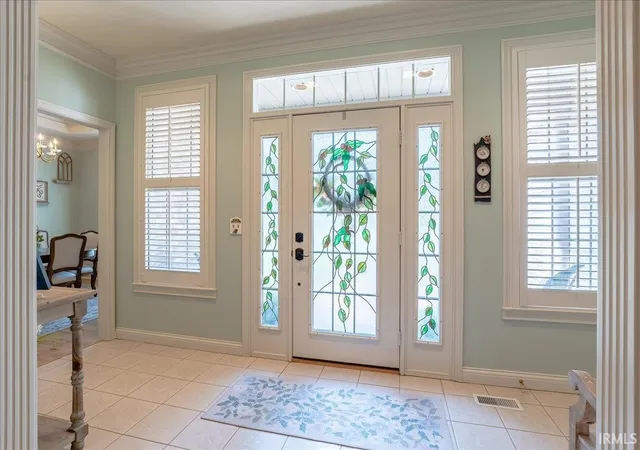
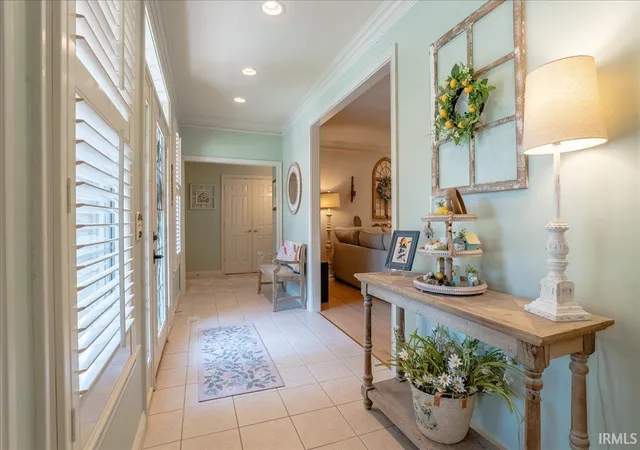
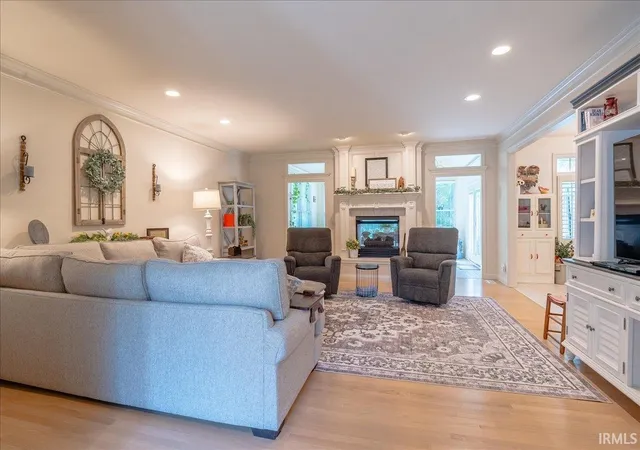
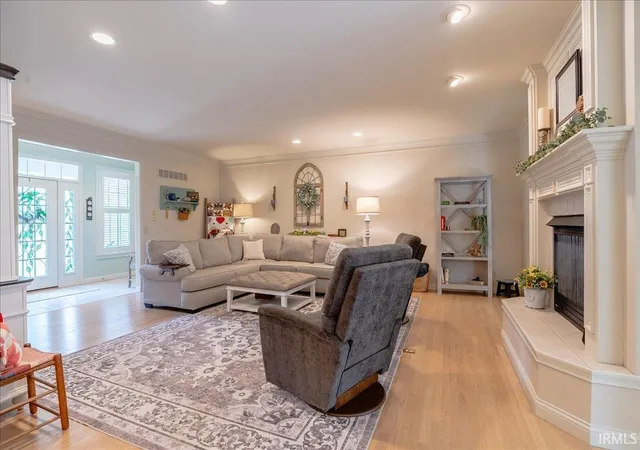
Offering over 4,600 finished square feet on Evansville's North Side, this spacious 4–5 bedroom, 4.5-bath home provides an impressive amount of living space with a versatile floor plan. The main level features three bedrooms, 3.5 baths and laundry, making everyday living convenient without the need for stairs. A large foyer opens to the living room with a two-sided gas-log fireplace shared with the bright sunroom, where large windows overlook the tree-lined backyard and provide access to the deck. The eat-in kitchen includes appliances and two ovens, while the separate dining room features a tray ceiling and new flooring. The spacious primary suite offers two full bathrooms and a large walk-in closet, with two additional bedrooms and a full bath located on the opposite side of the home. The walk-out lower level adds a family room, fourth bedroom, full bath and abundant storage, while the upper-level bonus room provides flexible space for a home office, rec room, hobby room or potential fifth bedroom. Recent improvements include fresh interior and exterior paint, roof in 2022, lower-level HVAC in 2021, water softener in 2023, water heater in 2025 and a new reverse-osmosis system. A 2.5-car attached garage and $605 AHS home warranty complete the package.
- Houzeo last checked: 55 minutes ago (October 22, 2026 at 11:45 am)
- Listing updated: September 23, 2026 at 5:21 pm
- Listing Provided by: Sarah Rosenmeier (812) 455-2619 | ERA FIRST ADVANTAGE REALTY, INC
- Source: Indiana Regional MLS-IN | MLS#: 202633540

Property Details
Status
Active
Type
Single Family Residence
No. of Stories
-
County
--
City
Neighborhood
--
Year Built
1997
HOA Fees
-
Finished Area
4,640 sqft
Lot Size
17,424 sqft lot
Basement Area
- sqft
MLS Name
Indiana Regional MLS
MLS Number
202633540
MLS Status
Active
Days on Market
65

Continue Your Journey in App
Find your dream home, receive real-time updates, and many more!
Download App
Continue Your Journey in App
Find your dream home, receive real-time updates, and many more!
Location
Facts & Features
Rooms
Bedrooms & bathrooms
Bedrooms: 4
Bathrooms: 5
Interior
Sewer
Public Sewer
Heating
Conventional, Forced Air
Interior Features
1st Bdrm En Suite, Tray Ceiling(s), Ceiling Fan(s), Closet(s) Walk In, Crown Molding, Deck Open, Eat In Kitchen, Entrance Foyer, Garage Door Opener, Home Warranty Included, Irrigation System, Porch Covered, Utility Sink, Tub And Separate Shower, Tub/shower Combination, Main Level Bedroom Suite, Formal Dining Room, Main Floor Laundry, Custom Cabinetry
Cooling
Central Air
Flooring
Hardwood, Carpet, Tile, Vinyl
Appliances
Dishwasher, Microwave, Refrigerator, Washer, Window Treatments, Dryer Electric, Electric Oven, Electric Range
Construction
Year Built
Year Built: 1997
Home type
Single Family Residence
Foundation Details
Block
Construction Materials
Brick
Roof
Dimensional Shingles
Utilities & Energy
Basement
Partial, Walk Out Access, Partially Finished
Water Source
Public
Parking Features
Aggregate
Fireplace Features
Great Room, Gas Log
Other Features
Subdivision Name
Brookview Heights
Lot Features
Partially Wooded
Price History
| Date | Event | Price |
|---|---|---|
09/22/2026 Source: | Price Decreased | $499,900 -2.91% $103/sqft |
09/08/2026 Source: | Price Decreased | $514,900 -0.96% $106/sqft |
08/24/2026 Source: | Price Decreased | $519,900 -0.95% $108/sqft |

Nearby Homes
Find Homes by Property Features in Evansville, IN


IDX information is provided exclusively for consumer's personal, non-commercial use and may not be used for any purpose other than to identify prospective properties that consumers may be interested in purchasing. Data is deemed reliable but is not guaranteed accurate by the MLS.
 Advertising Broker: Jonah Hartsburg | Hoosier Hub Realty
