- Overview
- Description
- Property Details
- Location
- HOA Management
- Facts & Features
- Getting Around
- Nearby Homes
 New Construction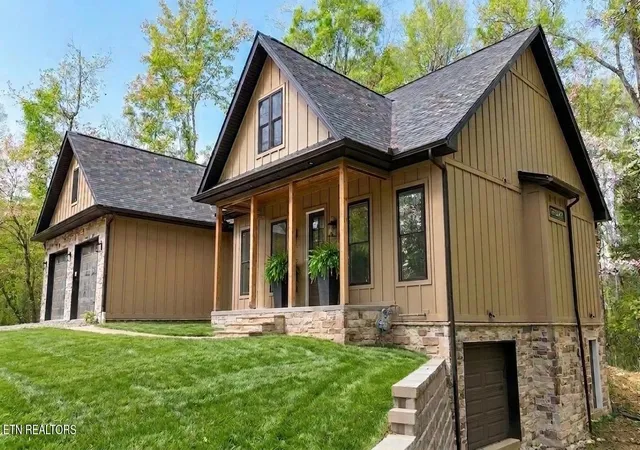
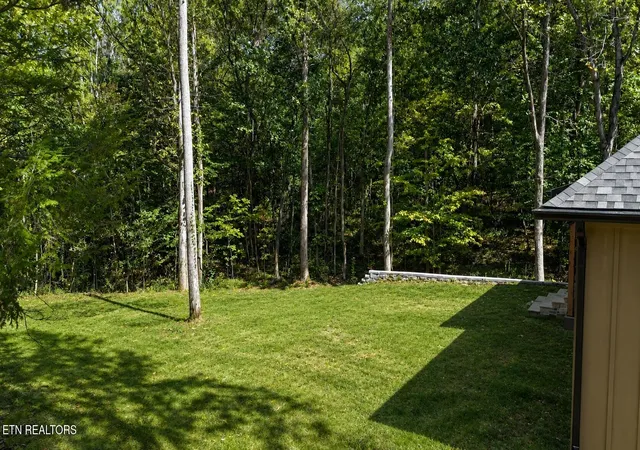

Street View
$589,900
Monthly Est:$2,936
 3 Beds
 2 Baths
2 full baths
 1,810sqft
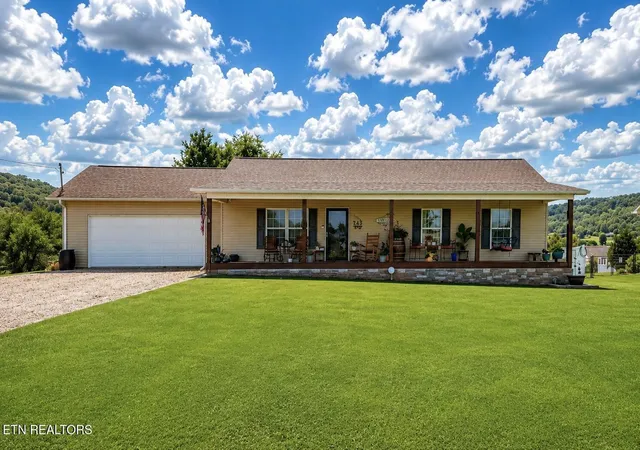
236 Meadowood Rd, Newport, TN 37821
$589,900
$2,936/moEst:
Get Pre-Approved
Single Family Residence
Built in 2025
$5.83/mo HOA
1.25 acres lot
$326/sq.ft
Description
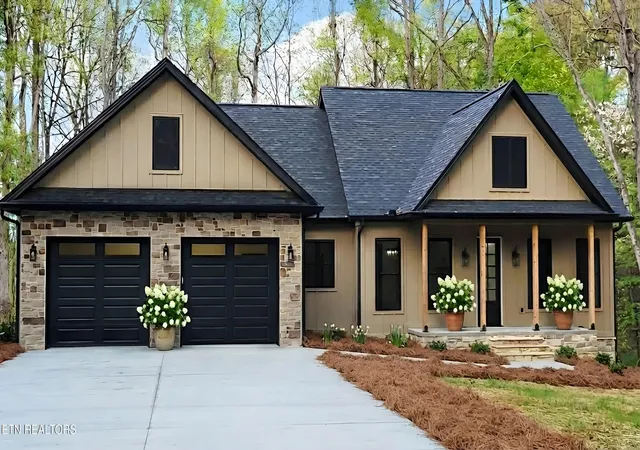
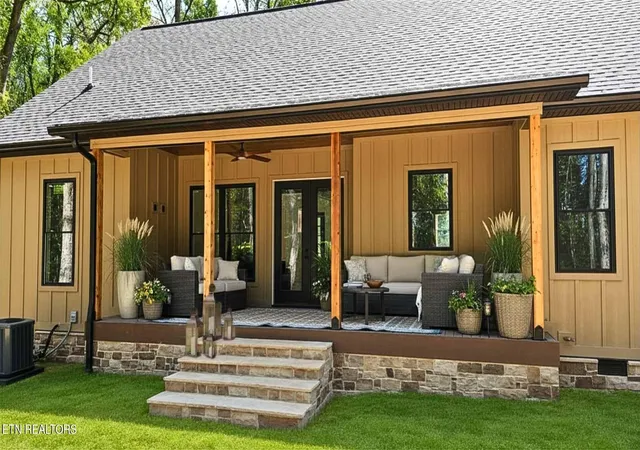
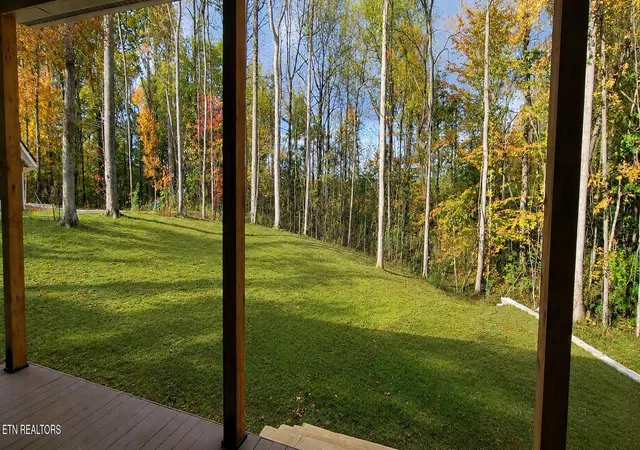
Back on the market due to no fault of the seller- Appraisal successfully completed- value supports list price. Carefully Curated New Construction. 3-bedroom, 2-bathroom new construction residence delivers a refined balance of luxury, craftsmanship, and function. Every element was intentionally chosen to create a home that feels both elevated, classic, and enduring. The property features mature trees, a two-car garage with dedicated storage space at the lower level, a covered back deck, and 10-foot ceilings throughout with architectural upgrades that require precision-engineered trusses and a higher construction cost that's evident the moment you walk in. Both the front and rear entry doors are 8 feet tall, adding scale and presence, while the covered deck's 10-foot ceiling enhances the open-air feel and creates a true outdoor extension of the living space. The shared living area blends warm neutral tones, brushed brass accents, and wide-plank Timber Creek flooring. Every fixture is deliberately placed to provide space for your own design preferences while maintaining defined, balanced zones throughout.
At the center of the home, a Weston cream stacked-stone gas fireplace commands attention in the living room and is mirrored by a second fireplace in the main suite for quiet comfort and warmth. Opposite the living area, an 8-foot Macchiato quartz island anchors the kitchen, complemented by matching countertops, earth-toned custom cabinetry, a honey driftwood oak island base with a custom wine fridge, a 5-burner gas range, large basin stainless sink, champagne gold hardware, and soft-close drawers. Marbled checkerboard tile transitions from the full pantry to the main suite wing, underscoring the home's subtle sophistication. The large laundry room continues the theme with quartz counters, premium storage, and thoughtful workflow design.
- Houzeo last checked: 11 minutes ago
- Listing updated: October 3, 2026 at 11:56 am
- Listing Provided by: Abé Baah (865) 361-9190 DRE #347469 | Realty Executives Associates (865) 588-3232
- Source: Nashville (RealTracs Mid) MLS-TN | MLS#: 3544518

Property Details
Status
Active
Type
Single Family Residence
No. of Stories
1
County
City
Neighborhood
--
Year Built
2025
HOA Fees
$5.83/mo
Finished Area
1,810 sqft
Lot Size
1.25 acres lot
Basement Area
- sqft
MLS Name
Nashville (RealTracs Mid) MLS
MLS Number
3544518
MLS Status
Active
Days on Market
6

Continue Your Journey in App
Find your dream home, receive real-time updates, and many more!
Download App
Continue Your Journey in App
Find your dream home, receive real-time updates, and many more!
Location
HOA Management
N/A
HOA Fees
$70/ Annually
Amenities
 Amenities and services may be covered by one or multiple associations and service providers.
 Maintenance
Disclaimer: Amenities are based on third-party information and may vary; buyers must independently verify all amenities, as information is deemed reliable but not guaranteed.
Facts & Features
Rooms
Bedrooms & bathrooms
Bedrooms: 3
Bathrooms: 2
Interior
Cooling
Central Air, Ceiling Fan(s)
Appliances
Dishwasher, Microwave, Range, Refrigerator, Oven
Interior Features
Walk In Closet(s), Pantry, Ceiling Fan(s), High Speed Internet
Flooring
Tile, Other
Sewer
Septic Tank
Heating
Central, Electric, Natural Gas
Construction
Year Built
Year Built: 2025
Home type
Single Family Residence
Construction Materials
Fiber Cement, Frame, Stone, Other
Architectural Style
Contemporary
Utilities & Energy
Laundry Features
Washer Hookup, Electric Dryer Hookup
Utilities
Electricity Available, Natural Gas Available, Water Available, Cable Connected
Fireplace Features
Gas, Electric
Security Features
Smoke Detector(s)
Basement
Crawl Space
Parking Features
Garage Door Opener, Garage Faces Side
Water Source
Public
Other Features
Lot Features
Private, Wooded, Level
Patio And Porch Features
Deck, Patio, Porch, Covered
Subdivision Name
Meadowood Forest
Price History
| Date | Event | Price |
|---|---|---|
10/03/2026 Source: | Listed for Sale | $589,900 $326/sqft |
09/12/2026 Source: | Contingent (Active Under Contract) | $589,900 $326/sqft |

Getting Around 236 Meadowood Rd
Bike Score®

Somewhat Bikeable
2/100
Walk Score®

Car-Dependent
0/100
Data provided by Redfin
Nearby Homes
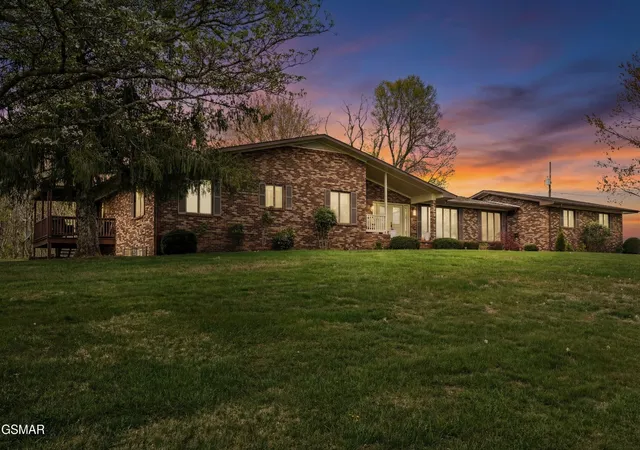
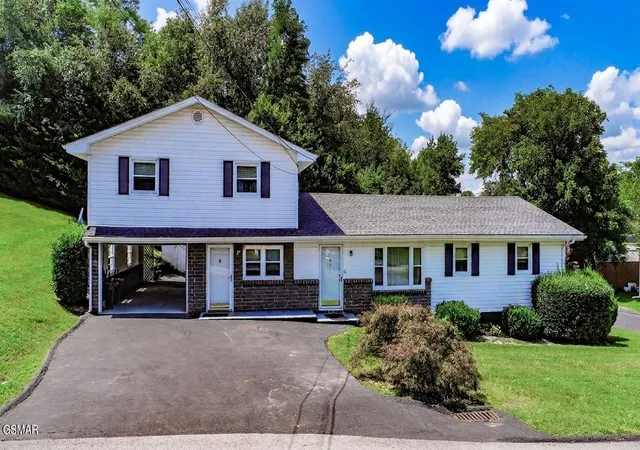
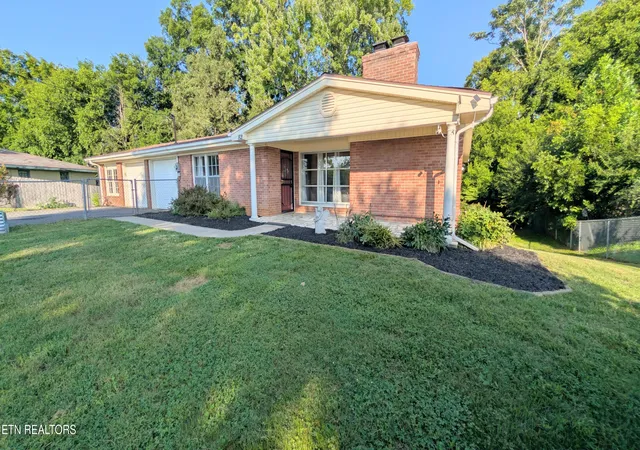


Find Homes by Property Features in Newport, TN
Nearby New Homes For Sale

Based on information from Realtracs® through Oct 10, 2026, 11:45AM. Data courtesy of Realtracs® MLS as distributed by MLS GRID. Some IDX listings have been excluded from this website. All data is obtained from various sources and may not have been verified by the broker or MLS GRID. Supplied Open House Information is subject to change without notice. All information should be independently reviewed and verified for accuracy. Properties may or may not be listed by the office/agent presenting the information. IDX information is provided exclusively for consumers’ personal, noncommercial use. It may not be used for any purpose other than to identify prospective properties consumers may be interested in purchasing. The data is deemed reliable but is not guaranteed by MLS GRID. The use of the MLS GRID Data may be subject to an end-user license agreement prescribed by Realtracs® MLS. © 2026 RealTracs Solutions. All Rights Reserved. Angela Fowler Real Estate, LLC | 423.320.4620 | afowler@catt.com Mailing Address: 452 Kailors Cove Cir, Ringgold, GA 30736
 Advertising Broker: Angela Fowler | Angela Fowler Real Estate, LLC.