- Overview
- Description
- Property Details
- Location
- Facts & Features
- Getting Around
- Nearby Homes
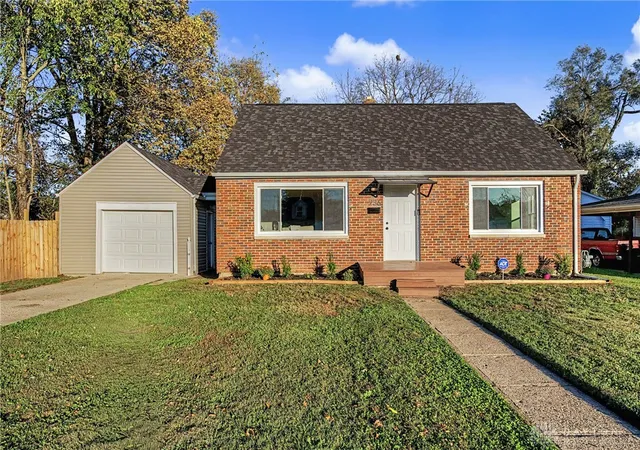
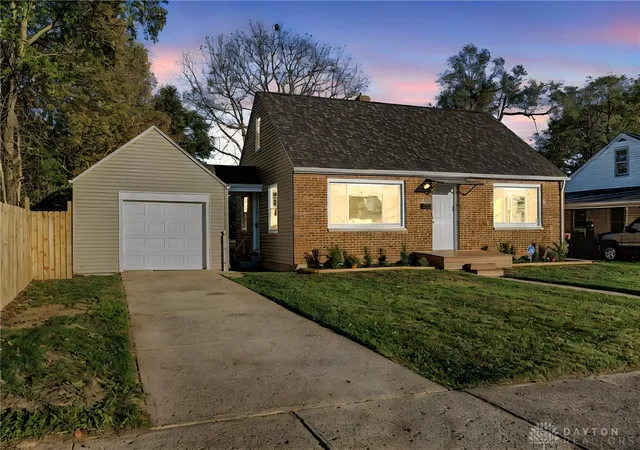
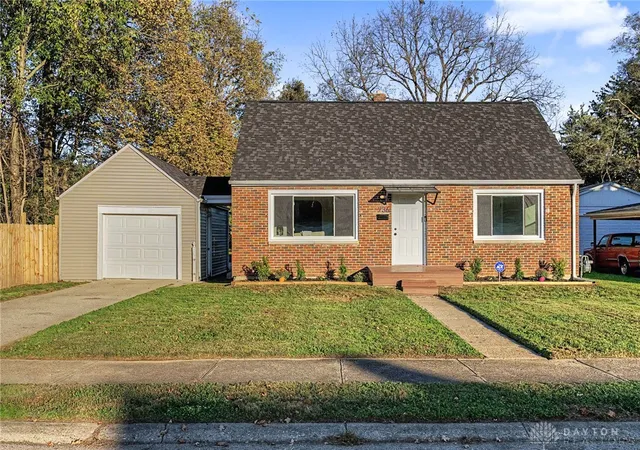
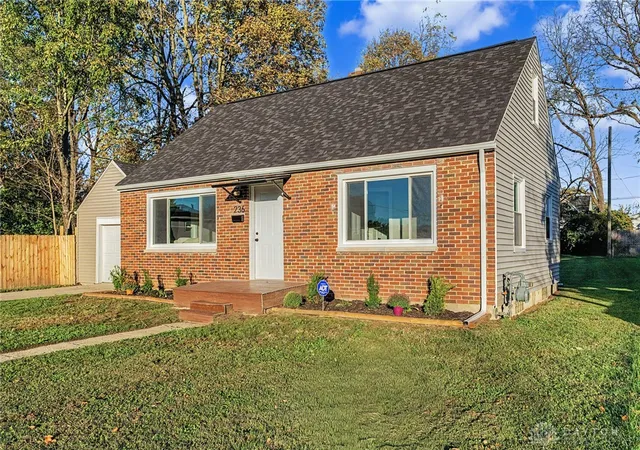
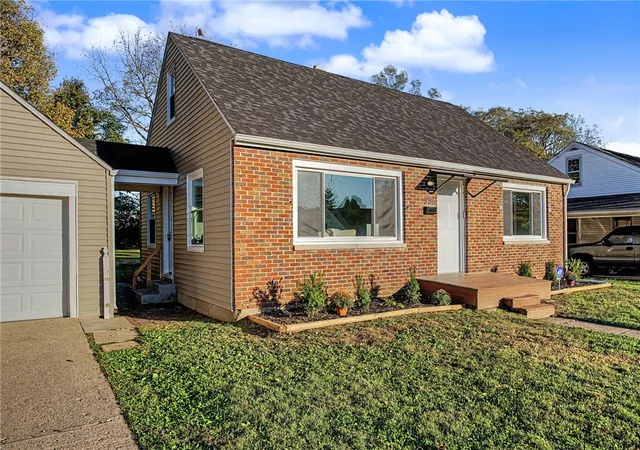

Street View
$178,000
Monthly Est:$886
 3 Beds
 1 Bath
1 full bath
 1,155sqft
236 N Arlington Ave, Springfield, OH 45503
$178,000
$886/moEst:
Get Pre-Approved
Single Family Residence
Built in 1948
$-- HOA
10,944 sqft lot
$154/sq.ft
Description
Every surface has been touched in this stunning remodel! Welcome to 236 N. Arlington in Springfield, where this charming 3-bedroom, 1-bath Cape Cod has been thoughtfully transformed from basement to roof. Extensive updates in 2026 blend classic character with fresh, modern finishes, making this home truly move-in ready.
Enjoy peace of mind with a new roof and gutters by Truitt Roofing, brand-new replacement windows throughout installed by Simply Windows of Dayton, and HVAC improvements by Adams HVAC and Furnace, including new ductwork. The interior shines with beautiful granite countertops by Emanuel Granite of Dayton, carefully selected flooring and finishes from Fazio’s Floor and Color Shop, and fresh paint throughout by Traditions of Springfield. The original hardwood floors have also been professionally refinished by Next Generation Hardwood Floors. New light fixtures and electrical updates add even more to this extensive renovation.
Upstairs, the flexible bedroom layout offers wonderful possibilities, with space that could serve as an oversized primary bedroom or be configured as two separate bedrooms to suit your needs. The fully unfinished basement features poured-concrete construction, providing additional storage space and potential for future use.
Outside, enjoy the large lot, a detached one-car garage with breezeway, and a concrete patio behind the garage perfect for outdoor entertaining, relaxing, or shooting hoops. A new awning over the front porch adds a welcoming finishing touch to the home's classic curb appeal.
Classic Cape Cod charm meets a beautifully updated interior, with thoughtful improvements inside and out. Don't miss your opportunity to make this beautiful home your own!
- Houzeo last checked: 1 minute ago
- Listing updated: October 31, 2026 at 11:31 am
- Listing Provided by: Amy Agresta (937) 631-8509 , Bradley Gilliam | Howard Hanna Real Estate Serv (937) 435-6000
- Source: Dayton Realtors MLS-OH | MLS#: 971535

Property Details
Status
Pending
Type
Single Family Residence
No. of Stories
-
County
City
Neighborhood
--
Year Built
1948
HOA Fees
-
Finished Area
1,155 sqft
Lot Size
10,944 sqft lot
Basement Area
- sqft
MLS Name
Dayton Realtors MLS
MLS Number
971535
MLS Status
Pending
Days on Market
11

Continue Your Journey in App
Find your dream home, receive real-time updates, and many more!
Continue Your Journey in App
Find your dream home, receive real-time updates, and many more!
Location
Facts & Features
Rooms
Bedrooms & bathrooms
Bedrooms: 3
Bathroom: 1
Other
Level: Second
Area: 135.00 Square Feet
Dimensions: 15 x 9
Bedroom
Level: Second
Area: 144.00 Square Feet
Dimensions: 16 x 9
Bedroom
Level: Main
Area: 108.00 Square Feet
Dimensions: 12 x 9
Bedroom
Level: Main
Area: 117.00 Square Feet
Dimensions: 13 x 9
BreakfastRoomNook
Level: Main
Area: 91.00 Square Feet
Dimensions: 13 x 7
Kitchen
Level: Main
Area: 117.00 Square Feet
Dimensions: 13 x 9
LivingRoom
Level: Main
Area: 209.00 Square Feet
Dimensions: 19 x 11
Interior
Heating
Forced Air
Appliances
Range, Refrigerator
Cooling
Central Air
Construction
Year Built
Year Built: 1948
Home type
Single Family Residence
Construction Materials
Brick
Utilities & Energy
Parking Features
Detached, Garage, One Car Garage
Basement
Full, Unfinished
Other Features
Subdivision Name
Arlington
Price History
| Date | Event | Price |
|---|---|---|
10/27/2026 Source: | Pending | $178,000 $154/sqft |
10/20/2026 Source: | Listed for Sale | $178,000 +66.36% $154/sqft |
04/22/2022 Source: | Price Decreased | $107,000 -2.73% $93/sqft |
01/31/2022 Source: | Sold | $110,000 $95/sqft |

Nearby Homes


Find Homes by Property Features in Springfield, OH
Nearby New Homes For Sale

Based on information from Dayton Realtors® MLS through Oct 31, 2026, 02:00PM. Information is provided exclusively for consumers’ personal, non-commercial use, that it may not be used for any purpose other than to identify prospective properties consumers may be interested in purchasing. The data is deemed reliable but is not guaranteed accurate by the MLS. The MLS may, at its discretion, require use of other disclaimers as necessary to protect participants and/or the MLS from liability. This website may not include listings or property addresses of sellers who have directed their listing brokers to withhold their listing or their property address from display on the Internet. © 2026 Dayton Area Board of Realtors®, Inc. All rights reserved.
 Advertising Broker: Nicholas Huscroft | Chosen Realty
