- Overview
- Description
- Property Details
- Location
- Facts & Features
- Getting Around
- Nearby Homes


Street View
$544,900
Monthly Est:$2,712
 5 Beds
 5 Baths
4 full baths + 1 half bath
 3,736sqft
236 Pine St, Somerset, KY 42503
$544,900
$2,712/moEst:
Get Pre-Approved
Single Family Residence
Built in 2000
$-- HOA
2.4 acres lot
$146/sq.ft
Description
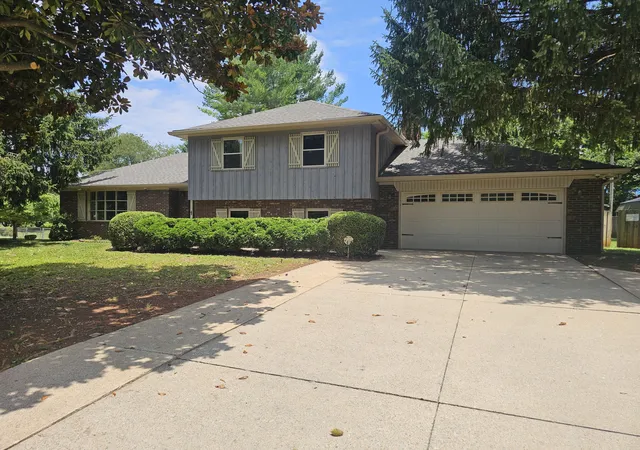
Beautiful, large home in Pumphouse Estates on 2.4 acres with breathtaking views of the foothills! This spacious 5-bedroom (one without a window) , 4.5-bath residence boasts primary suites on both the first and second levels for versatility and convenience. The newly installed covered roof over the large back patio make an ideal entertainment area. Enjoy the views from the formal dining, vaulted ceilings in the inviting living room and upstairs primary suite, and cozy gas log inserts framed by charming built-ins around both fireplaces found in the living room and basement family room. Newly installed HVAC units. The full finished walkout basement features a sprawling family room that opens to a fenced pet area, while laundry facilities on both levels offer added ease. Outside the extra long drive provides plenty of parking for all of your guests and leads to an oversized detached garage with upgraded electronic stairs to access the attic storage. This home has the space, upgrades, and location that you have been looking for!
- Houzeo last checked: 12 hours ago
- Listing updated: July 10, 2026 at 5:06 pm
- Listing Provided by: Stephanie Todd (606) 416-0758 | CENTURY 21 Advantage Realty (606) 451-1021
- Source: Lexington Bluegrass AOR (Imagine) MLS-KY | MLS#: 26007528

Property Details
Status
Active
Type
Single Family Residence
No. of Stories
-
County
City
Neighborhood
--
Year Built
2000
HOA Fees
-
Finished Area
3,736 sqft
Lot Size
2.4 acres lot
Basement Area
- sqft
MLS Name
Lexington Bluegrass AOR (Imagine) MLS
MLS Number
26007528
MLS Status
Active
Days on Market
183
Cumulative Days on Market
91

Continue Your Journey in App
Find your dream home, receive real-time updates, and many more!
Download App
Continue Your Journey in App
Find your dream home, receive real-time updates, and many more!
Location
Facts & Features
Rooms
Bedrooms & bathrooms
Bedrooms: 5
Bathrooms: 5
Interior
Interior Features
Breakfast Bar, Ceiling Fan(s), Eat In Kitchen, Entrance Foyer, In Law Floorplan, Primary Downstairs, Walk In Closet(s)
Appliances
Dishwasher, Microwave, Range, Refrigerator
Sewer
Septic Tank
Heating
Electric, Heat Pump
Flooring
Carpet, Tile, Wood
Cooling
Central Air, Electric, Heat Pump
Construction
Year Built
Year Built: 2000
Home type
Single Family Residence
Foundation Details
Concrete Perimeter
Construction Materials
Vinyl Siding, Brick Veneer
Roof
Shingle
Utilities & Energy
Laundry Features
Electric Dryer Hookup, Main Level, Washer Hookup
Fireplace Features
Basement, Gas Log, Living Room
Parking Features
Detached Garage, Driveway
Basement
Bath/stubbed, Finished, Full, Walk Out Access, Walk Up Access
Water Source
Public
Other Features
Subdivision Name
Pumphouse Estates
Lot Features
Few Trees, Landscaped
Patio And Porch Features
Patio, Porch, Rear Patio, Front Porch
Price History
| Date | Event | Price |
|---|---|---|
04/10/2026 Source: | Listed for Sale | $544,900 -0.75% $146/sqft |
04/10/2026 Source: | Price Increased | $549,000 +0.75% $147/sqft |
04/10/2026 Source: | Price Increased | $544,900 +73.04% $146/sqft |
03/24/2020 Source: | Price Increased | $314,900 +121.76% $84/sqft |
11/01/2018 Source: | Sold | $142,000 $38/sqft |

Nearby Homes





Find Homes by Property Features in Somerset, KY
Nearby New Homes For Sale


Based on information from the IMAGINE MLS® through Oct 09, 2026, 02:30PM. Copyrighted by the Imagine MLS®. IDX information is provided exclusively for consumers' personal, non-commercial use. It may not be used for any purpose other than to identify prospective properties consumers may be interested in purchasing. Data on this website is deemed reliable but is not guaranteed accurate by the MLS. © 2026 IMAGINE MLS®. All Rights Reserved.
 Advertising Broker: Donna Mink | Mink Realty