- Overview
- Description
- Property Details
- Location
- Facts & Features
- Getting Around
- Nearby Homes



Listed by: Abby J Fino | Stone Haven Real Estate (603) 504-5399
$499,900
Monthly Est:$2,488
 2 Beds
 2 Baths
 1,085sqft
236 S Hidden Lake Rd, Stoddard, NH 03464
$499,900
$2,488/moEst:
Get Pre-Approved
Single Family Residence
Built in 2007
$-- HOA
1.3 acres lot
$461/sq.ft
Description
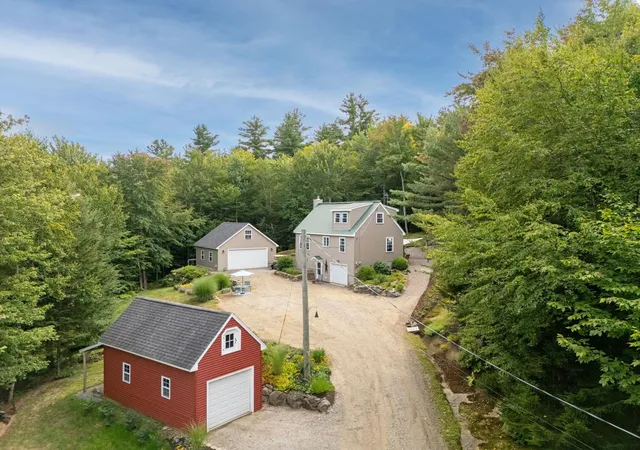
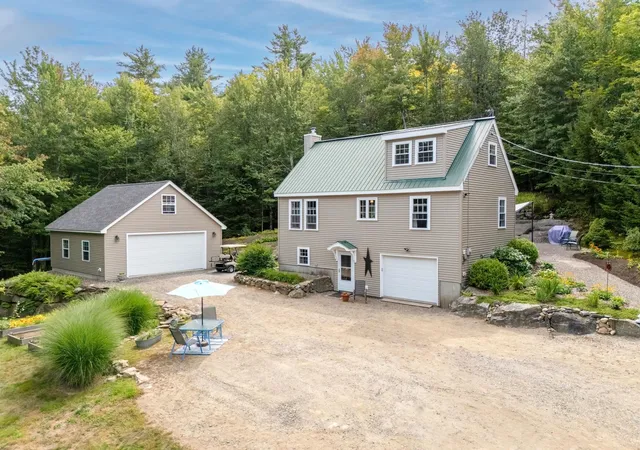
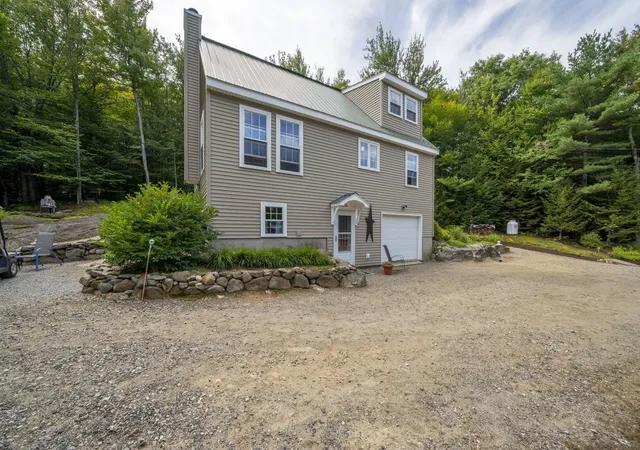
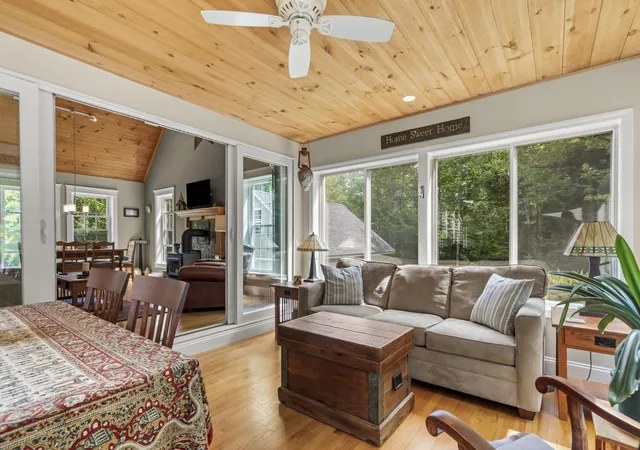
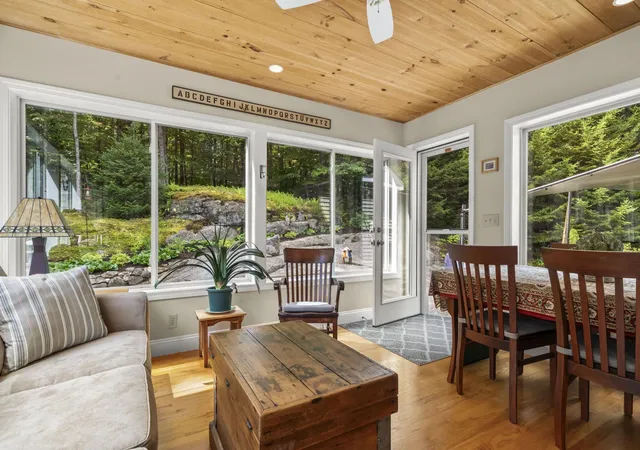
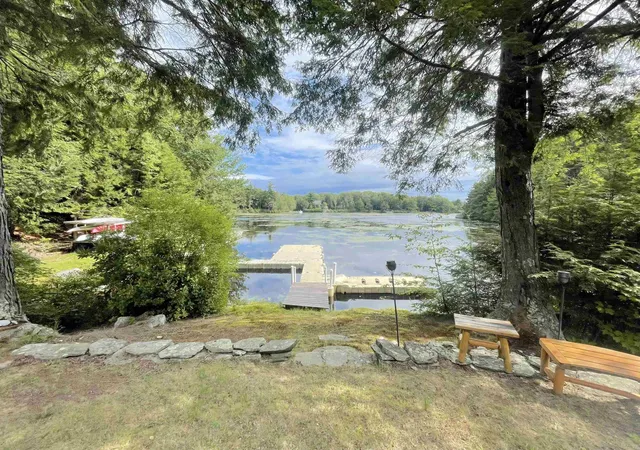
Tucked away in the Hidden Lake Association on a private 1.30 acre lot, you will find this charming turnkey home awaiting you which was designed, built, and cherished by the current owners for 20 years! This property has deeded access to Highland Lake which is 7 miles long encompassing +/-700 acres and is well known for its healthy population of Largemouth Bass! Bring your motorboats, jet skis, kayaks, canoes, & fishing poles - this water setting is perfect for these toys! This cozy home was thoughtfully designed with no detail overlooked. Walk in, kick off your shoes, & feel right at home - especially since this home is being sold partially furnished! Upon entering, you will be greeted by a sun filled 4 season porch where you can enjoy your morning cup of coffee while listening to the sounds of birds. Step into the living room/kitchen area which boasts an open concept floor plan, cathedral ceiling, natural woodwork, and plenty of natural light throughout with the focal point of the room being the woodstove. On the first floor you will find a bedroom and bath, & upstairs you will find a spacious loft bedroom. The finished walkout basement expands the living space allowing for additional sleeping quarters, a 3/4 bath, and washer/dryer as well. From the basement, access the 1 car garage underneath serving as a workshop currently. Outside, tasteful landscaping, raised garden beds, and exposed ledge create a private oasis, offering a natural and tranquil setting to unwind. Outside you will also find an additional 1 car garage & a 2 car garage detached with storage space above! The annual association fee of $825 includes not only lake access, but year-round road maintenance, a private boat launch, inground swimming pool, clubhouse, playground, & a tennis/basketball court. This home is located about 30 mins to Keene & Peterborough, & less than 2 hrs. from Boston. A pontoon boat is available for purchase! Schedule your private showing today &meet your forever home!
- Houzeo last checked: 2 minutes ago
- Listing updated: September 7, 2026 at 7:51 pm
- Source: NEREN/Prime MLS-NH | MLS#: 5107759

Property Details
Status
Pending
Type
Single Family Residence
No. of Stories
-
County
City
Neighborhood
--
Year Built
2007
HOA Fees
-
Finished Area
1,085 sqft
Lot Size
1.3 acres lot
Basement Area
- sqft
MLS Name
NEREN/Prime MLS
MLS Number
5107759
MLS Status
(30) Under Contract - Pending
Days on Market
38

Continue Your Journey in App
Find your dream home, receive real-time updates, and many more!
Download App
Continue Your Journey in App
Find your dream home, receive real-time updates, and many more!
Location
Facts & Features
Rooms
Bedrooms & bathrooms
Bedrooms: 2
Bathrooms: 2
Interior
Sewer
1250 Gallon, Leach Field, Private Available
Heating
Propane, Pellet Stove, Forced Air, Wood Stove
Interior Features
Cathedral Ceiling(s), Ceiling Fan(s), Dining Area, Natural Light, Natural Woodwork, Vaulted Ceiling(s), Basement Laundry
Exterior Features
Garden, Outbuilding
Appliances
Dishwasher, Dryer, Microwave, Gas Range, Refrigerator, Washer
Cooling
None
Construction
Year Built
Year Built: 2007
Home type
Single Family Residence
Foundation Details
Concrete
Construction Materials
Wood Frame, Vinyl Siding
Roof
Metal
Architectural Style
Cape
Property Condition
Existing
Utilities & Energy
Electric
100 Amp Service, Circuit Breakers
Association Amenities
Clubhouse, Playground, Basketball Court, Boat Launch, Boat Slip, Boat Dock, In Ground pool, Snow Removal, Tennis Court(s)
Basement
Climate Controlled, Daylight, Full, Partially Finished, Storage Space, Walk Out Access, Interior Entry
Parking Features
Auto Open, Storage Above, Garage, Attached, Detached
Water Source
Drilled Well, Private
Utilities
Phone Available
Other Features
Lot Features
Country Setting, Landscaped, Secluded, Rural
Subdivision Name
Hidden Lake Association
Price History
| Date | Event | Price |
|---|---|---|
09/07/2026 Source: | Pending | $499,900 $461/sqft |

Nearby Homes


Find Homes by Property Features in Stoddard, NH


Based on information from PrimeMLS Inc. through Oct 10, 2026, 07:31PM. This display of listings may or may not be the entire Compilation from the PrimeMLS database, and PrimeMLS does not guarantee the accuracy of such information. The listing broker's offer of compensation is made only to other real estate licensees who are participant members of PrimeMLS. This information is deemed reliable, but not guaranteed. The data relating to real estate displayed on this display comes in part from the IDX Program of PrimeMLS. The information being provided is for consumers' personal, non- commercial use and may not be used for any purpose other than to identify prospective properties consumers may be interested in purchasing. Data last updated Oct 10, 2026, 07:31PM. © 2026 PrimeMLS, Inc. All Rights Reserved.
 Advertising Broker: Derek Greene | The Greene Realty Group