- Overview
- Description
- Property Details
- Location
- Facts & Features
- Getting Around
- Nearby Homes



Listed by: Sharon Parker | Tate & Foss Sotheby's International Rlty (603) 964-8028
$1,595,000
Monthly Est:$7,939
 4 Beds
 3 Baths
1 full bath
 3,916sqft
236 Sagamore Rd, Rye, NH 03870
$1,595,000
$7,939/moEst:
Get Pre-Approved
Single Family Residence
Built in 1812
$-- HOA
2.4 acres lot
$407/sq.ft
Description
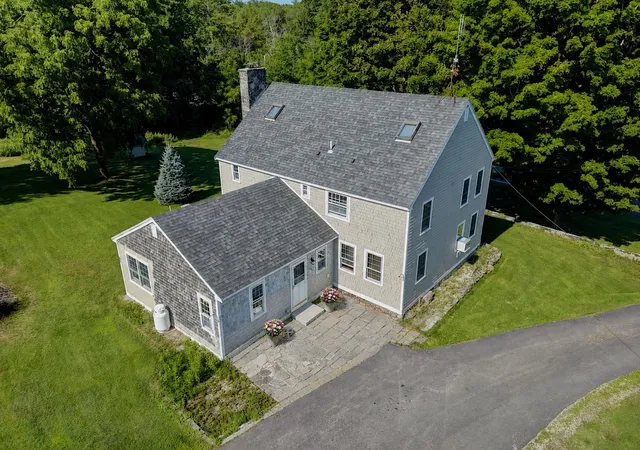
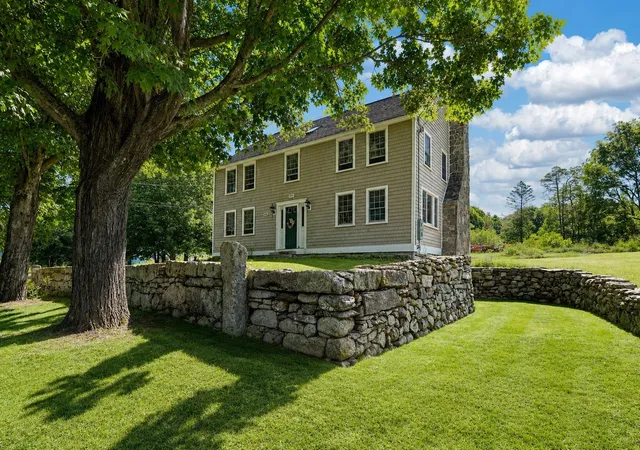
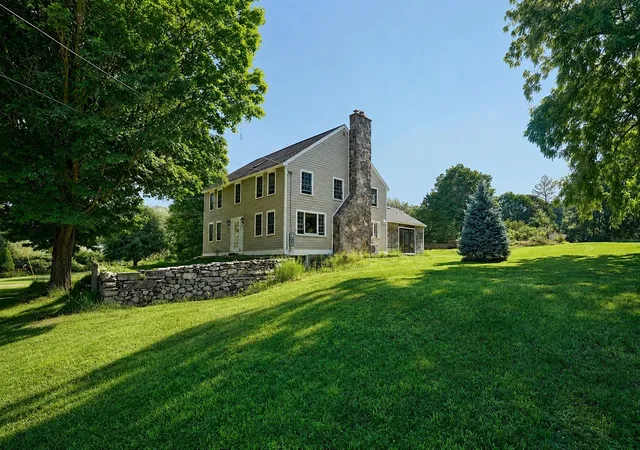
Some homes simply offer more possibilities than others. Sagamore Knoll is a beautiful, structurally restored post-and-beam Colonial that reflects the enduring character of early New England architecture while offering a remarkable opportunity to make it your own. Rebuilt from the frame up, the home offers more than 3,900 square feet of living space where original craftsmanship has been preserved and enhanced with exceptional quality throughout.
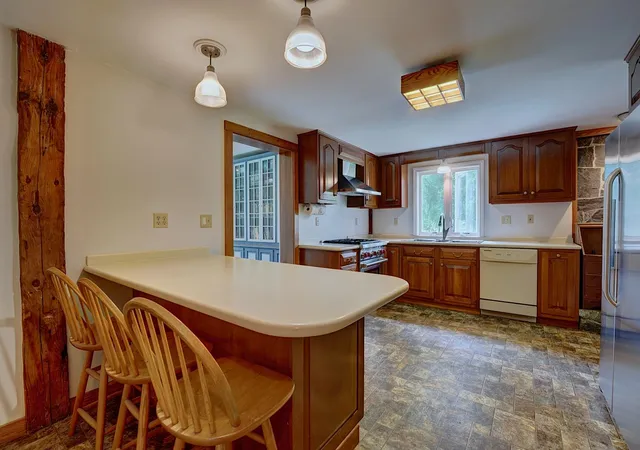
Beautiful oak floors, custom millwork, six-panel oak doors, generous gathering spaces, a dedicated home office, and a 2nd floor primary suite define a residence rich in architectural detail and timeless appeal. While the kitchen and baths offer an opportunity for thoughtful updating, the significant structural restoration and meticulous improvements already completed provide an extraordinary foundation that's increasingly difficult to find in a home of this vintage.
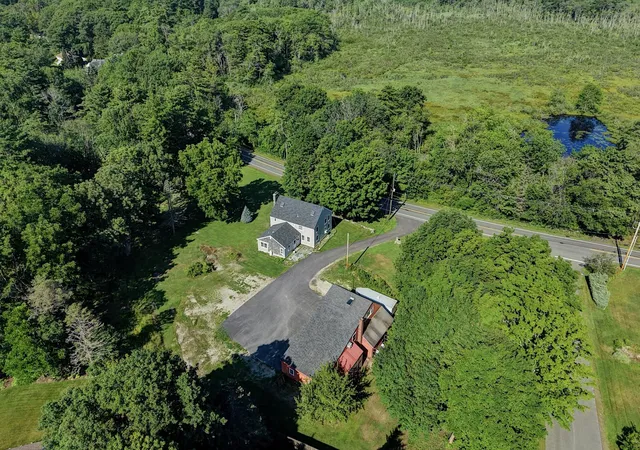
Complementing the home is a fantastic three-story detached barn that truly sets the property apart. Offering an oversized garage, workshop space, exceptional storage, and approximately 1,000 square feet of heated finished space above, it presents endless possibilities for car collectors, artisans, hobbyists, a home-based business, or simply those seeking flexible space that is increasingly difficult to find on New Hampshire's Seacoast.
Set on approximately 2.4 acres abutting Berry's Brook and its protected watershed, the property enjoys a sense of privacy while remaining just minutes from Rye's beaches, downtown Portsmouth, golf courses, marinas, restaurants, shopping, and commuter routes. Sagamore Knoll offers the uncommon combination of historic character, structural integrity, usable acreage, and exceptional flexibility—all within one of New Hampshire's most desirable coastal communities.
- Houzeo last checked: 9 minutes ago
- Listing updated: October 27, 2026 at 8:04 pm
- Source: NEREN/Prime MLS-NH | MLS#: 5099666

Property Details
Status
Active
Type
Single Family Residence
No. of Stories
-
County
City
Neighborhood
--
Year Built
1812
HOA Fees
-
Finished Area
3,916 sqft
Lot Size
2.4 acres lot
Basement Area
- sqft
MLS Name
NEREN/Prime MLS
MLS Number
5099666
MLS Status
(10) Active - Active
Days on Market
108

Continue Your Journey in App
Find your dream home, receive real-time updates, and many more!
Continue Your Journey in App
Find your dream home, receive real-time updates, and many more!
Location
Facts & Features
Rooms
Bedrooms & bathrooms
Bedrooms: 4
Bathrooms: 3
Interior
Heating
Oil, Hot Water, Mini Split
Appliances
Dishwasher, Double Oven, Gas Range, Refrigerator
Interior Features
Central Vacuum, Blinds, Ceiling Fan(s), Wood Fireplace, 1 Fireplace, Laundry Hook Ups, Primary Br W/ Ba, Natural Woodwork, Skylight, Vaulted Ceiling(s), Walk In Closet(s), Whirlpool Tub, Window Treatment, Wood Stove Insert, 1st Floor Laundry
Exterior Features
Barn, Garden, Outbuilding, Patio, Storage
Cooling
Mini Split, Wall Unit(s)
Flooring
Hardwood, Laminate, Tile
Sewer
Private, Septic Design Available, Septic Tank
Construction
Year Built
Year Built: 1812
Home type
Single Family Residence
Architectural Style
Colonial
Foundation Details
Fieldstone
Property Condition
Existing
Roof
Asphalt Shingle
Construction Materials
Post And Beam, Shake Siding
Utilities & Energy
Utilities
Cable
Parking Features
Garage, Detached
Water Source
Public
Basement
Bulkhead, Concrete, Concrete Floor, Interior Stairs, Sump Pump, Unfinished, Interior Entry, Exterior Entry
Electric
200+ Amp Service, Circuit Breakers
Other Features
Lot Features
Level
Price History
| Date | Event | Price |
|---|---|---|
10/27/2026 Source: | Listed for Sale | $1,595,000 -16.05% $407/sqft |
06/11/2026 Source: | Off Market | $1,899,900 $485/sqft |
03/01/2026 Source: | Listed for Sale | $1,899,900 $485/sqft |

Nearby Homes

Find Homes by Property Features in Rye, NH


Based on information from PrimeMLS Inc. through Oct 31, 2026, 08:00AM. This display of listings may or may not be the entire Compilation from the PrimeMLS database, and PrimeMLS does not guarantee the accuracy of such information. The listing broker's offer of compensation is made only to other real estate licensees who are participant members of PrimeMLS. This information is deemed reliable, but not guaranteed. The data relating to real estate displayed on this display comes in part from the IDX Program of PrimeMLS. The information being provided is for consumers' personal, non- commercial use and may not be used for any purpose other than to identify prospective properties consumers may be interested in purchasing. Data last updated Oct 31, 2026, 08:00AM. © 2026 PrimeMLS, Inc. All Rights Reserved.
 Advertising Broker: Derek Greene | The Greene Realty Group
