
- 0
- 3
- Overview
- Description
- Property Details
- Location
- HOA Management
- Facts & Features
- Getting Around
- Nearby Homes


Street View
$2,395,000
Monthly Est:$11,921
 2 Beds
 3 Baths
2 full baths + 1 half bath
 1,568sqft
236 W 24th Street #GARDEN, New York City, NY 10011
$2,395,000
Get Pre-Approved
Apartment
Built in 1920
$1,828/mo HOA
-- sqft lot
$1,527/sq.ft
Description
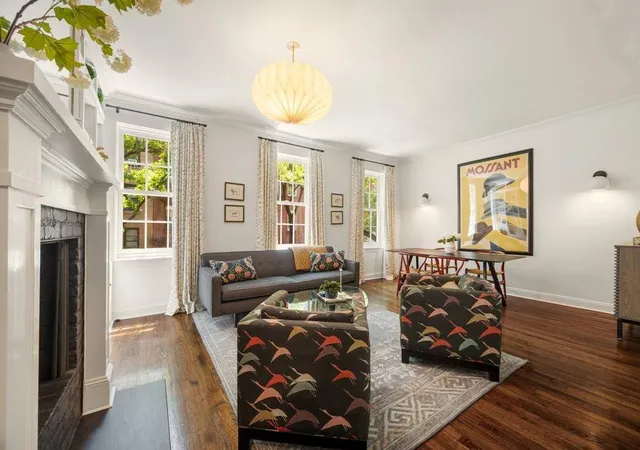
Townhouse-like living comes to life in this beautifully updated two-bedroom plus den, two-and-a-half-bathroom garden-level duplex, featuring a stunning private garden, two levels of indoor and outdoor entertaining areas, and an exceptional location in the heart of Chelsea.
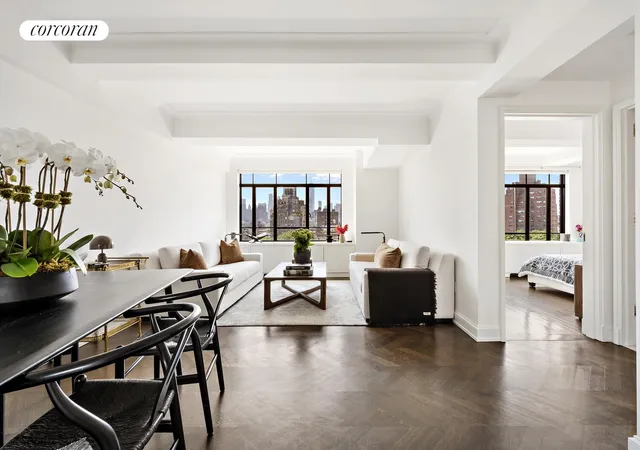
Inside this nearly 1,600-square-foot condominium, tall ceilings trimmed with recessed lighting and crown molding rise above wide-plank Norwegian oak hardwood floors, expansive art walls, and new, high-end windows facing north and south. A gracious foyer with an oversized walk-in closet and gorgeous marble powder room makes a warm welcome. Ahead, your dream kitchen awaits with elegant floor-to-ceiling Spazzi custom cabinetry, Calacatta gold countertops and backsplashes, and a full wall of glass-front pantry and counter space. Cooking is a joy with top-of-the-line appliances, including a vented Wolf range, Sub-Zero refrigerator, and Bosch dishwasher. The generously sized adjacent living/dining room invites you to relax and entertain alongside dramatic Palladian windows that frame natural light and evergreen forecourt garden views.
In a separate wing on this level, your true primary suite enjoys rear-facing, pin-drop quiet and sunny southern exposures. Sleep soundly or enjoy a good book in this spacious room offering king-size proportions, space for a sitting area, and a wall of custom closets. In the en suite spa bathroom, you’ll find marble finishes, a deep soaking tub/showers and heated floors. From the primary suite, a wall of windows and French doors open directly to the magical rear garden — a nearly 550-square-foot retreat filled with neatly manicured garden beds, handsome pavers, lovely latticework and mature plantings. Power and water hookups make gardening and al fresco dining effortless in this truly special haven.
A stately staircase ushers you to a flexible lower level boasting unusually high ceilings and bright windows. Fashion the space as a comfortable family room, media lounge, gym or playroom, and enjoy the convenience of a home office alcove with outdoor access. A second bedroom on this level enjoys an adjacent full bathroom, while the oversized laundry room includes a stacked Whirlpool washer/dryer and storage space. Central HVAC and integrated speakers add comfort and convenience to this turnkey Chelsea sanctuary.
The Catherine delivers all-new systems and contemporary luxury in a stunning pre-war-inspired building, newly constructed and completed in 2017. Residents of the boutique five-unit condominium enjoy a video intercom, virtual doorman system, and video security.
From this tree-lined block, you’re just inches from the attractions and amenities that make Chelsea living so desirable. Fantastic restaurants and nightlife hotspots line the nearby streets, and foodies will love the proximity to Whole Foods, Trader Joe’s, Eataly and Fairway. Explore legendary Chelsea galleries and entertainment venues, and revel in the spectacular outdoor space at Madison Square Park, The High Line, Hudson River Park and Chelsea Piers. Nearby A/C/E, 1 and L trains, excellent bus service and CitiBikes put the rest of the city within easy reach.
- Houzeo last checked: 10 minutes ago
- Listing updated: October 8, 2026 at 12:53 am
- Listing Provided by: Adrian Radomski (631) 275-5810 , Nicholas Maclean Lounsbury (978) 394-7602 | Compass (212) 913-9058
- Source: Rebny MLS-NY | MLS#: RLS20119870

Property Details
Status
Active
Type
Townhouse
No. of Stories
-
County
City
Neighborhood
--
Year Built
1920
HOA Fees
$1828/mo
Finished Area
1,568 sqft
Lot Size
-- sqft lot
Basement Area
- sqft
MLS Name
Rebny MLS
MLS Number
RLS20119870
Days on Market
1
Open House

Continue Your Journey in App
Find your dream home, receive real-time updates, and many more!
Download App
Continue Your Journey in App
Find your dream home, receive real-time updates, and many more!
Location
HOA Management
N/A
HOA Fees
$1,828/ Monthly
Disclaimer: Amenities are based on third-party information and may vary; buyers must independently verify all amenities, as information is deemed reliable but not guaranteed.
Facts & Features
Rooms
Bedrooms & bathrooms
Bedrooms: 2
Bathrooms: 3
Interior
Exterior Features
Balcony, Building Roof Deck, Private Outdoor Space Over60sqft
Interior Features
Built In Features, Crown Molding, High Ceilings, Recessed Lighting, Soaking Tub, Walk In Closets
Flooring
Hardwood, Tile
Cooling
Central Air
Heating
Central
Appliances
Dryer, Dishwasher, Washer
Utilities & Energy
Laundry Features
In Unit, See Remarks
Other Features
Subdivision Name
Chelsea
Patio And Porch Features
Terrace, Balcony
Price History
| Date | Event | Price |
|---|---|---|
10/07/2026 Source: | Listed for Sale | $2,395,000 +13585.71% $1,527/sqft |
06/01/2026 Source: | Sold | $17,500 $11/sqft |
05/15/2026 Source: | Listed for Sale | $17,500 +9.41% $11/sqft |
07/21/2022 Source: | Price Decreased | $15,995 -0.03% $10/sqft |
03/22/2022 Source: | Price Increased | $16,000 +6.70% $10/sqft |

Show more
Nearby Homes


Find Homes by Property Features in New York City, NY


The real estate listing data marked with this icon comes from the IDX program of the RLS at REBNY Listing Service (RLS). Listing information for certain New York City properties provided courtesy of the Real Estate Board of New York's Residential Listing Service (the "RLS") through Oct 09, 2026, 07:30AM. Information deemed reliable but not guaranteed. Information is provided exclusively for consumers' personal, non-commercial use, and may not be used for any purpose other than the identification of potential properties for purchase. The information contained in this listing has not been verified by the RLS and should be verified by the consumer. The listing information provided here is for the consumer's personal, non-commercial use. Retransmission, redistribution or copying of this listing information is strictly prohibited except in connection with a consumer's consideration of the purchase and/or sale of an individual property. This listing information is not verified for authenticity or accuracy and is not guaranteed and may not reflect all real estate activity in the market. Buyer to verify all information. © 2026 The Real Estate Board of New York, Inc. All rights reserved.
 Advertising Broker: Mark Karten | Karten Real Estate Services