YTR
Your Town Realty
- 0
- 1
- Overview
- Description
- Property Details
- Location
- Facts & Features
- Getting Around
- Nearby Homes


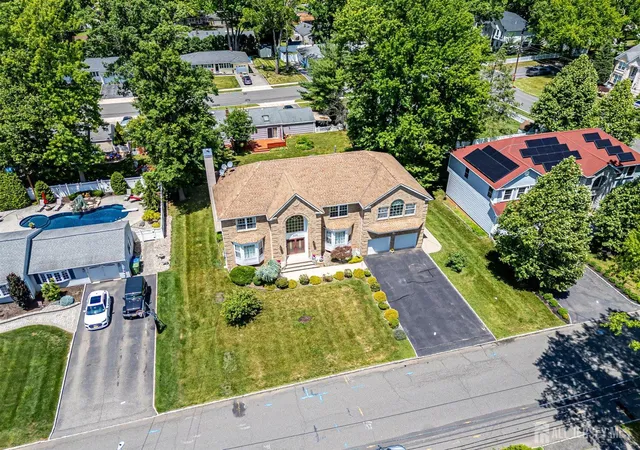


$1,349,999
Monthly Est:$6,719
 6 Beds
 4 Baths
4 full baths
 3,610sqft
236 W Shirley Ave, Edison, NJ 08820
$1,349,999
$6,719/moEst:
Get Pre-Approved
Single Family Residence
Built in 2004
$-- HOA
10,999 sqft lot
$374/sq.ft
Description
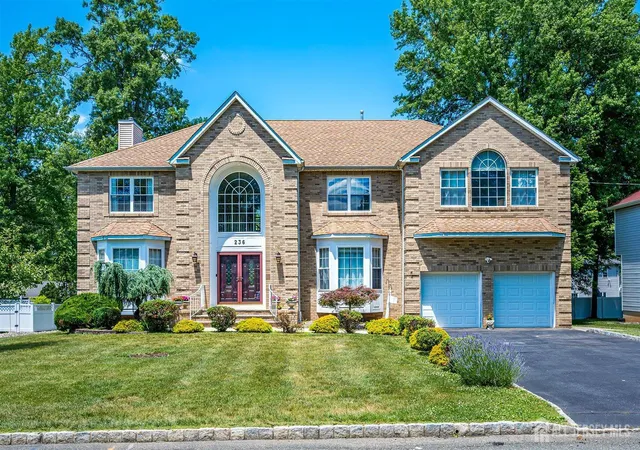
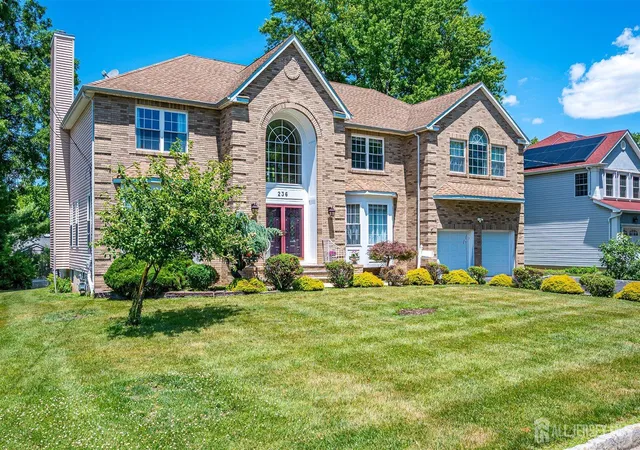
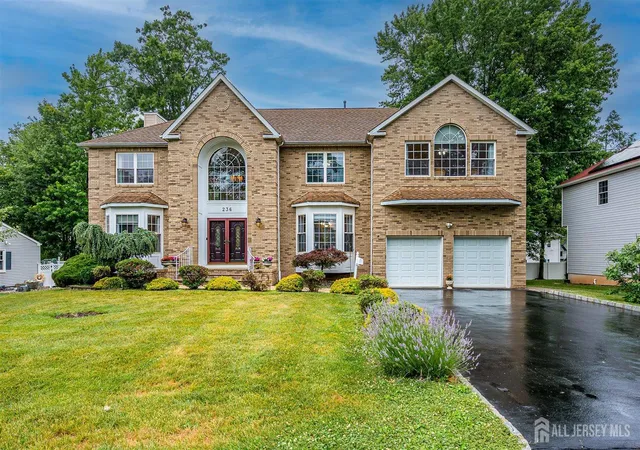
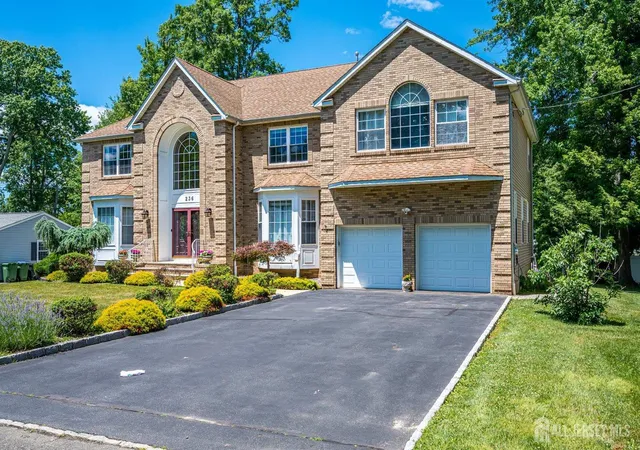
Welcome to this timeless Classic Colonial in the highly desirable North Edison community! More than 3600 sq ft plus finished walkout basement! Thoughtfully designed with spacious, well-proportioned rooms throughout, this exceptional home blends luxury, comfort, and functionality. Step into the sun filled grand two-story foyer featuring soaring ceilings and dual coat closets, setting the tone for the elegant living spaces beyond. Recessed lights in most rooms. Hardwood floors through out the house except wet areas. The main level offers a formal living room, formal dining room with buffet counter, a warm family room with a gas fireplace. The expansive kitchen is a chef's dream, showcasing maple cabinetry, all new stainless steel appliances, built-in microwave, a massive center island, brand-new quartz countertops and backsplash, and a sunny second dining area. A convenient first-floor bedroom, full bathroom, laundry room, and direct access to the deck complete the first level. Upstairs, you'll find five generously sized bedrooms, including a dramatic oversized primary suite featuring a luxurious ensuite bath, two walkin closets, an additional closet, and abundant living space. A well-appointed hallway bathroom serves the remaining bedrooms. The fully finished walkout basement is designed for entertaining and everyday enjoyment, offering a recreation room, full bathroom, and functional wet bar. Steel beam construction eliminates traditional lally columns, creating an open, unobstructed layout and seamless flow throughout the basement. Additional highlights include a sump pump battery backup (2025), whole house filter system, alkaline water filter under kitchen sink, attic storage partially finished with plywood flooring, gutter guards, Ring security camera system, and a Tesla charging outlet in the garage. The beautifully landscaped yard is complemented by sprinkler system, a shed and a low-maintenance composite Trex deck, providing the perfect setting for outdoor relaxation and entertaining. A rare combination of size, quality, and thoughtful upgrades in one of North Edison's most sought-after neighborhoods!
- Houzeo last checked: 14 minutes ago
- Listing updated: August 5, 2026 at 8:48 pm
- Listing Provided by: SIEMYANA M. DSOUZA (732) 248-0407 | RE/MAX WELCOME HOME (732) 549-9500
- Source: All Jersey MLS-NJ | MLS#: 2618123R

- Brokerage Firm Address: 5 Maple Avenue, Morristown, NJ 07960
Property Details
Status
Active Under Contract
Type
Single Family Residence
No. of Stories
2
County
City
Neighborhood
--
Year Built
2004
HOA Fees
-
Finished Area
3,610 sqft
Lot Size
10,999 sqft lot
Basement Area
- sqft
MLS Name
All Jersey MLS
MLS Number
2618123R
MLS Status
Under Contract
Days on Market
104

Continue Your Journey in App
Find your dream home, receive real-time updates, and many more!
Download App
Continue Your Journey in App
Find your dream home, receive real-time updates, and many more!
Location
Facts & Features
Rooms
Bedrooms & bathrooms
Bedrooms: 6
Bathrooms: 4
Interior
Exterior Features
Deck, Storage Shed
Sewer
Public Sewer
Interior Features
Cathedral Ceiling(s), Skylight, Sound System, 1 Bedroom, Entrance Foyer, Kitchen, Laundry Room, Living Room, Bath Full, Dining Room, Family Room, 5 (+) Bedrooms, Bath Main, Bath Second, Attic, Storage
Heating
Forced Air
Flooring
Ceramic Tile, Wood
Appliances
Dishwasher, Dryer, Gas Range/oven, Exhaust Fan, Microwave, Refrigerator, Range, Washer, Kitchen Exhaust Fan, Gas Water Heater
Cooling
Central Air
Window Features
Skylight(s)
Construction
Year Built
Year Built: 2004
Home type
Single Family Residence
Architectural Style
Custom Home, Two Story
Roof
Asphalt
Utilities & Energy
Basement
Finished, Bath Full, Daylight, Exterior Entry, Storage Space, Utility Room
Water Source
Public
Utilities
Underground Utilities, Electricity Connected, Natural Gas Connected
Fireplace Features
Gas
Parking Features
2 Car Width, 2 Cars Deep, Asphalt, Garage, Attached, Built In Garage, Detached, Garage Door Opener
Other Features
Lot Features
Level, Wooded
Subdivision Name
North Edison
Community Features
Playground, Storage
Patio And Porch Features
Deck
Price History
| Date | Event | Price |
|---|---|---|
07/24/2026 Source: | Contingent (Active Under Contract) | $1,349,999 $374/sqft |
07/23/2026 Source: | Price Increased | $1,349,999 +3.85% $374/sqft |
06/26/2026 Source: | Listed for Sale | $1,299,999 $360/sqft |

Nearby Homes
Find Homes by Property Features in Edison, NJ
Nearby New Homes For Sale
Nearby Pre-Owned Homes For Sale


The data relating to real estate for sale on this web-site comes in part from the Internet Listing Display database of the CENTRAL JERSEY MULTIPLE LISTING SYSTEM, INC. Real estate listings held by brokerage firms other than this site-owner are marked with the ILD logo. The CENTRAL JERSEY MULTIPLE LISTING SYSTEM, INC does not warrant the accuracy, quality, reliability, suitability, completeness, usefulness or effectiveness of any information provided. © 2026, CENTRAL JERSEY MULTIPLE LISTING SYSTEM, INC All rights reserved The CENTRAL JERSEY MULTIPLE LISTING SYSTEM, INC retains all rights, title and interest in and to its trademarks, service marks and copyrighted material. The information being provided is for consumers' personal, non-commercial use and may not be used for any purpose other than to identify properties the consumer may be interested in purchasing or renting.
 Advertising Broker: Ronnie Glomb, Broker | Your Town Realty