- Overview
- Description
- Property Details
- Location
- HOA Management
- Facts & Features
- Getting Around
- Nearby Homes

 New Construction


Street View
$658,232
Monthly Est:$3,276
 4 Beds
 4 Baths
3 full baths + 1 half bath
 --sqft
2360 Sunny Spring Ln, Loganville, GA 30052
$658,232
$3,276/moEst:
Get Pre-Approved
Single Family Residence
Built in 2026
$-- HOA
15,246 sqft lot
--/sqft
Description
Welcome to the ELSON by McKinley Homes, a thoughtfully designed two-story home offering 3,319 square feet, 4 bedrooms, 3.5 bathrooms, and a 3-car garage. This spacious floor plan blends elegant design with everyday functionality, making it ideal for modern living. The main level features an inviting open-concept layout with a spacious family room flowing seamlessly into the gourmet kitchen and cafe dining area. The kitchen offers abundant cabinetry, a large center island, walk-in pantry, and optional upgrades including a messy kitchen, semi-gourmet kitchen, and wine bar. A versatile flex room near the foyer provides the perfect space for a home office, study, or formal...
Continue Reading- Houzeo last checked: 8 minutes ago
- Listing updated: October 10, 2026 at 9:47 pm
- Listing Provided by: | McKinley Properties LLC (678) 691-4048
- Source: Georgia MLS-GA | MLS#: 10870910

Property Details
Status
Active
Type
Single Family Residence
No. of Stories
-
County
City
Neighborhood
--
Year Built
2026
HOA Fees
-
Finished Area
- sqft
Lot Size
15,246 sqft lot
Basement Area
- sqft
MLS Name
Georgia MLS
MLS Number
10870910
MLS Status
New
Days on Market
1

Continue Your Journey in App
Find your dream home, receive real-time updates, and many more!
Download App
Continue Your Journey in App
Find your dream home, receive real-time updates, and many more!
Location
HOA Management
N/A
HOA Fees
$960/
Amenities
 Amenities and services may be covered by one or multiple associations and service providers.
 Other
Other
Management Fee
Disclaimer: Amenities are based on third-party information and may vary; buyers must independently verify all amenities, as information is deemed reliable but not guaranteed.
Facts & Features
Rooms
Bedrooms & bathrooms
Bedrooms: 4
Bathrooms: 4
Interior
Appliances
Dishwasher, Microwave
Sewer
Public Sewer
Flooring
Carpet
Cooling
Ceiling Fan(s), Central Air
Window Features
Double Pane Windows
Heating
Central
Interior Features
Double Vanity, High Ceilings, In Law Floorplan, Walk In Closet(s)
Construction
Year Built
Year Built: 2026
Home type
Single Family Residence
Construction Materials
Brick, Concrete
Property Condition
New Construction
Architectural Style
Craftsman
Foundation Details
Slab
Roof
Composition
Utilities & Energy
Fireplace Features
Family Room
Utilities
Cable Available, Electricity Available, Natural Gas Available, Sewer Available, Underground Utilities
Laundry Features
Upper Level
Security Features
Smoke Detector(s)
Basement
None
Water Source
Public
Parking Features
Garage, Kitchen Level, Garage Door Opener
Other Features
Subdivision Name
Bay Creek Overlook
Lot Features
Level, Sloped
Community Features
Sidewalks, Street Lights, Walk To Schools, Near Shopping
Price History
| Date | Event | Price |
|---|---|---|
10/10/2026 Source: | Listed for Sale | $658,232 $0/sqft |

Nearby Homes


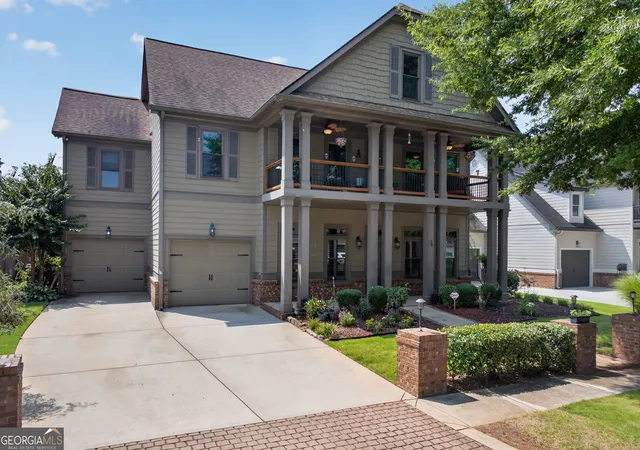


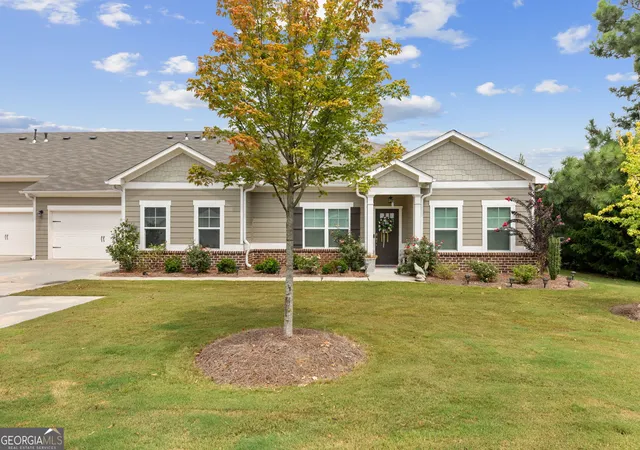
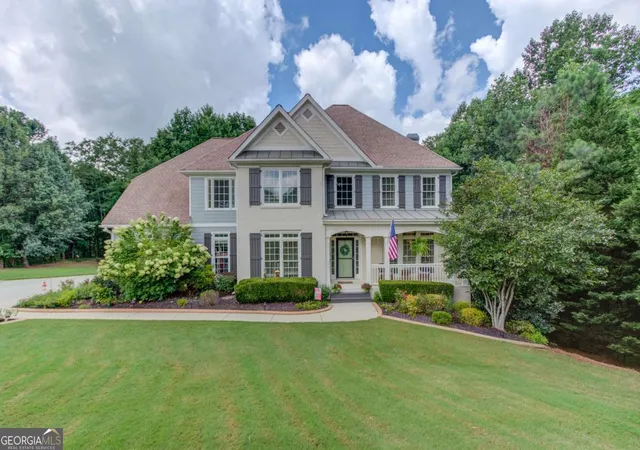

Find Homes by Property Features in Loganville, GA
Nearby New Homes For Sale


Information Deemed Reliable But Not Guaranteed. © 2026 Georgia Multiple Listing Service. All Rights Reserved.
 Advertising Broker: Fred McGill | Simple Showing, Inc