- Overview
- Description
- Property Details
- Location
- Facts & Features
- Getting Around
- Nearby Homes

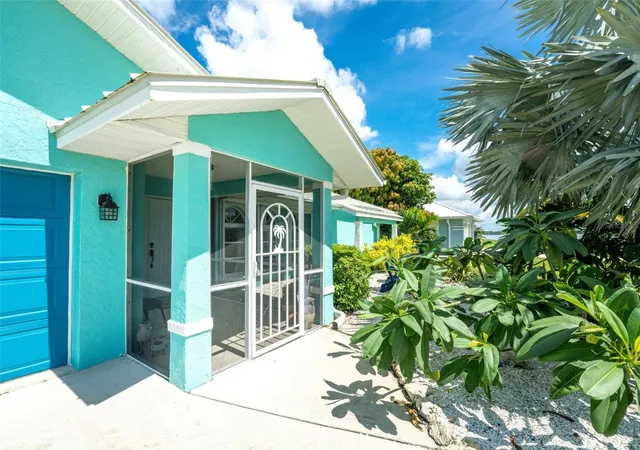


$679,000
Monthly Est:$3,380
 3 Beds
 2 Baths
2 full baths
 1,877sqft
2361 Risken Ter, Port Charlotte, FL 33981
$679,000
$3,380/moEst:
Get Pre-Approved
Single Family Residence
Built in 1992
$-- HOA
9,999 sqft lot
$362/sq.ft
Description
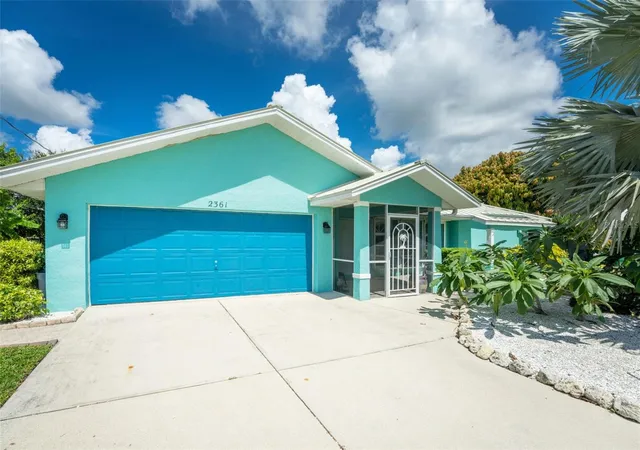
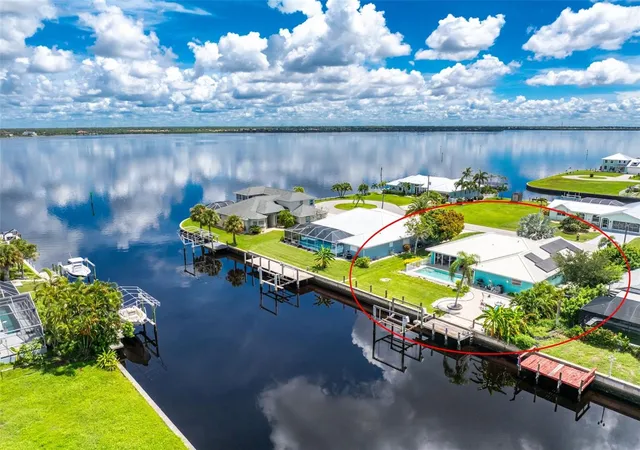
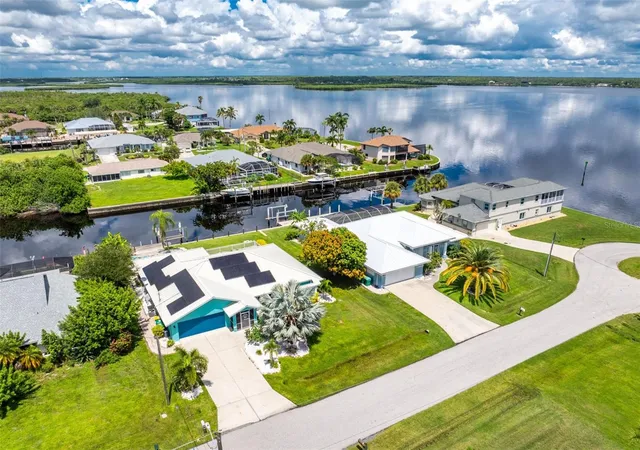
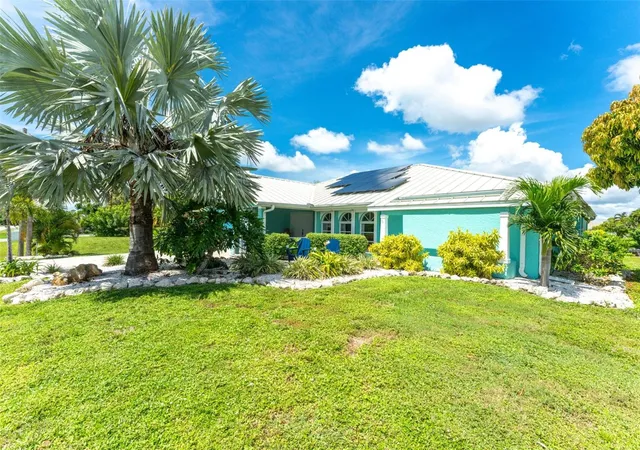
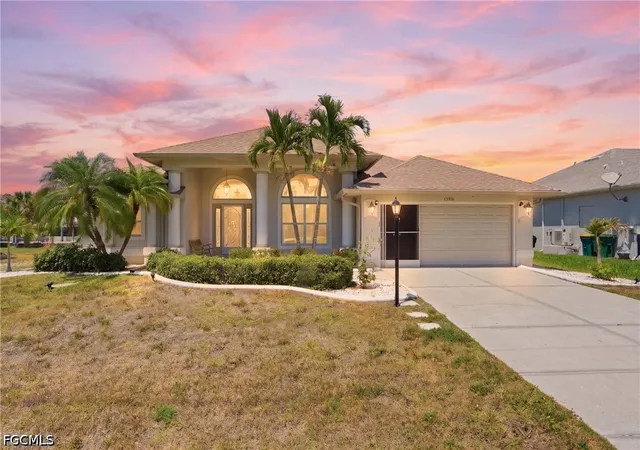
Welcome to your tropical paradise, where immediate water access and a canal home await! Experience the allure of Gulf Access, featuring a boat lift and dock, and enjoy the freedom of living without an HOA. This turnkey property is fully furnished and ready to move in, offering a spacious 3-bedroom, 2-bathroom home with a large lanai, a heated pool, and solar panels to keep your electric bill low.
Nestled on the picturesque Myakka River, this home offers breathtaking views of the river and easy access to the Charlotte Harbor and Gulf of America. As you step inside through the inviting front screen porch, you’ll be greeted by high ceilings and a spacious living area with a stunning view. Three sets of pocket sliders open up the space, allowing you to fully embrace the outdoors and soak in the natural beauty.
The spacious owners’ suite boasts a private lanai and an en-suite bath with two walk-in closets, providing a serene retreat for relaxation. The living room and dining room feature sliding glass doors that seamlessly blend the indoor and outdoor spaces, creating a perfect ambiance for enjoying the Florida lifestyle.
The kitchen is a culinary haven, equipped with modern stainless steel appliances, granite countertops, and a dining area for savoring your daily meals. The split floor plan offers ultimate privacy, allowing you and your guests or family members to retreat to your own quiet sanctuaries.
In 2020, new granite floors were installed on the lanai, and in 2021, a charming outdoor seating area was added, perfect for enjoying the beautiful sunset views and the heated pool.
This fully furnished home includes two additional Murphy beds, everything stays with you. Whether you’re fishing from your dock, embarking on a day of adventure on your boat, or simply relaxing and watching the stunning sunsets, this home offers the perfect blend of comfort and convenience.
Don’t miss out on this desirable area of Gulf Cove Home! Located in a riverfront community bordered by the Myakka Forest and Myakka River, Gulf Cove offers a unique opportunity to experience the beauty of nature. Keep an eye out for manatees, dolphins, eagles, ospreys, deer, and rabbits, and enjoy the tranquility of the surrounding environment.
Gulf Cove boasts a community boat ramp and park, and while there’s no mandatory HOA, there’s a voluntary one in place. For golf enthusiasts, several courses and country clubs are just a 5-6 minute drive away, while Englewood and Boca Grande Beach are within a 15-minute drive. This property is conveniently situated near local shopping, dining, hospitals, and other amenities. You’ll be just minutes away from your favorite destinations. Enjoy a short drive to I-75, where you can visit The Charlotte Sports Park, the home of the Tampa Bay Rays during their Spring Training.
- Houzeo last checked: 1 minute ago
- Listing updated: September 21, 2026 at 6:26 pm
- Listing Provided by: Tricia Lowery (941) 830-2333 | PROGRAM REALTY, LLC (941) 999-9900
- Source: Stellar MLS-FL as distributed by MLS GRID | MLS#: D6148669

Property Details
Status
Active
Type
Single Family Residence
No. of Stories
-
County
City
Neighborhood
--
Year Built
1992
HOA Fees
-
Finished Area
1,877 sqft
Lot Size
9,999 sqft lot
Basement Area
- sqft
MLS Name
Stellar MLS
MLS Number
D6148669
MLS Status
Active
Days on Market
52
Cumulative Days on Market
13

Continue Your Journey in App
Find your dream home, receive real-time updates, and many more!
Continue Your Journey in App
Find your dream home, receive real-time updates, and many more!
Location
Facts & Features
Rooms
Bedrooms & bathrooms
Bedrooms: 3
Bathrooms: 2
Great Room
Level: First
Area: 374.00 Square Feet
Dimensions: 22x17
Kitchen
Level: First
Area: 144.00 Square Feet
Dimensions: 12x12
Dining Room
Level: First
Area: 144.00 Square Feet
Dimensions: 12x12
Primary Bedroom
Level: First
Area: 240.00 Square Feet
Dimensions: 16x15
Bedroom 2
Level: First
Area: 120.00 Square Feet
Dimensions: 12x10
Bedroom 3
Level: First
Area: 120.00 Square Feet
Dimensions: 12x10
Balcony/Porch/Lanai
Level: First
Area: 360.00 Square Feet
Dimensions: 30x12
Interior
Appliances
Built In Oven, Convection Oven, Cooktop, Dishwasher, Disposal, Electric Water Heater, Freezer, Ice Maker, Microwave, Refrigerator, Washer
Interior Features
Cathedral Ceiling(s), Ceiling Fans(s), Eat In Kitchen, High Ceilings, Open Floorplan, Primary Bedroom Main Floor, Walk In Closet(s), Window Treatments
Heating
Electric
Flooring
Ceramic Tile
Sewer
Septic Tank
Cooling
Central Air
Exterior Features
Hurricane Shutters, Outdoor Shower, Private Entrance, Private Mailbox, Shade Shutter(s)
Construction
Year Built
Year Built: 1992
Home type
Single Family Residence
Roof
Metal
Foundation Details
Block
Construction Materials
Block
Utilities & Energy
Utilities
Cable Available, Cable Connected, Electricity Available, Electricity Connected, Phone Available
Laundry Features
Laundry Room
Pool Features
Gunite, Heated, In Ground, Lighting, Outside Bath Access
Water Source
Public
Other Features
Subdivision Name
Port Charlotte Sec 060
Price History
| Date | Event | Price |
|---|---|---|
09/08/2026 Source: | Listed for Sale | $679,000 +16.07% $362/sqft |
05/01/2024 Source: | Price Decreased | $585,000 -6.40% $312/sqft |
03/21/2024 Source: | Sold | $625,000 -16.67% $333/sqft |
06/14/2023 Source: | Listing Removed | $750,000 +102.70% $400/sqft |
01/29/2020 Source: | Price Decreased | $370,000 -1.31% $197/sqft |

Show more
Nearby Homes







Find Homes by Property Features in Port Charlotte, FL
Nearby New Homes For Sale

Based on information from Stellar MLS® through Oct 30, 2026, 11:30PM as submitted to and distributed by MLS GRID. All data is obtained from various sources and may not have been verified by the broker or MLS GRID. Supplied Open House Information is subject to change without notice. All information should be independently reviewed and verified for accuracy. Properties may or may not be listed by the office/agent presenting the information. IDX information is provided exclusively for consumers’ personal non-commercial use. It may not be used for any purpose other than to identify prospective properties consumers may be interested in purchasing. The data is deemed reliable but is not guaranteed by MLS GRID. The use of the MLS GRID Data may be subject to an end-user license agreement prescribed by the Member Participant’s applicable MLS, if any, and as amended from time to time. © 2026 Stellar MLS. All Rights Reserved.
 Advertising Broker: Fred McGill | Simple Showing, Inc
