Realty Solution
Powered by 
- 6
- Overview
- Description
- Property Details
- Location
- Facts & Features
- Getting Around
- Nearby Homes




Listed by: Casey Cooke (760) 330-3616 DRE #01845539 | Redfin Corporation (877) 973-3346
$2,300,000
Monthly Est:$11,448
 4 Beds
 5 Baths
4 full baths + 1 half bath
 5,749sqft
2362 Edgehill Rd, Vista, CA 92084
$2,300,000
$11,448/moEst:
Get Pre-Approved
Single Family Residence
Built in 2003
$-- HOA
3.75 acres lot
$400/sq.ft
Description
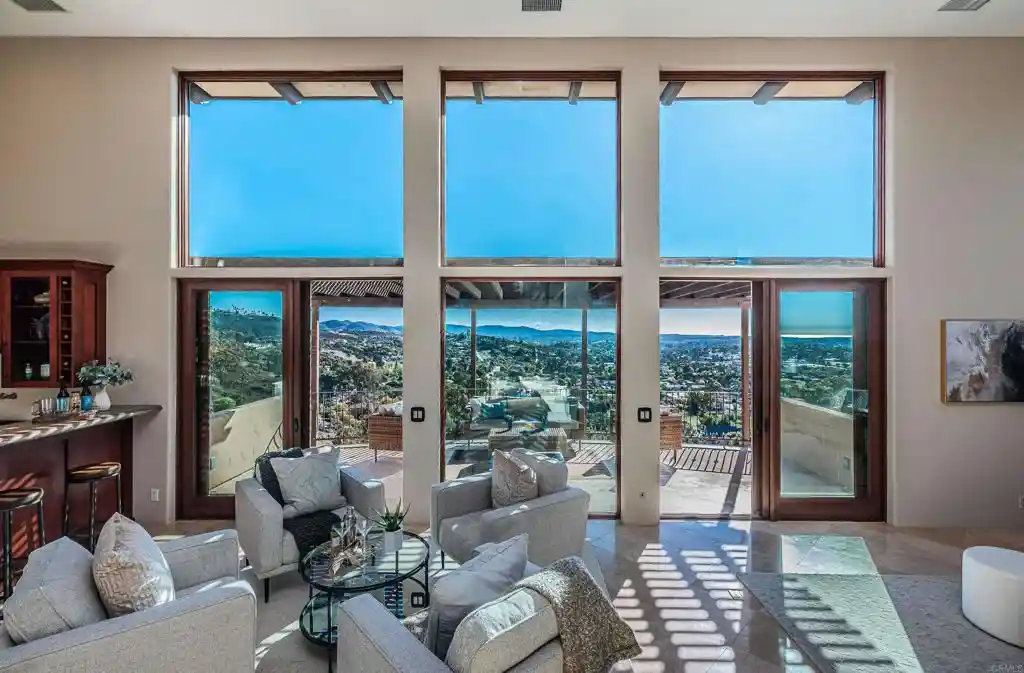
Set behind the gates on 3.75 private acres, 2362 Edgehill Road offers a rare combination of scale, privacy, architectural character, and sweeping views. Custom-designed by the owner in collaboration with respected local builder Norbert Waldenmayer, this one-of-a-kind 5,749 square foot estate was completed in 2003 and captures stunning 270-degree views that stretch toward the ocean, Catalina Island, surrounding hillsides, and evening city lights. A long private driveway leads through thoughtfully landscaped grounds filled with native plants and chaparral selected by the owner. Nearly 10,000 square feet of freshly sealed stamped concrete create an impressive approach, including the circular driveway, four-car garage area, and grand front entrance. Inside, the home opens with a dramatic entry featuring oversized travertine flooring, custom cabinetry, marble countertops, and a striking stone façade that adds warmth and texture. The layout is designed for both comfortable everyday living and large-scale entertaining, with easy access to the main gathering spaces as well as the private bedroom wings. The expansive living room showcases floor-to-ceiling windows that fill the space with natural light and frame the panoramic views. A built-in wet bar and direct access to a spacious patio create an effortless indoor-outdoor connection, ideal for hosting guests or simply taking in the setting. The chef’s kitchen is a true centerpiece, featuring a massive 7’ x 10’ island with seating for 6–8 people, granite countertops, high-end Dacor appliances, a six-burner gas cooktop with dual electric ovens, and a Sub-Zero built-in refrigerator/freezer. Surrounded by views, the kitchen connects beautifully to the formal dining room, a generous 16’ x 15’ space with access to a view deck complete with a gas BBQ and seating area. Also on the main level is a comfortable family room with recessed lighting, a dual-sided gas fireplace, and fresh new carpet. A private office with custom built-in cabinetry offers a refined work-from-home setting, while the home theater room—with giant screen, projector, surround sound, and blackout shades—creates an exceptional entertainment experience. The private primary suite is located on the south side of the home and serves as a peaceful retreat with plush carpeting, private patio access, and sweeping views. The en-suite bathroom offers a spa-like experience with a double-sided vanity, marble countertops, a standalone clawfoot tub, and a custom-tiled shower with beautiful westward views, perfect for enjoying the sunset. Three generously sized secondary bedrooms, each with its own en-suite bathroom, provide excellent comfort and privacy for family or guests. The home also includes a four-car garage with abundant storage and freshly applied epoxy flooring. Additional highlights include three separate AC zones, a wine room with its own AC unit, a zoned radiant heating system powered by a boiler, a forced-air system, a water pressure booster pump, and a fully paid-off 10KW solar system with 44 panels, adding meaningful efficiency to this impressive estate. 2362 Edgehill Road is a truly special property that must be experienced in person to fully appreciate the privacy, scale, craftsmanship, and unforgettable views—especially when the city lights come alive at night. Schedule your private tour today.
- Houzeo last checked: 4 hours ago
- Listing updated: August 3, 2026 at 9:13 pm
- Source: California Regional MLS-CA | MLS#: NDP2605792

Property Details
Status
Active
Type
Single Family Residence
No. of Stories
2
County
City
Neighborhood
--
Year Built
2003
HOA Fees
-
Finished Area
5,749 sqft
Lot Size
3.75 acres lot
Basement Area
- sqft
MLS Name
California Regional MLS
MLS Number
NDP2605792
MLS Status
Active
Days on Market
140
Cumulative Days on Market
496

Continue Your Journey in App
Find your dream home, receive real-time updates, and many more!
Continue Your Journey in App
Find your dream home, receive real-time updates, and many more!
Location
Facts & Features
Rooms
Bedrooms & bathrooms
Bedrooms: 4
Bathrooms: 5
Interior
Flooring
Carpet, Tile
Interior Features
Wet Bar, Breakfast Bar, Balcony, Ceiling Fans, Central Vacuum, Separate Formal Dining Room, High Ceilings, Open Floorplan, Pantry, Recessed Lighting, See Remarks, Two Story Ceilings, Wired For Data, Bar, Wired For Sound, All Bedrooms Down, Bedroom On Main Level, Main Level Primary, Primary Suite, Walk In Pantry, Wine Cellar
Sewer
Septic Tank
Exterior Features
Balcony, Lighting, Fire Pit
Appliances
Built In, Convection Oven, Double Oven, Dishwasher, Gas Cooktop, Disposal, Gas Water Heater, Microwave, Refrigerator, Water Heater
Cooling
Central Air, Whole House Fan, Zoned, Attic Fan
Heating
Central, Forced Air, Fireplaces, Natural Gas
Window Features
Double Pane Windows, Insulated Windows
Construction
Year Built
Year Built: 2003
Home type
Single Family Residence
Property Condition
Updated Remodeled, Turnkey
Architectural Style
Custom
Foundation Details
Concrete Perimeter, Permanent
Construction Materials
Copper Plumbing
Roof
Asphalt, Concrete
Utilities & Energy
Security Features
Carbon Monoxide Detectors, Fire Sprinkler System, Security Gate, Gated Community, Smoke Detectors, Security Lights
Laundry Features
Electric Dryer Hookup, Gas Dryer Hookup, Inside, Laundry Room
Electric
Electricity On Property, Volts220in Garage
Utilities
Cable Available, Electricity Connected, See Remarks
Pool Features
None
Fireplace Features
Decorative, Family Room, Gas, Multi Sided, See Through
Parking Features
Door Multi, Direct Access, Garage Faces Front, Garage, Rv Potential
Other Features
Disclosures
Covenants Restrictions Disclosure
Community Features
Biking, Foothills, Gutters, Hiking, Gated
Lot Features
Cul De Sac, Lot Over40000sqft, Landscaped, Sprinkler System
Patio And Porch Features
Covered, Deck, Patio, See Remarks, Balcony
Price History
| Date | Event | Price |
|---|---|---|
06/16/2026 Source: | Price Decreased | $2,300,000 -9.80% $400/sqft |
06/15/2026 Source: | Price Decreased | $2,550,000 -8.57% $444/sqft |
03/26/2025 Source: | Price Increased | $2,789,000 +9.37% $485/sqft |
03/26/2025 Source: | Off Market | $2,550,000 -8.57% $444/sqft |
02/11/2025 Source: | Listed for Sale | $2,789,000 $485/sqft |

Nearby Homes

Find Homes by Property Features in Vista, CA
Nearby New Homes For Sale


Based on information from California Regional Multiple Listing Service, Inc. as of Nov 04, 2026, 12:45PM and /or other sources. All data, including all measurements and calculations of area, is obtained from various sources and has not been, and will not be, verified by broker or MLS. All information should be independently reviewed and verified for accuracy. Properties may or may not be listed by the office/agent presenting the information. Information being provided is for consumers’ personal, non-commercial use and may not be used for any purpose other than to identify prospective properties consumers may be interested in purchasing. This website may not include listings or property addresses of sellers who have directed their listing brokers to withhold their listing or their property address from display on the Internet. © 2026 California Regional Multiple Listing Service. All Rights Reserved.
 Advertising Broker: William Johnson DRE #01463271 | William Johnson Brokerage
