- Overview
- Description
- Property Details
- Location
- HOA Management
- Facts & Features
- Getting Around
- Nearby Homes

Street View
$349,000
Monthly Est:$1,737
 5 Beds
 3 Baths
3 full baths
 2,147sqft
2362 Garnet Ave, Riverdale, GA 30296
$349,000
$1,737/moEst:
Get Pre-Approved
Single Family Residence
Built in 2003
$52.08/mo HOA
8,141.36 sqft lot
$163/sq.ft
Description
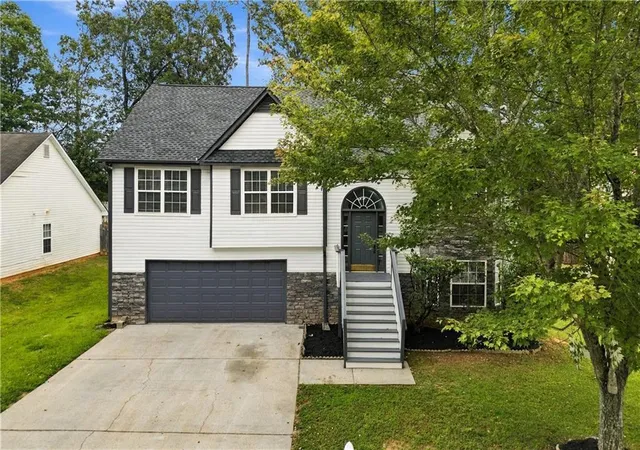
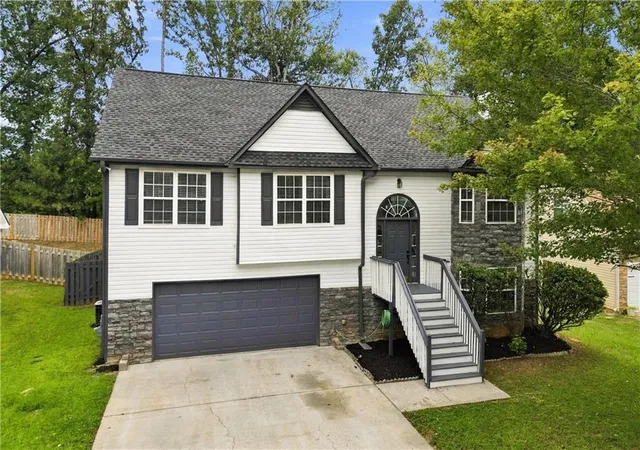
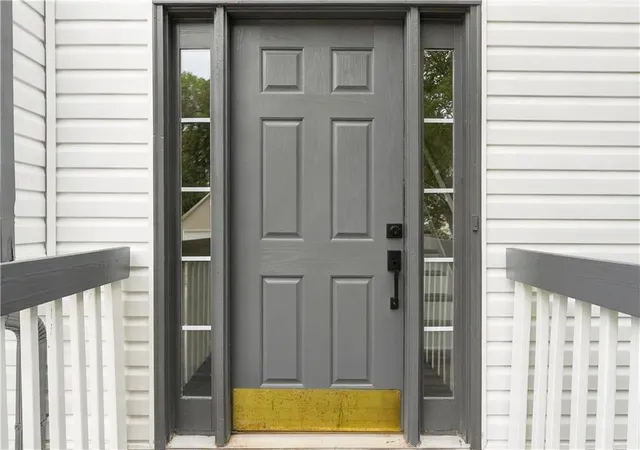
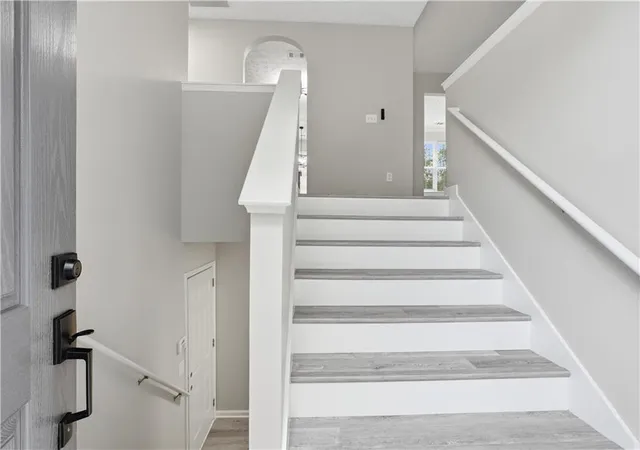
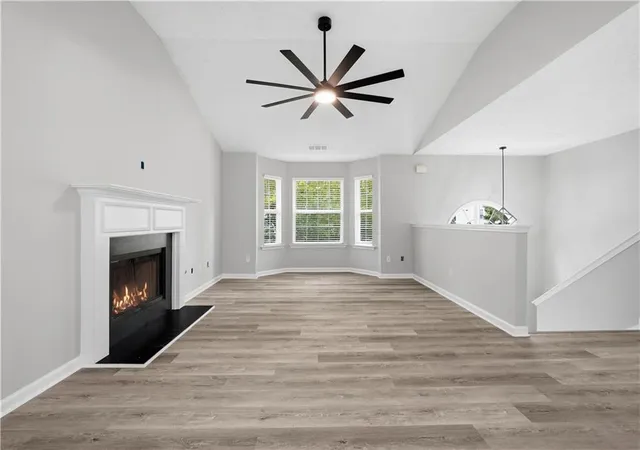
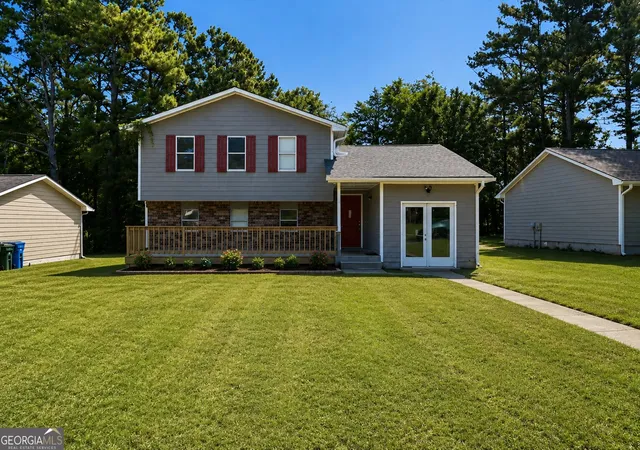
Completely renovated, move-in ready, and packed with space—this 5-bedroom, 3-bath Riverdale home is ready to impress! From the moment you arrive, the fresh exterior paint sets the tone for the extensive updates waiting inside. Step through the door and enjoy a bright, modern interior featuring fresh paint, new flooring throughout, updated lighting and electrical hardware, new plumbing fixtures, and stylish finishes that give the entire home a fresh, cohesive feel.
At the heart of the home is a beautifully updated kitchen designed for both everyday living and entertaining. Gorgeous quartz countertops pair perfectly with brand-new stainless steel appliances, updated fixtures, and a clean contemporary look that makes the kitchen a natural gathering place. Whether you're preparing a quick breakfast, hosting friends for dinner, or enjoying a relaxed weekend at home, this space is ready for it all.
The versatile split-foyer floor plan offers plenty of room to spread out with five bedrooms and three full bathrooms. The additional living space creates endless possibilities for today's lifestyle—think home office, guest suite, game room, media room, fitness space, or a comfortable retreat for extended family. The bathrooms have also been refreshed with new vanities, plumbing hardware, and updated finishes, continuing the home's modern feel throughout.
And the lifestyle doesn't stop inside. Step outside to a private, fenced, level backyard with plenty of room for weekend cookouts, pets, play, gardening, entertaining, or simply relaxing after a long day. It's the kind of backyard that gives you space to enjoy the outdoors and make it your own.
Located in a swim and tennis community and convenient to shopping, schools, dining, and everyday necessities, this home delivers the space, updates, and location buyers are looking for. With five bedrooms, three full baths, extensive renovations, a private backyard, and community amenities, there's nothing left to do but move in, unpack, and start enjoying your new home. Don't miss the opportunity to make this beautifully renovated Riverdale home yours!
- Houzeo last checked: 1 minute ago
- Listing updated: October 6, 2026 at 8:15 pm
- Listing Provided by: Square Real Estate Consultants (404) 452-7682 , Ali Alicharan | Coldwell Banker Realty (770) 993-9200
- Source: First Multiple Listing Service-GA | MLS#: 7844898

Property Details
Status
Active
Type
Single Family Residence
No. of Stories
-
County
City
Neighborhood
--
Year Built
2003
HOA Fees
$52.08/mo
Finished Area
2,147 sqft
Lot Size
8,141.36 sqft lot
Basement Area
- sqft
MLS Name
First Multiple Listing Service
MLS Number
7844898
MLS Status
Active
Days on Market
13

Continue Your Journey in App
Find your dream home, receive real-time updates, and many more!
Download App
Continue Your Journey in App
Find your dream home, receive real-time updates, and many more!
Location
HOA Management
N/A
HOA Fees
$625/ Annually
Disclaimer: Amenities are based on third-party information and may vary; buyers must independently verify all amenities, as information is deemed reliable but not guaranteed.
Facts & Features
Rooms
Bedrooms & bathrooms
Bedrooms: 5
Bathrooms: 3
Interior
Flooring
Luxury Vinyl
Heating
Central
Appliances
Dishwasher, Disposal, Electric Range, Microwave
Cooling
Central Air
Window Features
None
Exterior Features
Private Yard, Rain Gutters
Interior Features
Crown Molding, Double Vanity, Entrance Foyer 2 Story, High Ceilings 10 Ft Lower, High Ceilings 10 Ft Main, High Speed Internet, Tray Ceiling(s), Walk In Closet(s)
Sewer
Public Sewer
Construction
Year Built
Year Built: 2003
Home type
Single Family Residence
Construction Materials
Stone, Vinyl Siding
Property Condition
Updated/remodeled
Foundation Details
Slab
Architectural Style
Traditional
Roof
Composition
Utilities & Energy
Security Features
Smoke Detector(s)
Water Source
Public
Fireplace Features
Factory Built, Family Room
Basement
None
Parking Features
Driveway, Garage, Garage Door Opener, Garage Faces Front, Level Driveway
Laundry Features
In Hall, Laundry Closet, Lower Level
Electric
110 Volts, 220 Volts In Laundry
Utilities
Cable Available, Electricity Available, Natural Gas Available, Sewer Available, Water Available
Pool Features
None
Other Features
Community Features
Homeowners Assoc, Near Public Transport, Near Schools, Near Shopping, Pool, Sidewalks, Tennis Court(s)
Patio And Porch Features
Deck
Lot Features
Back Yard, Front Yard, Level
Subdivision Name
Stoneridge
Price History
| Date | Event | Price |
|---|---|---|
10/06/2026 Source: | Listed for Sale | $349,000 $163/sqft |
10/01/2026 Source: | Contingent (Active Under Contract) | $349,000 +330.86% $163/sqft |
07/23/2013 Source: | Sold | $81,000 $38/sqft |


Getting Around 2362 Garnet Ave
Bike Score®

Somewhat Bikeable
29/100
Walk Score®

Car-Dependent
26/100
Data provided by Redfin
Nearby Homes


Find Homes by Property Features in Riverdale, GA
Nearby New Homes For Sale

Listings identified with the FMLS IDX logo come from FMLS and are held by brokerage firms other than the owner of this website. The listing brokerage is identified in any listing details. Information is deemed reliable but is not guaranteed. If you believe any FMLS listing contains material that infringes your copyrighted work, please click here to review our DMCA policy and learn how to submit a takedown request. © 2026 First Multiple Listing Service, Inc.
The listing broker’s offer of compensation is made only to participants of the MLS where the listing is filed.
 Advertising Broker: Fred McGill | Simple Showing, Inc