- Overview
- Description
- Property Details
- Location
- Facts & Features
- Getting Around
- Nearby Homes



$465,000
Monthly Est:$2,314
 4 Beds
 3 Baths
3 full baths
 2,254sqft
2362 NE County Rd 1469, Hawthorne, FL 32640
$465,000
$2,314/moEst:
Get Pre-Approved
Manufactured Home
Built in 2023
$-- HOA
50 acres lot
$206/sq.ft
Description
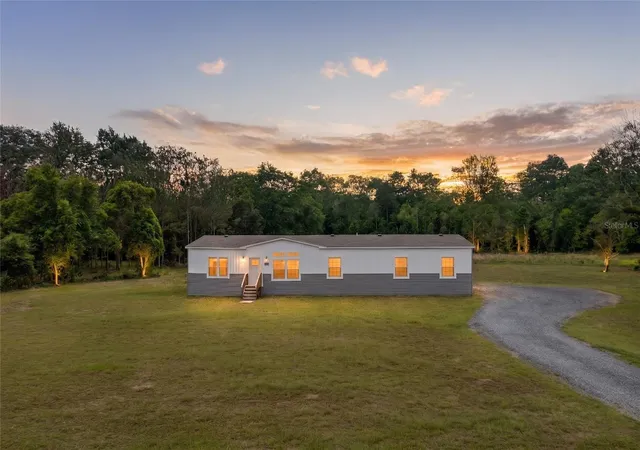
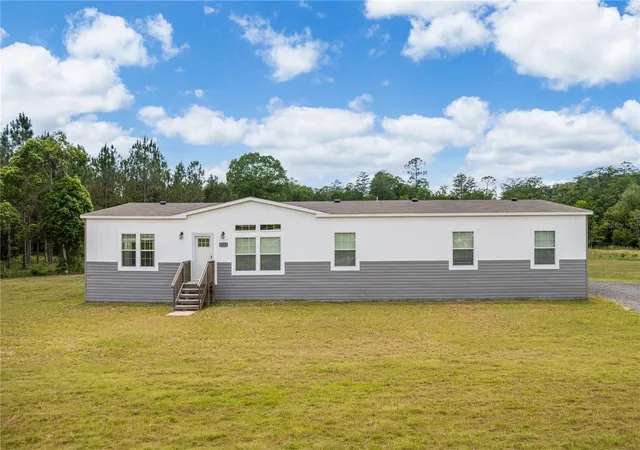
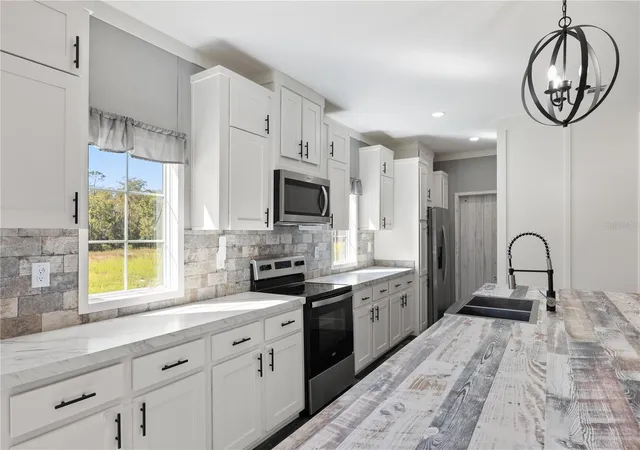
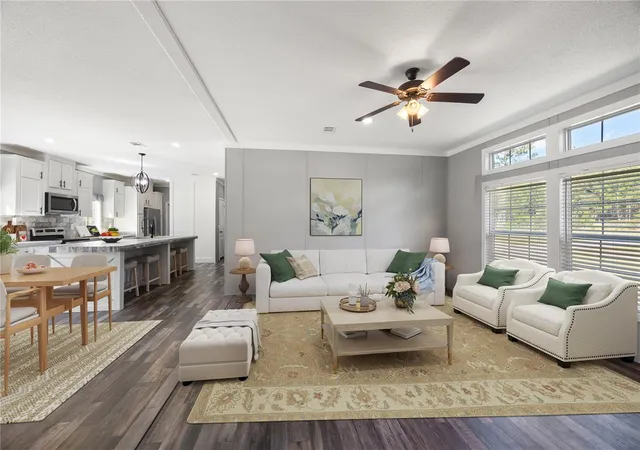
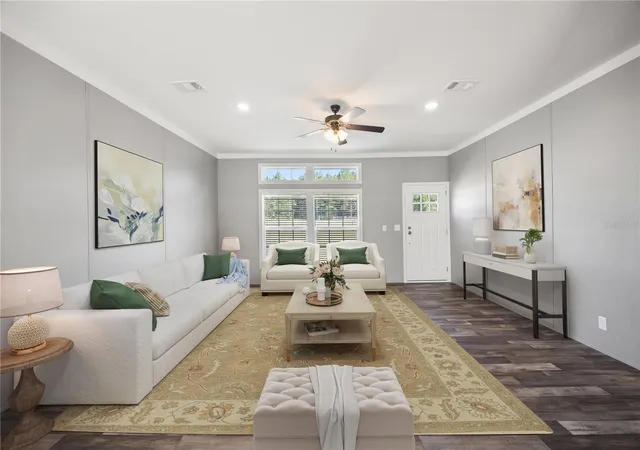
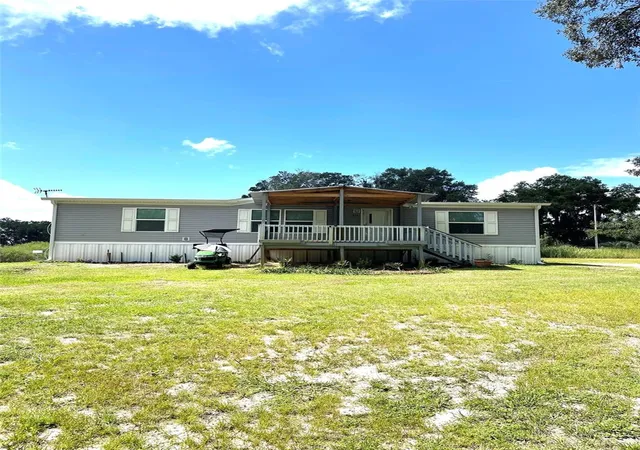
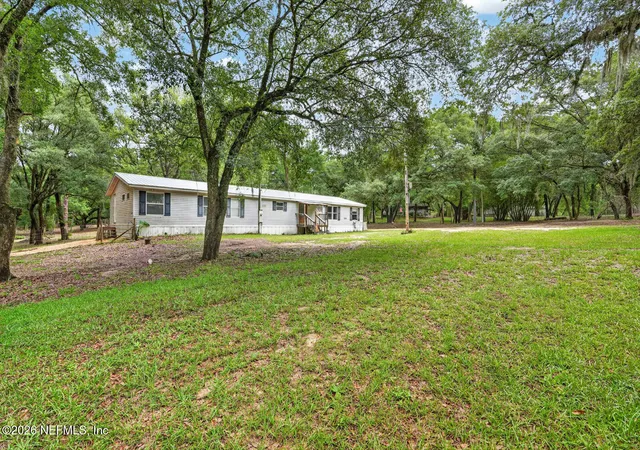
Virtually Staged. Welcome to your private North Florida retreat! This is your chance to own a slice of heaven nestled on 50 beautiful acres near Lake Santa Fe. This 2023 4-bedroom, 3-bathroom upgraded manufactured home offers the perfect blend of modern comfort, peaceful country living, and plenty of room to roam. With 2,254 square feet of living space, the thoughtfully designed split floor plan features both a living room and a separate family room, providing flexibility for entertaining, working from home, or everyday living. The open concept kitchen is the heart of the home, showcasing a large center island, custom backsplash, abundant cabinetry, and seamless open flow into the dining and family areas. Built with quality and durability in mind, the home features 9-foot ceilings throughout, full-house OSB wrap construction, a 50-gallon water heater, generous storage, and a spacious utility/laundry room. The primary suite offers a private retreat with a large walk-in closet, dual vanities, a soaking tub, and a separate shower. Three additional bedrooms and two additional full bathrooms provide plenty of space for family and guests. Step outside and enjoy the freedom that 50 acres provide. Whether you’re dreaming of bringing horses or livestock, creating riding trails, gardening, hunting, outdoor recreation, or simply enjoying the privacy and natural beauty of North Florida, this property offers endless possibilities. Conveniently located less than 5 minutes from Santa Fe Lake Park with public boat access, playgrounds, and picnic areas, and approximately 25 minutes from Gainesville, you’ll enjoy the perfect balance of seclusion and accessibility. If you’ve been searching for a newer home with acreage, privacy, and unlimited potential, this exceptional property is one you won’t want to miss. The home is located in flood zone X. Schedule a private showing today! Buyer should verify all information.
- Houzeo last checked: 10 minutes ago
- Listing updated: September 26, 2026 at 7:39 pm
- Listing Provided by: Chessie Flanders (352) 538-0911 | REAL BROKER, LLC (855) 450-0442
- Source: Stellar MLS-FL | MLS#: GC541340

Property Details
Status
Active
Type
Manufactured Mobile Home
No. of Stories
-
County
City
Neighborhood
--
Year Built
2023
HOA Fees
-
Finished Area
2,254 sqft
Lot Size
50 acres lot
Basement Area
- sqft
MLS Name
Stellar MLS
MLS Number
GC541340
MLS Status
Active
Days on Market
112
Cumulative Days on Market
83

Continue Your Journey in App
Find your dream home, receive real-time updates, and many more!
Download App
Continue Your Journey in App
Find your dream home, receive real-time updates, and many more!
Location
Facts & Features
Rooms
Bedrooms & bathrooms
Bedrooms: 4
Bathrooms: 3
Family Room
Level: First
Area: 241.40 Square Feet
Dimensions: 17x14.2
Primary Bedroom
Level: First
Area: 236.35 Square Feet
Dimensions: 16.3x14.5
Bedroom 2
Level: First
Area: 123.43 Square Feet
Dimensions: 11.11x11.11
Bedroom 3
Level: First
Area: 123.43 Square Feet
Dimensions: 11.11x11.11
Bedroom 4
Level: First
Area: 123.43 Square Feet
Dimensions: 11.11x11.11
Living Room
Level: First
Area: 247.95 Square Feet
Dimensions: 17.1x14.5
Dining Room
Level: First
Area: 154.76 Square Feet
Dimensions: 10.6x14.6
Kitchen
Level: First
Area: 255.60 Square Feet
Dimensions: 14.2x18
Interior
Cooling
Central Air
Heating
Electric
Flooring
Vinyl
Exterior Features
Lighting
Interior Features
Ceiling Fans(s), Kitchen/family Room Combo
Sewer
Septic Tank
Appliances
Dishwasher, Electric Water Heater, Range, Refrigerator
Construction
Year Built
Year Built: 2023
Home type
Manufactured Home
Construction Materials
Vinyl Siding
Foundation Details
Pillar/post/pier
Property Condition
Completed
Roof
Shingle
Utilities & Energy
Laundry Features
Laundry Room
Water Source
Well
Utilities
Electricity Connected
Parking Features
Driveway
Other Features
Subdivision Name
N/a
Price History
| Date | Event | Price |
|---|---|---|
09/20/2026 Source: | Price Decreased | $465,000 -1.90% $206/sqft |
09/01/2026 Source: | Listed for Sale | $474,000 $210/sqft |
08/20/2026 Source: | Pending | $474,000 $210/sqft |

Nearby Homes





Find Homes by Property Features in Hawthorne, FL
Nearby New Homes For Sale

Based on information from Stellar MLS® through Oct 10, 2026, 10:45PM as submitted to and distributed by MLS GRID. All data is obtained from various sources and may not have been verified by the broker or MLS GRID. Supplied Open House Information is subject to change without notice. All information should be independently reviewed and verified for accuracy. Properties may or may not be listed by the office/agent presenting the information. IDX information is provided exclusively for consumers’ personal non-commercial use. It may not be used for any purpose other than to identify prospective properties consumers may be interested in purchasing. The data is deemed reliable but is not guaranteed by MLS GRID. The use of the MLS GRID Data may be subject to an end-user license agreement prescribed by the Member Participant’s applicable MLS, if any, and as amended from time to time. © 2026 Stellar MLS. All Rights Reserved.
 Advertising Broker: Fred McGill | Simple Showing, Inc