- Overview
- Description
- Property Details
- Location
- Facts & Features
- Getting Around
- Nearby Homes



$299,900
Monthly Est:$1,493
 3 Beds
 2 Baths
2 full baths
 1,722sqft
2363 S Patterson Blvd, Dayton, OH 45409
$299,900
$1,493/moEst:
Get Pre-Approved
Single Family Residence
Built in 1929
$-- HOA
11,770 sqft lot
$174/sq.ft
Description
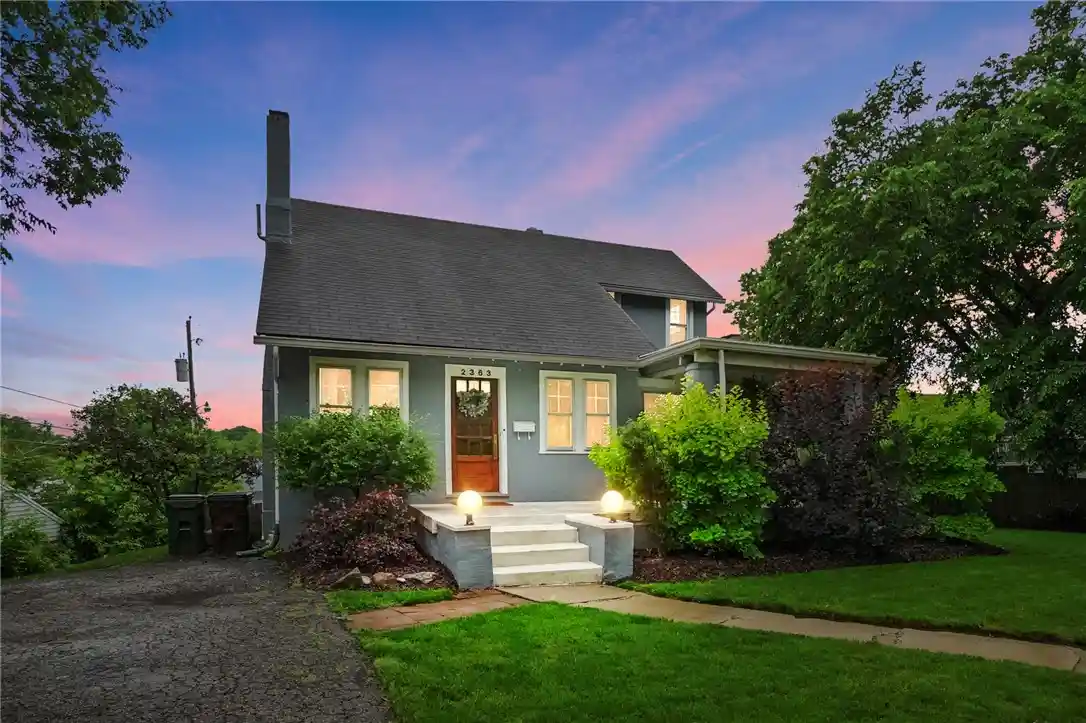
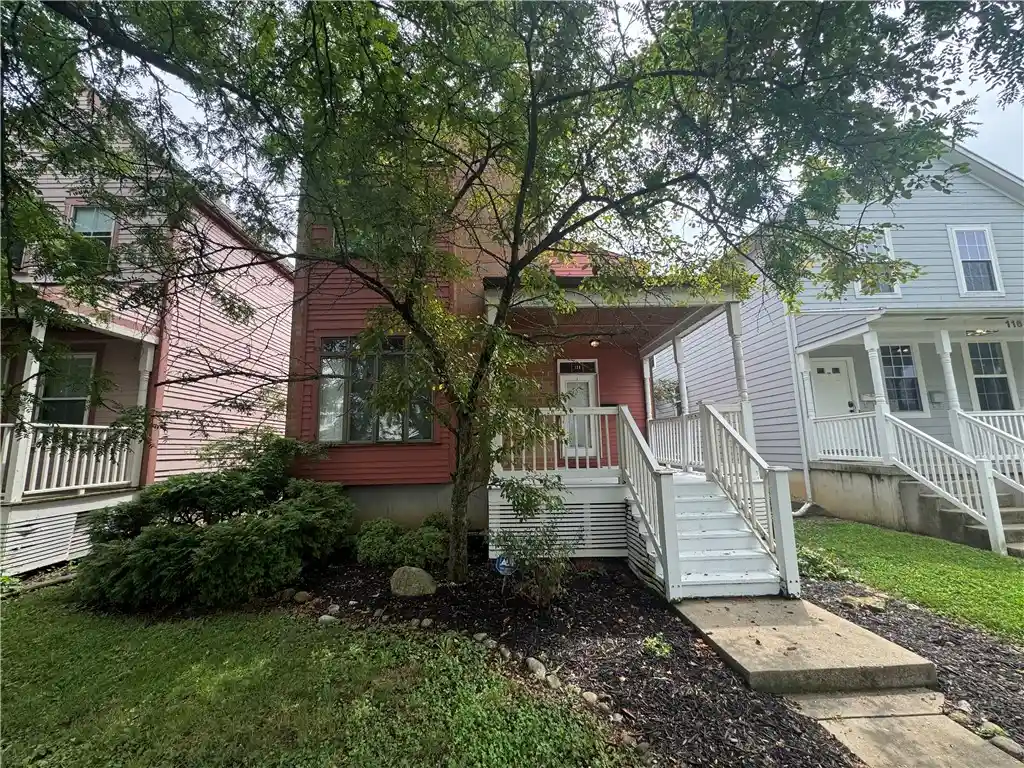
Welcome to this charming and well maintained Cape Cod home, perfectly situated in West Kettering. From the moment you arrive, the inviting covered front porch sets a warm and welcoming tone, offering a lovely spot to enjoy a morning cup of coffee while taking in the neighborhood. Step inside to discover a bright and comfortable living room featuring rich hardwood floors and a cozy gas fireplace that anchors the space. Flowing naturally from the living area is a formal dining room positioned conveniently next to the kitchen, making it ideal for hosting dinners or everyday family meals. The remodeled kitchen is a true standout, boasting durable tile flooring, a functional central island, gleaming quartz countertops, and an abundance of cabinet space to keep everything organized. Designed for flexible living, the main level includes a comfortable first-floor bedroom accompanied by a full bathroom in the hall. Head upstairs to find two very generously sized bedrooms, highlighted by a remarkably large walk-in closet and another full bathroom servicing the second floor. Downstairs, the lower level offers even more versatile living space with a huge recreation room ready for movie nights, a hobby area, or a play space. You will also find a dedicated laundry area, a practical workshop room, plenty of storage space, and direct interior access to the one-car garage.
Out back, the fully fenced yard provides a private, secure retreat complete with a beautiful patio that is custom-made for outdoor entertaining, relaxing summer evenings, or weekend BBQs. This West Kettering gem combines classic character with modern updates—schedule your showing today and see all that it has to offer!
- Houzeo last checked: 3 hours ago
- Listing updated: October 25, 2026 at 7:05 pm
- Listing Provided by: Christopher Uphus (937) 641-9803 | Glasshouse Realty Group (937) 949-0006
- Source: Dayton Realtors MLS-OH | MLS#: 970726

Property Details
Status
Active
Type
Single Family Residence
No. of Stories
-
County
City
Neighborhood
--
Year Built
1929
HOA Fees
-
Finished Area
1,722 sqft
Lot Size
11,770 sqft lot
Basement Area
- sqft
MLS Name
Dayton Realtors MLS
MLS Number
970726
MLS Status
Active
Days on Market
13

Continue Your Journey in App
Find your dream home, receive real-time updates, and many more!
Continue Your Journey in App
Find your dream home, receive real-time updates, and many more!
Location
Facts & Features
Rooms
Bedrooms & bathrooms
Bedrooms: 3
Bathrooms: 2
Other
Level: Basement
Area: 132.00 Square Feet
Dimensions: 12 x 11
Laundry
Level: Basement
Area: 342.00 Square Feet
Dimensions: 19 x 18
Recreation
Level: Basement
Area: 600.00 Square Feet
Dimensions: 30 x 20
Bedroom
Level: Second
Area: 144.00 Square Feet
Dimensions: 12 x 12
Bedroom
Level: Second
Area: 168.00 Square Feet
Dimensions: 14 x 12
Bedroom
Level: Main
Area: 130.00 Square Feet
Dimensions: 13 x 10
Kitchen
Level: Main
Area: 187.00 Square Feet
Dimensions: 17 x 11
DiningRoom
Level: Main
Area: 182.00 Square Feet
Dimensions: 13 x 14
LivingRoom
Level: Main
Area: 260.00 Square Feet
Dimensions: 20 x 13
Interior
Exterior Features
Fence, Porch, Patio
Cooling
Central Air
Appliances
Built In Oven, Cooktop, Dryer, Dishwasher, Disposal, Refrigerator, Washer
Heating
Forced Air, Natural Gas
Interior Features
Ceiling Fans, Kitchen Island, Quartz Counters, Solid Surface Counters, Walk In Closets
Construction
Year Built
Year Built: 1929
Home type
Single Family Residence
Construction Materials
Frame, Stucco
Architectural Style
Cape Cod
Utilities & Energy
Water Source
Public
Fireplace Features
One
Parking Features
Attached, Garage, One Car Garage
Basement
Full, Partially Finished
Utilities
Natural Gas Available, Sewer Available, Water Available
Other Features
Subdivision Name
Hills
Patio And Porch Features
Patio, Porch
Price History
| Date | Event | Price |
|---|---|---|
10/16/2026 Source: | Listed for Sale | $299,900 +89.81% $174/sqft |
03/12/2019 Source: | Price Decreased | $158,000 -3.66% $92/sqft |
01/29/2019 Source: | Sold | $164,000 $95/sqft |

Nearby Homes


Find Homes by Property Features in Dayton, OH

Based on information from Dayton Realtors® MLS through Oct 29, 2026, 02:15PM. Information is provided exclusively for consumers’ personal, non-commercial use, that it may not be used for any purpose other than to identify prospective properties consumers may be interested in purchasing. The data is deemed reliable but is not guaranteed accurate by the MLS. The MLS may, at its discretion, require use of other disclaimers as necessary to protect participants and/or the MLS from liability. This website may not include listings or property addresses of sellers who have directed their listing brokers to withhold their listing or their property address from display on the Internet. © 2026 Dayton Area Board of Realtors®, Inc. All rights reserved.
 Advertising Broker: Nicholas Huscroft | Chosen Realty
