- Overview
- Description
- Property Details
- Location
- Facts & Features
- Getting Around
- Nearby Homes



$699,000
Monthly Est:$3,479
 4 Beds
 2 Baths
2 full baths
 1,879sqft
23633 State Rd 44, Eustis, FL 32736
$699,000
$3,479/moEst:
Get Pre-Approved
Single Family Residence
Built in 1977
$-- HOA
5 acres lot
$372/sq.ft
Description
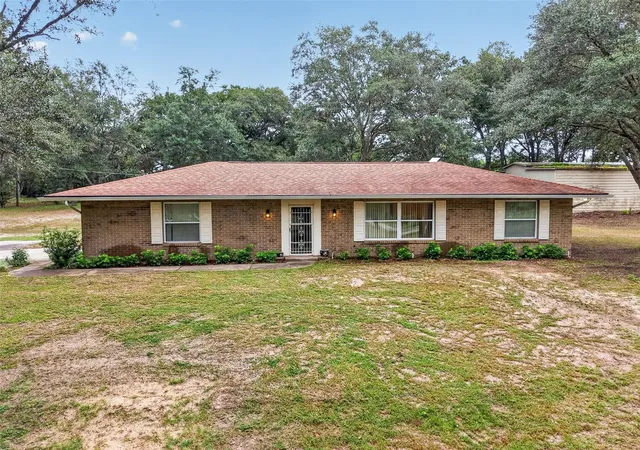
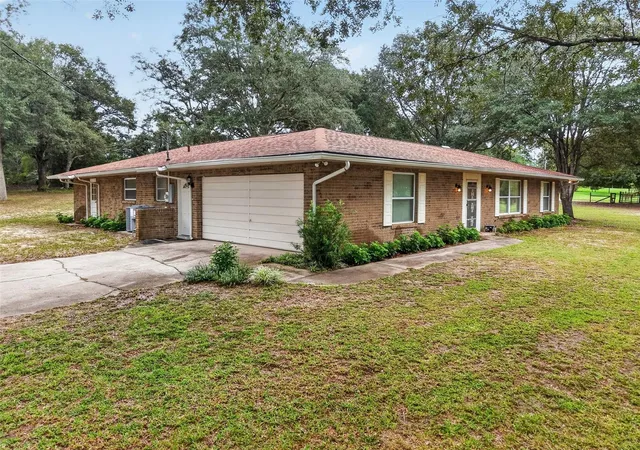
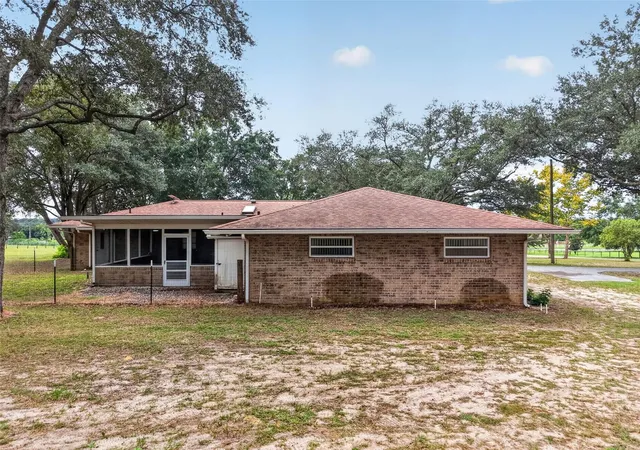
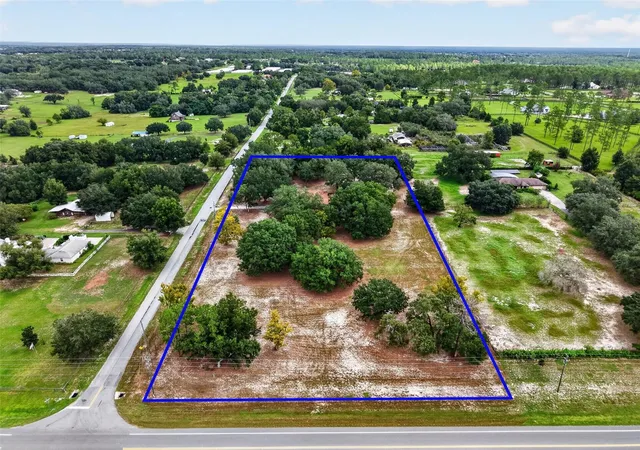
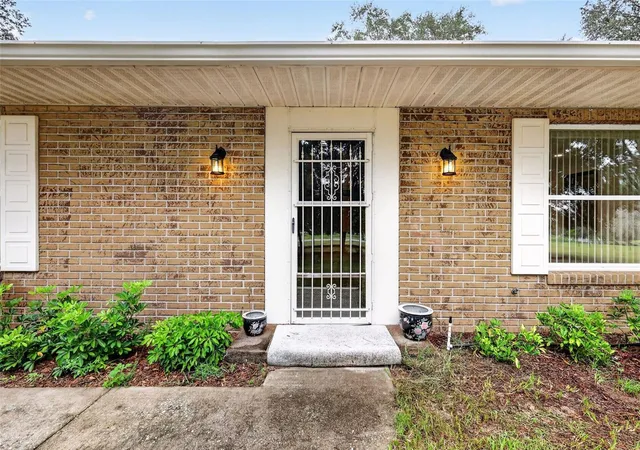
Spacious 4BD/2BA home on a large open 5-acre homesite along SR 44 in Eustis. This well-maintained property offers bright living areas, a functional split layout, and plenty of room inside and out. The main living space features generous natural light and easy flow into the dining area and kitchen, creating a comfortable setting for everyday living. The kitchen includes ample cabinetry, practical counter space, and direct access to the backyard. Spacious screened porch overlooking the backyard, offering a comfortable outdoor living space year-round. Accessible from Dining Room, Family Room or Guest Bathroom.
The primary suite provides a private bath and a walk-in closet, while three additional bedrooms offering flexibility for guests, family, or a home office. Outdoors, the expansive lot delivers wide-open space for parking, equipment, recreation, or future customization. The property also includes a 1600 sq. ft. barn/outbuilding, offering substantial space for workshop use, equipment storage, hobby projects, or small-scale agricultural needs—an ideal flex structure for anyone needing additional functional space.
The property’s SR 44 frontage provides direct, efficient connectivity to SR 46, the Wekiva Parkway/429, downtown Eustis, Mount Dora, and other major Central Florida corridors, making daily commuting and regional travel exceptionally convenient.
- Houzeo last checked: 7 hours ago
- Listing updated: September 29, 2026 at 10:51 am
- Listing Provided by: Ronald Musselman (352) 978-1921 | DAVE LOWE REALTY, INC. (352) 383-7104
- Source: Stellar MLS-FL | MLS#: G5118326

Property Details
Status
Active
Type
Single Family Residence
No. of Stories
-
County
City
Neighborhood
--
Year Built
1977
HOA Fees
-
Finished Area
1,879 sqft
Lot Size
5 acres lot
Basement Area
- sqft
MLS Name
Stellar MLS
MLS Number
G5118326
MLS Status
Active
Days on Market
10
Cumulative Days on Market
1

Continue Your Journey in App
Find your dream home, receive real-time updates, and many more!
Download App
Continue Your Journey in App
Find your dream home, receive real-time updates, and many more!
Location
Facts & Features
Rooms
Bedrooms & bathrooms
Bedrooms: 4
Bathrooms: 2
Bedroom 2
Level: First
Area: 150.00 Square Feet
Dimensions: 15x10
Bedroom 3
Level: First
Area: 110.00 Square Feet
Dimensions: 10x11
Bedroom 4
Level: First
Area: 110.00 Square Feet
Dimensions: 11x10
Dining Room
Level: First
Area: 110.00 Square Feet
Dimensions: 11x10
Family Room
Level: First
Area: 240.00 Square Feet
Dimensions: 15x16
Kitchen
Level: First
Area: 180.00 Square Feet
Dimensions: 12x15
Living Room
Level: First
Area: 234.00 Square Feet
Dimensions: 18x13
Primary Bathroom
Level: First
Primary Bedroom
Level: First
Area: 180.00 Square Feet
Dimensions: 15x12
Balcony/Porch/Lanai
Level: First
Area: 360.00 Square Feet
Dimensions: 18x20
Bathroom 2
Level: First
Area: 77.00 Square Feet
Dimensions: 11x7
Interior
Sewer
Septic Tank
Interior Features
Ceiling Fans(s), Kitchen/family Room Combo, Split Bedroom, Walk In Closet(s)
Appliances
Dishwasher, Electric Water Heater, Range
Window Features
Blinds
Exterior Features
Outdoor Shower, Storage
Flooring
Carpet, Ceramic Tile
Cooling
Central Air
Heating
Central, Electric
Construction
Year Built
Year Built: 1977
Home type
Single Family Residence
Foundation Details
Slab
Architectural Style
Ranch, Traditional
Roof
Shingle
Construction Materials
Block, Brick
Utilities & Energy
Security Features
Smoke Detector(s)
Water Source
Well
Laundry Features
In Garage, Inside
Utilities
Bb/hs Internet Available, Cable Available, Electricity Connected
Parking Features
Garage Door Opener, Garage Faces Rear, Garage Faces Side, On Street, Open, Oversized
Other Features
Patio And Porch Features
Covered, Deck, Patio, Porch, Screened
Lot Features
Corner Lot, Gentle Sloping, In County, Oversized Lot, Pasture, Paved
Subdivision Name
None
Vegetation
Mature Landscaping, Oak Trees, Trees/landscaped
Price History
| Date | Event | Price |
|---|---|---|
09/28/2026 Source: | Listed for Sale | $699,000 +30291.30% $372/sqft |
02/10/2025 Source: | Sold | $2,300 $1/sqft |
12/09/2024 Source: | Off Market | $2,300 +4.55% $1/sqft |
04/02/2024 Source: | Price Increased | $2,200 +4.76% $1/sqft |
02/26/2024 Source: | Sold | $2,100 $1/sqft |

Nearby Homes
Find Homes by Property Features in Eustis, FL
Nearby New Homes For Sale

Based on information from Stellar MLS® through Oct 09, 2026, 02:30PM as submitted to and distributed by MLS GRID. All data is obtained from various sources and may not have been verified by the broker or MLS GRID. Supplied Open House Information is subject to change without notice. All information should be independently reviewed and verified for accuracy. Properties may or may not be listed by the office/agent presenting the information. IDX information is provided exclusively for consumers’ personal non-commercial use. It may not be used for any purpose other than to identify prospective properties consumers may be interested in purchasing. The data is deemed reliable but is not guaranteed by MLS GRID. The use of the MLS GRID Data may be subject to an end-user license agreement prescribed by the Member Participant’s applicable MLS, if any, and as amended from time to time. © 2026 Stellar MLS. All Rights Reserved.
 Advertising Broker: Fred McGill | Simple Showing, Inc