- 0
- 12
- Overview
- Description
- Property Details
- Location
- Facts & Features
- Getting Around
- Nearby Homes


Street View
$1,249,000
Monthly Est:$6,217
 4 Beds
 3 Baths
3 full baths
 2,475sqft
2366 Mayland Rd, Crossville, TN 38571
$1,249,000
$6,217/moEst:
Get Pre-Approved
Single Family Residence
Built in 1990
$-- HOA
11.33 acres lot
$505/sq.ft
Description
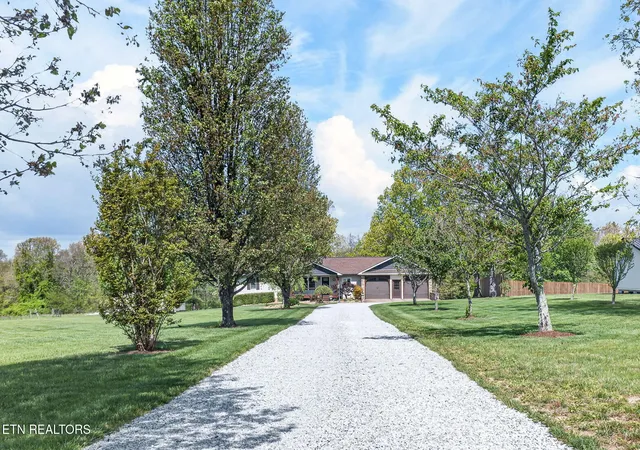
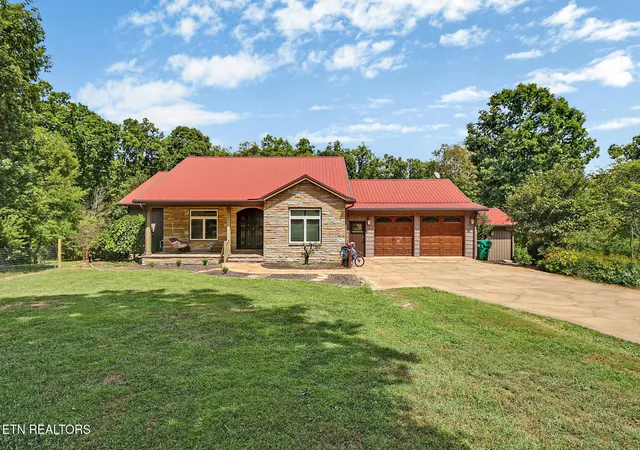
Tucked away for ultimate privacy, this stunning 11.33-acre property offers a rare blend of natural beauty and functional space. A paved drive leads you to a picturesque setting featuring two stocked ponds and striking rock outcroppings. The 2,475 sq ft home includes 4 bedrooms, 3 baths, including two spacious primary suites, offering flexible living arrangements ideal for multi-generational living or guest accommodations. A versatile upstairs space serves perfectly as a 4th bedroom suite, bonus room, or private retreat. Interior highlights include hardwood, tile, and carpet flooring, a charming stone wood-burning fireplace in the living/dining area, and a gas fireplace an...
Continue Reading- Houzeo last checked: 12 minutes ago
- Listing updated: September 14, 2026 at 2:27 am
- Listing Provided by: Adam Nassar (865) 444-6444 | Keller Williams Realty (865) 694-5904
- Source: East Tennessee REALTORS® MLS-TN | MLS#: 1341923

Property Details
Status
Active
Type
Single Family Residence
No. of Stories
-
County
City
Neighborhood
--
Year Built
1990
HOA Fees
-
Finished Area
2,475 sqft
Lot Size
11.33 acres lot
Basement Area
- sqft
MLS Name
East Tennessee REALTORS® MLS
MLS Number
1341923
MLS Status
Active
Days on Market
125

Continue Your Journey in App
Find your dream home, receive real-time updates, and many more!
Download App
Continue Your Journey in App
Find your dream home, receive real-time updates, and many more!
Facts & Features
Rooms
Bedrooms & bathrooms
Bedrooms: 4
Bathrooms: 3
Interior
Window Features
Windows Insulated
Appliances
Dishwasher, Microwave, Range, Refrigerator, Self Cleaning Oven
Interior Features
Walk In Closet(s), Cathedral Ceiling(s), Pantry
Flooring
Carpet, Hardwood, Tile
Exterior Features
Windows Vinyl
Sewer
Septic Tank
Heating
Central, Heat Pump, Natural Gas, Electric
Cooling
Central Cooling, Ceiling Fan(s)
Construction
Year Built
Year Built: 1990
Home type
Single Family Residence
Architectural Style
Traditional
Construction Materials
Cedar, Frame
Utilities & Energy
Basement
Crawl Space
Security Features
Security Alarm, Smoke Detector
Parking Features
Rv Garage, Garage Door Opener, Carport, Detached
Fireplace Features
Wood Burning, Gas Log
Water Source
Public
Other Features
Lot Features
Pond, Private, Man Made Lake, Wooded, Rolling Slope
Patio And Porch Features
Deck
Price History
| Date | Event | Price |
|---|---|---|
09/14/2026 Source: | Price Decreased | $1,249,000 -1.26% $505/sqft |
08/24/2026 Source: | Price Decreased | $1,265,000 -2.68% $511/sqft |
07/15/2026 Source: | Price Decreased | $1,299,900 -3.70% $525/sqft |
06/26/2026 Source: | Price Decreased | $1,349,900 -9.71% $545/sqft |
05/22/2026 Source: | Price Increased | $1,495,000 +6.86% $604/sqft |

Show more
Nearby Homes
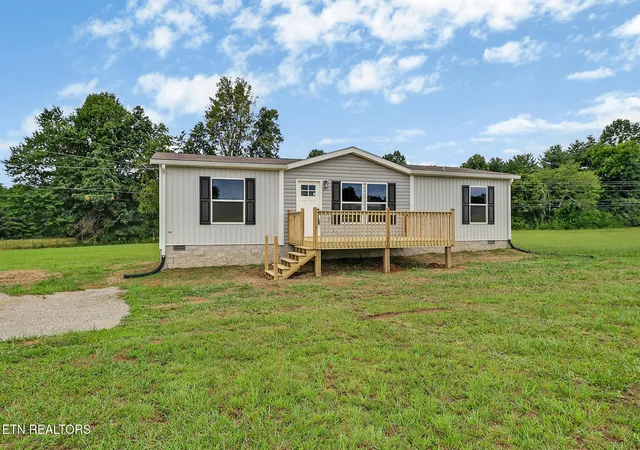

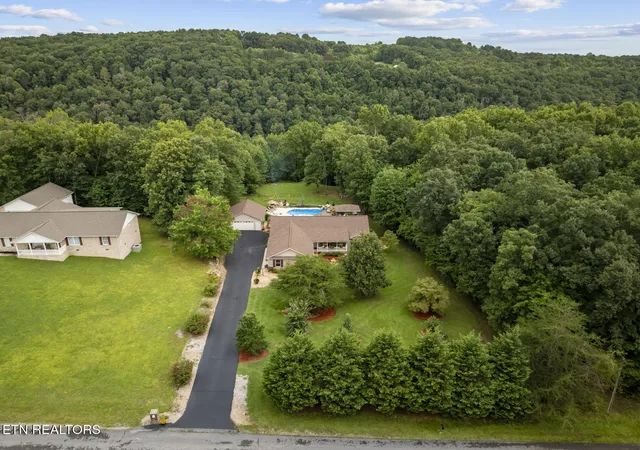

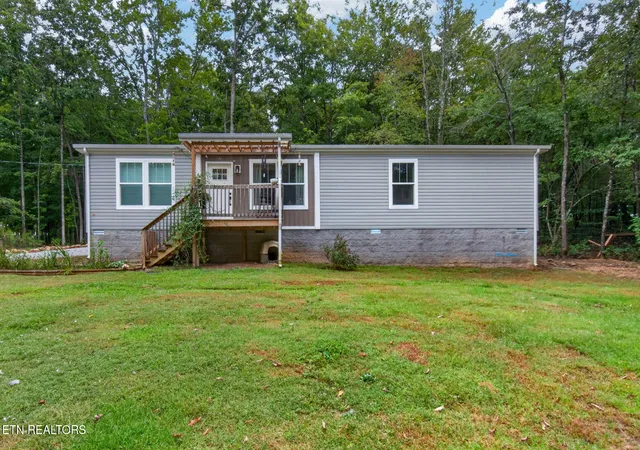
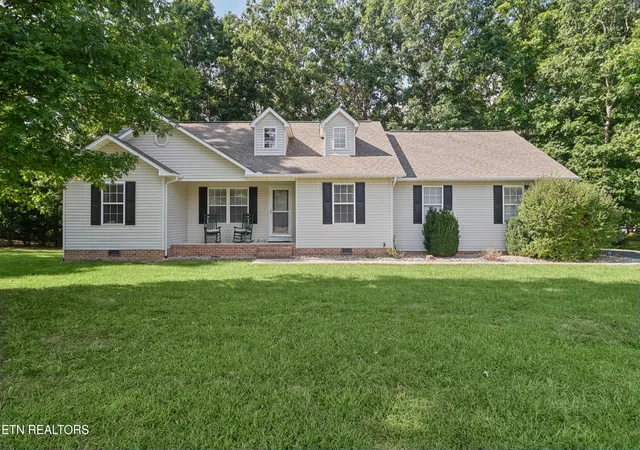

Find Homes by Property Features in Crossville, TN
Nearby New Homes For Sale

Based on information from the Knoxville Area Association of REALTORS MLS through Sep 24, 2026, 10:00PM. Information is provided exclusively for consumers’ personal, non-commercial use. It may not be used for any purpose other than to identify prospective properties that consumers may be interested in purchasing. The data is deemed reliable but is not guaranteed accurate by the MLS. This website may not include listings or property addresses of sellers who have directed their listing brokers to withhold their listing or their property address from display on the Internet. © 2026 Knoxville Area Association of REALTORS® MLS. All Rights Reserved. Angela Fowler Real Estate, LLC | 423.320.4620 | afowler@catt.com Mailing Address: 452 Kailors Cove Cir, Ringgold, GA 30736
 Advertising Broker: Angela Fowler | Angela Fowler Real Estate, LLC.


