Realty Solution
Powered by 
- 17
- Overview
- Description
- Property Details
- Location
- HOA Management
- Facts & Features
- Getting Around
- Nearby Homes



Listed by: Melanie Buffington (951) 757-2823 DRE #01258974 | The Buffington Group (951) 757-2823
$699,990
Monthly Est:$3,484
 4 Beds
 2 Baths
2 full baths
 1,563sqft
23664 Outrigger, Canyon Lake, CA 92587
$699,990
$3,484/moEst:
Get Pre-Approved
Single Family Residence
Built in 1983
$357/mo HOA
8,712 sqft lot
$448/sq.ft
Description
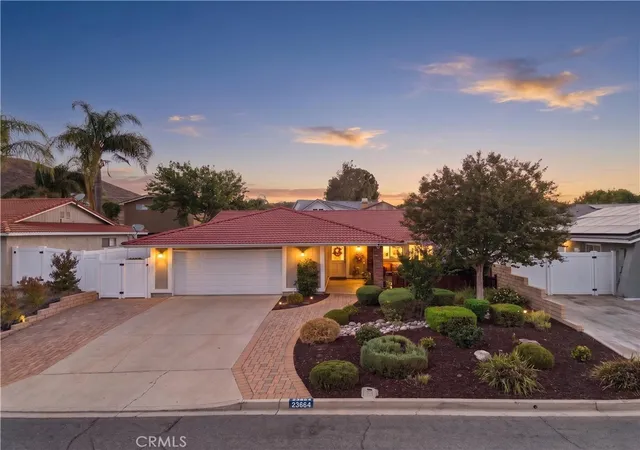
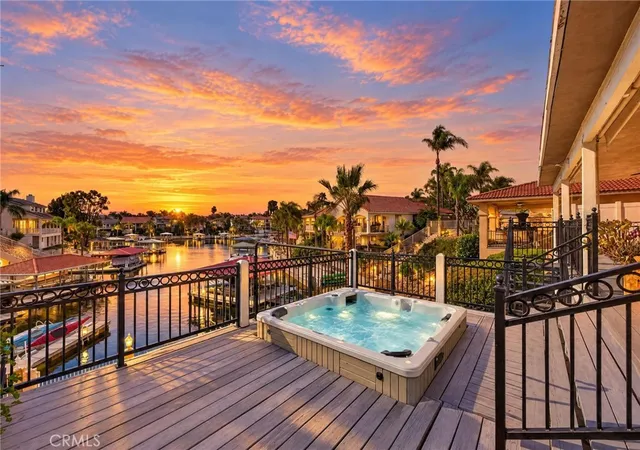
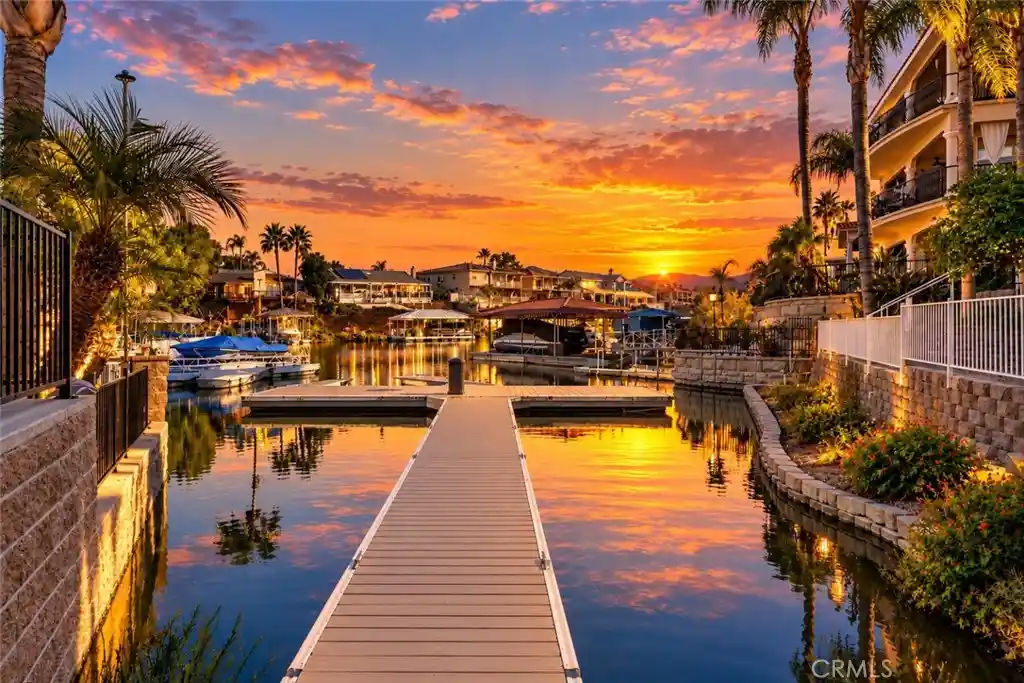
WHY WAIT FOR VACATION WHEN YOU CAN LIVE IT EVERY DAY? Welcome to "Canyon Lake", where your weekends can start the minute you walk out the front door! Lake days, boating, golf, pickleball, swimming, BBQs and sunsets with friends—this is more than a home, it’s the lifestyle you’ve been waiting for!
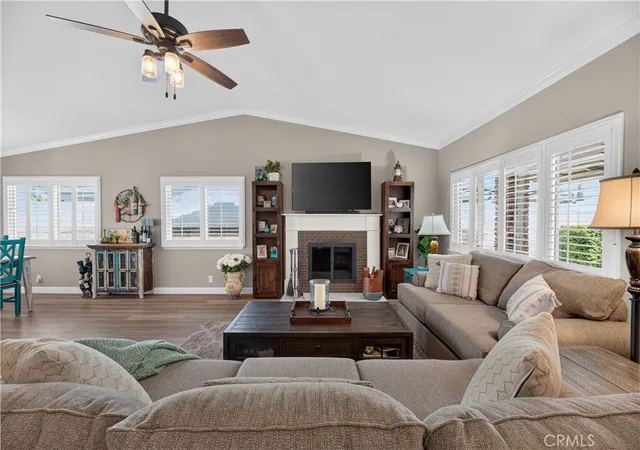
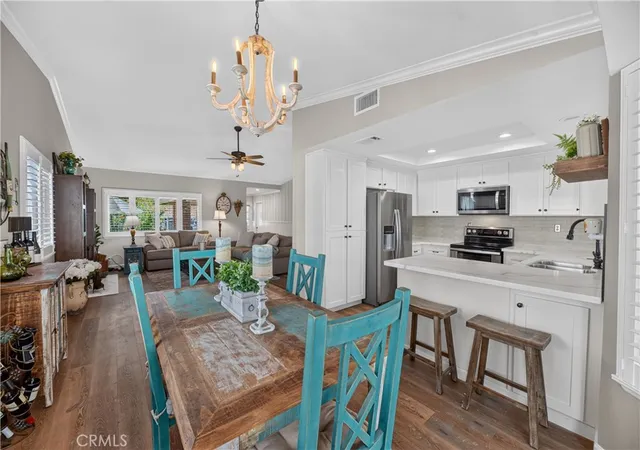
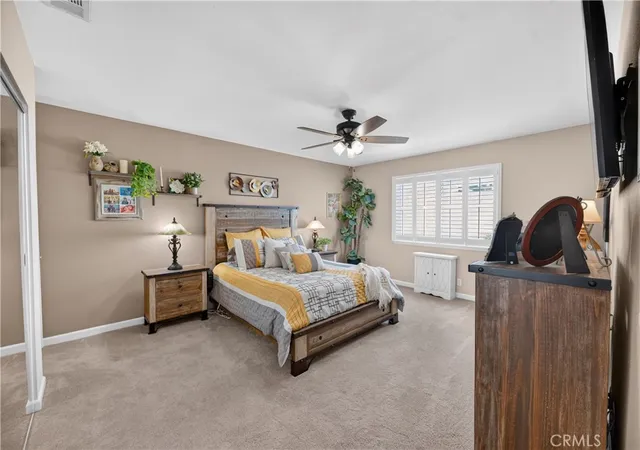
Step inside this beautifully remodeled 4-bedroom, 2-bath home and get ready to fall in love. With a fantastic, spacious floor plan and gorgeous updates throughout, all the work has been done—just bring your furniture, your lake toys and start enjoying!
The interior has been refreshed from top to bottom with all-new flooring, beautiful crown molding and classic wainscoting that adds style and character. Both bathrooms have been completely remodeled, and a new A/C system keeps the home cool and comfortable when those sunny Southern California temperatures heat up.
But wait until you step outside!
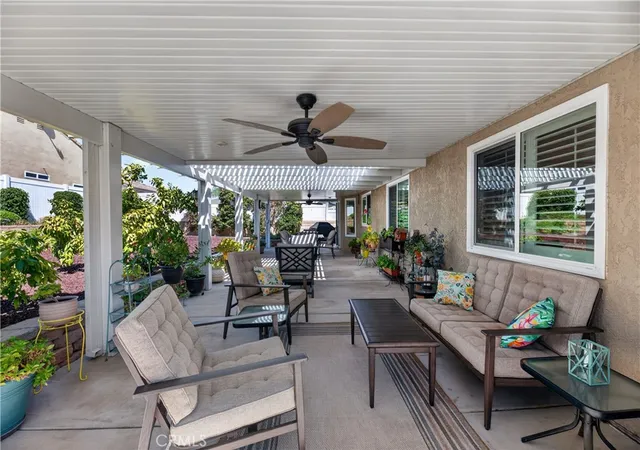
The large covered outdoor patio is made for FUN! Complete with lighting and ceiling fans, this is the perfect place for summer BBQs, birthday parties, game-day gatherings, morning coffee or relaxing with friends after an unforgettable day on the lake. Indoor-outdoor living doesn't get much better than this!
And then there's CANYON LAKE!
Imagine waking up and deciding: Lake or golf course? Pickleball or pool? Boating or BBQ? Why choose?
Enjoy the lake, clubhouse, golf course, swimming pool, pickleball courts, basketball courts, parks, BBQ and picnic areas and an incredible variety of recreational amenities throughout the community. Whether your perfect day means being out on the water, hitting the golf course, challenging friends to pickleball or simply relaxing poolside, Canyon Lake gives you endless ways to enjoy where you live.
Morning coffee on the patio. Afternoon on the lake. Sunset cruise. BBQ with friends. Repeat.
This home offers the perfect combination of beautifully remodeled interiors, incredible outdoor entertaining space and one of Southern California's most unique resort-style communities.
Don't just buy another house.
BUY THE LIFESTYLE. LIVE THE FUN. LOVE WHERE YOU LIVE.
Your Canyon Lake adventure is waiting!
- Houzeo last checked: 3 minutes ago
- Listing updated: September 13, 2026 at 5:59 pm
- Source: California Regional MLS-CA | MLS#: SW26185518

Property Details
Status
Active
Type
Single Family Residence
No. of Stories
1
County
City
Neighborhood
--
Year Built
1983
HOA Fees
$357/mo
Finished Area
1,563 sqft
Lot Size
8,712 sqft lot
Basement Area
- sqft
MLS Name
California Regional MLS
MLS Number
SW26185518
MLS Status
Active
Days on Market
54
Cumulative Days on Market
1

Continue Your Journey in App
Find your dream home, receive real-time updates, and many more!
Continue Your Journey in App
Find your dream home, receive real-time updates, and many more!
Location
HOA Management
Canyon Lake POA
HOA Fees
$357/ Monthly
Amenities
 Amenities and services may be covered by one or multiple associations and service providers.
 Pool
 Club House
 Bike Trails
 Security Gate
 Gym
 Tennis
 Golf
 Park Playground
 Meeting Room
Sports Court
Barbecue
FirePit
OutdoorCookingArea
Dock
PetsAllowed
PetRestrictions
PicnicArea
Disclaimer: Amenities are based on third-party information and may vary; buyers must independently verify all amenities, as information is deemed reliable but not guaranteed.
Facts & Features
Rooms
Bedrooms & bathrooms
Bedrooms: 4
Bathrooms: 2
Interior
Flooring
Laminate, See Remarks
Appliances
Dishwasher, Electric Range, Electric Water Heater, Disposal, Microwave, Self Cleaning Oven, Water Heater
Interior Features
Chair Rail, Ceiling Fans, Crown Molding, High Ceilings, Paneling Wainscoting, Solid Surface Counters, All Bedrooms Down, Bedroom On Main Level, Main Level Primary, Primary Suite
Heating
Central
Sewer
Public Sewer
Window Features
Custom Coverings, Double Pane Windows, Energy Star Qualified Windows, Plantation Shutters, Screens, Shutters
Cooling
Central Air
Exterior Features
Lighting
Construction
Year Built
Year Built: 1983
Home type
Single Family Residence
Foundation Details
Slab
Property Condition
Turnkey
Architectural Style
Traditional
Construction Materials
Drywall
Utilities & Energy
Parking Features
Concrete, Door Multi, Driveway, Garage Faces Front, Garage, Garage Door Opener
Security Features
Gated With Guard, Gated Community, Gated With Attendant, Security Lights
Fireplace Features
Family Room
Association Amenities
Clubhouse, Controlled Access, Sport Court, Dock, Dog Park, Fitness Center, Fire Pit, Golf Course, Horse Trails, Meeting Room, Meeting Banquet Party Room, Outdoor Cooking Area, Other Courts, Barbecue, Picnic Area, Paddle Tennis, Playground, Pickleball, Pool, Pet Restrictions, Pets Allowed
Water Source
Private
Laundry Features
Washer Hookup, Electric Dryer Hookup, In Garage
Utilities
Electricity Connected, Natural Gas Not Available, Sewer Connected, Water Connected
Electric
Electricity On Property, Volts220in Garage
Pool Features
None, Association
Other Features
Disclosures
Hoa Disclosure
Patio And Porch Features
Concrete, Front Porch, Open, Patio
Community Features
Biking, Curbs, Dog Park, Golf, Horse Trails, Stables, Lake, Park, Storm Drains, Street Lights, Water Sports, Gated
Lot Features
Back Yard, Drip Irrigation Bubblers, Front Yard, Garden, Landscaped, Sprinklers Timer
Price History
| Date | Event | Price |
|---|---|---|
09/06/2026 Source: | Listed for Sale | $699,990 $448/sqft |

Nearby Homes

Find Homes by Property Features in Canyon Lake, CA


Based on information from California Regional Multiple Listing Service, Inc. as of Oct 31, 2026, 05:00AM and /or other sources. All data, including all measurements and calculations of area, is obtained from various sources and has not been, and will not be, verified by broker or MLS. All information should be independently reviewed and verified for accuracy. Properties may or may not be listed by the office/agent presenting the information. Information being provided is for consumers’ personal, non-commercial use and may not be used for any purpose other than to identify prospective properties consumers may be interested in purchasing. This website may not include listings or property addresses of sellers who have directed their listing brokers to withhold their listing or their property address from display on the Internet. © 2026 California Regional Multiple Listing Service. All Rights Reserved.
 Advertising Broker: William Johnson DRE #01463271 | William Johnson Brokerage
